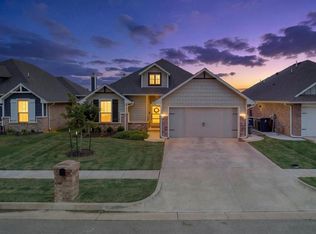
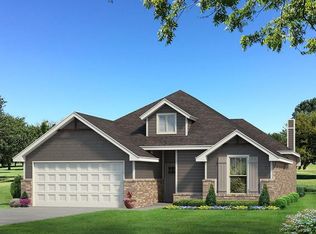
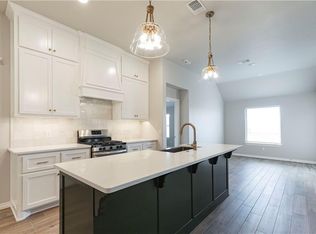
Price Improvement! Our building costs have come down and we are passing those savings along to our customers with this new and improved price.Was: $330,490Now: $310,340Hello Hunter!Our Hunter floor plan includes 1,765 Sq Ft of total living space, which features 1,650 Sq Ft of indoor living space and 115 Sq Ft of outdoor living space. Offering 4 bedrooms, 2 bathrooms, a utility room, and a 2-car garage with a storm shelter installed, this home has everything you need and then some! The living room furnishes a breathtaking stacked stone surround fireplace, large windows, a 10-ft ceiling, and opens perfectly to the kitchen. This kitchen is oh so spacious and holds well-crafted cabinets to the ceiling, a large pantry, 3 CM countertops, fun backsplash, stainless-steel appliances, a gas range and gas oven, a large center island, and stunning pendant lighting! The primary suite provides a sloped ceiling detail, 2 perfect-sized windows, and a ceiling fan. The attached primary bathroom holds our preferred Jetta Whirlpool tub, a spacious walk-in shower, dual vanities with framed mirrors, plus a H U G E walk-in closet! The outdoor living serves as the ultimate oasis! It is perfectly covered and provides an outdoor wood-burning fireplace, a gas line hook-up for your grill, and a cable outlet ready for your outdoor TV! Other amenities for this energy-efficient home include Healthy Home Technology, a whole home air filtration system, a tankless water heater, R-44 insulati...
This property is not currently displayed as for sale or rent on Zillow. This may be different from what's on other websites or public sources.