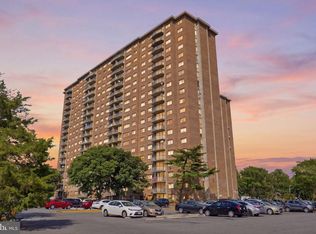
Estate sale. This 2-bedroom, 1-bath condo at 9201 New Hampshire Avenue, Unit 108, is being sold strictly AS IS with some contents included. The unit needs substantial updating and offers an opportunity to renovate to your taste. The condo fee includes electricity, water, and gas. The unit is tenant occupied. The tenants request 30 days to vacate if moving out and are open to continuing to rent from the new owner. Cash or conventional financing accepted. Estate paperwork is complete. The seller prefers Home First Title for settlement it has started the title work. All information is believed to be accurate and must be independently verified by the buyer.
For sale
$73,999
9201 New Hampshire Ave APT 108, Silver Spring, MD 20903
2beds
829sqft
Condominium
Built in 1964
-- sqft lot
$-- Zestimate®
$89/sqft
$450/mo HOA
What's special
- --
- on Zillow
- 47
- views
- 1
- save
Zillow last checked:
Listing updated:
Listed by:
Darline Victoria Bridges 703-855-3317,
Keller Williams Flagship 410-729-7700,
Co-Listing Agent: Arelia A Douglas 202-255-1818,
Keller Williams Flagship
Source: Bright MLS,MLS#: MDPG2226076
Facts & features
Interior
Bedrooms & bathrooms
- Bedrooms: 2
- Bathrooms: 1
- Full bathrooms: 1
- Main level bathrooms: 1
- Main level bedrooms: 2
Heating
- Forced Air, Central
Cooling
- Central Air, Natural Gas
Appliances
- Included: Electric Water Heater
- Laundry: Common Area
Features
- Flooring: Carpet
- Has basement: No
- Has fireplace: No
Interior area
- Total structure area: 829
- Total interior livable area: 829 sqft
- Finished area above ground: 829
Property
Parking
- Parking features: Parking Lot
Accessibility
- Accessibility features: Accessible Elevator Installed
Features
- Levels: One
- Stories: 1
- Pool features: None
Lot
- Size: 1,800 Square Feet
Details
- Additional structures: Above Grade
- Parcel number: 17171946110
- Zoning: R18
- Special conditions: Standard
Construction
Type & style
- Home type: Condo
- Architectural style: Contemporary
- Property subtype: Condominium
- Attached to another structure: Yes
Materials
- Brick
Condition
- Fixer
- New construction: No
- Year built: 1964
Utilities & green energy
- Sewer: Public Sewer
- Water: Public
Community & HOA
Community
- Condo and coop fee: $450 monthly
- Subdivision: Presidential Park
HOA
- Has HOA: No
- HOA name: Presidential Park
Location
- Region: Silver Spring
Financial & listing details
- Price per square foot: $89/sqft
- Tax assessed value: $131,333
- Annual tax amount: $1,951
- Date on market: 11/19/2026
- Listing agreement: Exclusive Right To Sell
- Listing terms: Cash,Conventional
- Ownership: Fee Simple
Estimated market value
Not available
Estimated sales range
Not available
Not available
Price history
| Date | Event | Price |
|---|---|---|
| 5/5/2010 | Sold | $71,000+121.9%$86/sqft |
Source: Agent Provided Report a problem | ||
| 4/18/2001 | Sold | $32,000-18%$39/sqft |
Source: Public Record Report a problem | ||
| 7/20/2000 | Sold | $39,006-22%$47/sqft |
Source: Public Record Report a problem | ||
| 8/4/1994 | Sold | $50,000$60/sqft |
Source: Public Record Report a problem | ||
Public tax history
| Year | Property taxes | Tax assessment |
|---|---|---|
| 2026 | $1,995 +1.5% | $131,333 +4.5% |
| 2025 | $1,965 +47.3% | $125,667 +4.7% |
| 2024 | $1,334 +7.1% | $120,000 +7.1% |
| 2023 | $1,245 -6.7% | $112,000 -6.7% |
| 2022 | $1,334 +25% | $120,000 +25% |
| 2021 | $1,068 +14.3% | $96,000 +14.3% |
| 2020 | $934 +4.8% | $84,000 +40% |
| 2019 | $892 | $60,000 |
| 2018 | $892 +7.8% | $60,000 +7.8% |
| 2017 | $827 -7.6% | $55,667 +8.4% |
| 2016 | $895 | $51,333 +9.2% |
| 2015 | $895 | $47,000 |
| 2014 | $895 | $47,000 |
| 2013 | -- | $47,000 -19% |
| 2012 | -- | $58,000 |
| 2011 | -- | $58,000 -55.7% |
| 2010 | -- | $130,900 -18.2% |
| 2009 | -- | $160,000 +25.3% |
| 2008 | -- | $127,666 +33.9% |
| 2007 | -- | $95,333 +51.3% |
| 2006 | -- | $63,000 +11.2% |
| 2005 | -- | $56,666 +12.6% |
| 2004 | -- | $50,333 +14.4% |
| 2003 | -- | $44,000 |
| 2002 | -- | $44,000 |
| 2001 | -- | $44,000 |
Find assessor info on the county website
Monthly payment
Est. payment
Payment breakdown
Explore the cost of this home by adjusting the details. Changes won't be saved.Climate risks
Neighborhood: 20903
Nearby schools
Schools provided by the listing agent
- District: Prince George's County Public Schools
Source: Bright MLS. This data may not be complete. We recommend contacting the local school district to confirm school assignments for this home.
- $140,0002 bd1 ba829 sqft9201 New Hampshire Ave APT B-2, Silver Spring, MD 20903Sold

- $107,0001 bd1 ba596 sqft9201 New Hampshire Ave APT B4, Silver Spring, MD 20903Sold

- $184,9002 bd1 ba860 sqft9201 New Hampshire Ave APT 106, Silver Spring, MD 20903For Sale
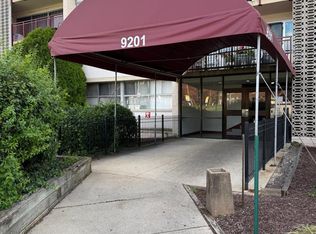
- $125,0001 bd1 ba596 sqft9201 New Hampshire Ave APT 208, Silver Spring, MD 20903Sold
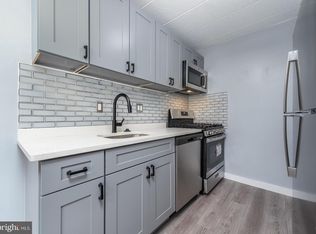
Similar homes
- $50,9991 bd1 ba565 sqft1836 Metzerott Rd APT 515, Hyattsville, MD 20783For Sale
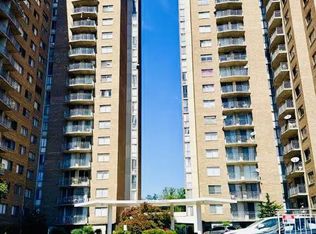
 MLS ID #MDPG2226060, Darline Victoria Bridges, Keller Williams Flagship. Bright MLS
- $71,900-- bd1 ba482 sqftFrenchmans Creek Condo, Hyattsville, MD 20784For Sale
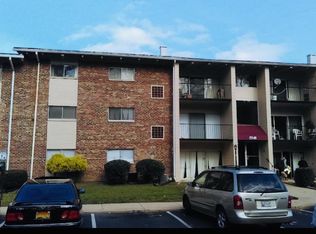 MLS ID #MDPG2226078, Darline Victoria Bridges, Keller Williams Flagship. Bright MLS
- $85,0001 bd1 ba600 sqft9205 New Hampshire Ave APT A3, Hyattsville, MD 20783For Sale
 MLS ID #MDPG2225512, Jason Clarke, CattaWood Spring Realty LLC. Bright MLS
- $90,0002 bd1 ba821 sqft1836 Metzerott Rd APT 904, Hyattsville, MD 20783For Sale
 MLS ID #MDPG2216904, Amber Bingham, Keller Williams Preferred Properties. Bright MLS
- $59,9992 bd1 ba804 sqftRidgecrest Condominium, Washington, DC 20019For SaleMLS ID #DCDC2292426, Jessica Washington, Equilibrium Realty, LLC. Bright MLS
- $90,0001 bd1 ba482 sqftRiggs Hill Condo, Hyattsville, MD 20783For SaleMLS ID #MDPG2225390, Sam Gupta, FAB Realty LLC. Bright MLS
- $80,0001 bd1 ba740 sqftThe Fairmont 100, Hyattsville, MD 20783For SaleMLS ID #MDPG2221688, Jack Wang, RLAH @properties. Bright MLS
- $80,0001 bd1 ba710 sqft5601 Parker House Ter APT 419, Hyattsville, MD 20782For SaleMLS ID #MDPG2222352, ADYAM BEYENE, Fairfax Realty Premier. Bright MLS
- $75,0002 bd1 ba812 sqftAltamont Manor, Washington, DC 20020For SaleMLS ID #DCDC2291228, Ms. Karen D Smith, Compass. Bright MLS
- $67,0001 bd1 ba660 sqft1005 Chillum Rd APT 119, Hyattsville, MD 20782For SaleMLS ID #MDPG2223214, Ricardo Vasquez, RLAH @properties. Bright MLS
- $105,0002 bd1 ba820 sqftCoronado Condo, Hyattsville, MD 20783For SaleMLS ID #MDPG2216042, Mike Grodin, Smart Realty, LLC. Bright MLS
- $75,0001 bd1 ba635 sqft3321 S Leisure World Blvd #98-1C, Silver Spring, MD 20906For SaleMLS ID #MDMC2264110, Meredith Salita, Compass. Bright MLS
- $100,0002 bd1 ba841 sqft3924 Stone Gate Dr APT B, Suitland, MD 20746For SaleMLS ID #MDPG2225704, Janell McIlwain, Samson Properties. Bright MLS
- $95,0001 bd1 ba1k sqftThe Carolyn, Silver Spring, MD 20910For SaleMLS ID #MDMC2262092, Tracy Trammel, Metro City Realty. Bright MLS
- $80,0001 bd1 ba740 sqftThe Fairmont 100, Hyattsville, MD 20782For SaleMLS ID #MDPG2181974, Mr. Sam Odagbodo, Bennett Realty Solutions. Bright MLS
- $109,5001 bd1 ba821 sqft1836 Metzerott Rd APT 2004, Hyattsville, MD 20783For SaleMLS ID #MDPG2213366, Delilah Dane, Redfin Corp. Bright MLS
- $103,0001 bd1 ba610 sqftPresidential Park Condo, Adelphi, MD 20783For SaleMLS ID #MDPG2200062, Athina Garcia, Berkshire Hathaway HomeServices Homesale Realty. Bright MLS
- $87,5001 bd1 ba704 sqft1009 Chillum Rd APT 206, Hyattsville, MD 20783For SaleMLS ID #MDPG2221002, Virginia Gergoff, Keller Williams Capital Properties. Bright MLS
- $64,9992 bd1 ba910 sqftFort Dupont Park, Washington, DC 20019For SaleMLS ID #DCDC2288814, Jessica Washington, Equilibrium Realty, LLC. Bright MLS
- $75,0002 bd1 ba643 sqftCongress Heights, Washington, DC 20032For SaleMLS ID #DCDC2263408, Shanair Johnson, EXP Realty, LLC. Bright MLS
