Skip main navigation
Closed
  • Price Unknown

    9201 Norchester Ct, Austin, TX 78729

    3beds
    2,489sqft
    Single Family Residence
    Built in 1977
    0.44 Acres Lot
    $495,600 Zestimate®
    $--/sqft
    $2,629 Estimated rent

    Home value

    $495,600

    $466,000 - $530,000

    $2,629/mo

    Zestimate® history
    Loading
    Loading...

    Owner options

    List your home for rent

    $2,629/mo

    Rent Zestimate®

    Find your next renter with Zillow Rental Manager. Plus, with online applications, you can quickly screen prospective tenants – for free.

    Learn more

    $2,629/mo

    Rent Zestimate®

    Refinance and save

    Refinancing to a lower rate could help reduce your monthly payments and save thousands over the life of the loan.

    See today's rates

    Explore your selling options

    Work with a Zillow partner agent

    Leverage their expertise and Zillow's premium Showcase listings to get your home seen by more buyers.

    Get started

    List with your own agent

    Get your home in front of millions of buyers by listing it on Zillow.

    Learn how to do it

    Sell it yourself

    Take full control of how buyers see your home on Zillow by listing For Sale by Owner (FSBO).

    List your home

    What's special

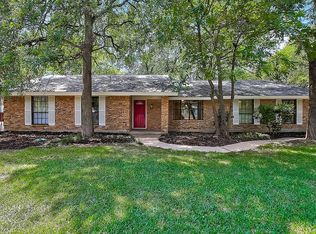
    Modern finishesGated perimeterCommercial-grade rangeLush park-like backyardExtended screened-in patioFormal dining roomFloor-to-ceiling white brick fireplace
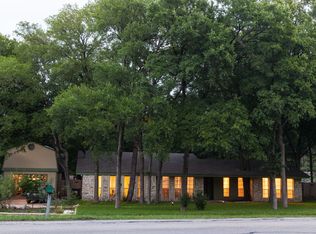
    Fully updated single-story on nearly half an acre in NW Austin! This one-of-a-kind, single-story home sits on a private, nearly half-acre cul-de-sac lot and offers a peaceful, country-like setting right in the heart of NW Austin. Located outside city limits with a very low 1.51 tax rate and no HOA fees! Completely remodeled from top to bottom with modern finishes, this home is move-in ready and full of gorgeous upgrades. The spacious living area features a soaring cathedral ceiling and a floor-to-ceiling white brick fireplace, flowing seamlessly into a formal dining room with a charming bay window overlooking the backyard. At the center of the home is a dream kitchen built for serious cooking and entertaining -featuring double the usual amount of cabinet and counter space, a prep sink in the island, and a commercial-grade range in addition to a recently installed built-in oven and microwave. Additional features include both bathrooms stylishly renovated, a new roof in 2023, a new water heater in 2024 and hard flooring throughout the home. Step outside to your own private retreat: an extended screened-in patio with tile flooring and views of the lush, park-like backyard. With ample room for kids, pets, or even a pool, and a gated perimeter of the whole property for added privacy, the outdoor space is just as impressive as the interior. Located in highly rated Round Rock ISD and close to parks, pool and hiking trail, this home is also ideally positioned just over a mile from highways 183, 45, 620, and Parmer. It’s a quick five-minute drive to major tech employers, including the new Apple campus, as well as the Dell Children's and Texas Children’s hospitals, plus tons of dining and shopping options.

    Zillow last checked:

    Listing updated:

    Listed by:

    Laurie Flood 512-576-1504,

    Keller Williams Realty NW

    Bought with:

    NON-MEMBER AGENT TEAM, TREC #null

    Non Member Office

    , TREC #null

    Source: Central Texas MLS,MLS#: 587706MLS LogoOriginating MLS: Williamson County Association of REALTORS

    Facts & features

    Interior

    Bedrooms & bathrooms
    • Bedrooms: 3
    • Bathrooms: 2
    • Full bathrooms: 2
    Rooms
    • Room types: Sunroom
    Primary bedroom
    • Level: Main
    Primary bathroom
    • Level: Main
    Kitchen
    • Level: Main
    Living room
    • Level: Main
    Heating
    • Central, Electric
    Cooling
    • Central Air, Electric
    Appliances
    • Included: Double Oven, Dishwasher, Electric Range, Electric Water Heater, Disposal, Range Hood, Some Electric Appliances, Built-In Oven, Microwave, Range
    • Laundry: Washer Hookup, Electric Dryer Hookup, Inside, Laundry in Utility Room, In Kitchen, Main Level, Laundry Room, Laundry Tub, Sink
    Features
    • Ceiling Fan(s), Dining Area, Separate/Formal Dining Room, Double Vanity, Eat-in Kitchen, Granite Counters, High Ceilings, His and Hers Closets, MultipleDining Areas, Multiple Closets, Pull Down Attic Stairs, Recessed Lighting, Shower Only, Separate Shower, Tub Shower, Breakfast Area, Kitchen Island, Pantry, Sun Room
    • Flooring: Carpet Free, Hardwood, Laminate, Tile
    • Attic: Pull Down Stairs
    • Number of fireplaces: 1
    • Fireplace features: Fireplace Screen, Great Room, Masonry, Stone
    Interior area
    • Total interior livable area: 2,489 sqft

    Property

    Parking
    • Total spaces: 1
    • Parking features: Converted Garage, Carport
    • Carport spaces: 1
    Features
    • Levels: One
    • Stories: 1
    • Patio & porch: Covered, Enclosed, Patio, Porch, Screened
    • Exterior features: Enclosed Porch, Porch, Patio, Private Yard, Rain Gutters
    • Pool features: None
    • Fencing: Full,Gate,Privacy,Wood,Wrought Iron
    • Has view: Yes
    • View description: None
    • Body of water: None
    Lot
    • Size: 0.44 Acres
    Details
    • Parcel number: R062885

    Construction

    Type & style
    • Home type: SingleFamily
    • Architectural style: None
    • Property subtype: Single Family Residence
    Materials
    • Brick Veneer, Masonry, Wood Siding
    • Foundation: Slab
    • Roof: Composition,Shingle
    Condition
    • Resale
    • Year built: 1977

    Utilities & green energy

    • Sewer: Septic Tank
    • Water: Public
    • Utilities for property: Electricity Available

    Community & HOA

    Community
    • Features: None
    • Security: Smoke Detector(s)
    • Subdivision: Forest North Estates Ph 2
    HOA
    • Has HOA: No
    Location
    • Region: Austin

    Financial & listing details

    • Tax assessed value: $495,624
    • Annual tax amount: $3,510
    • Date on market: 8/7/2025
    • Cumulative days on market: 145 days
    • Listing agreement: Exclusive Right To Sell
    • Listing terms: Cash,Conventional,FHA,VA Loan
    • Electric utility on property: Yes
    • Road surface type: Paved

    Price history

    DateEventPrice
    12/30/2025Sold--
    Source: Central Texas MLS #587706 Report a problem
    11/21/2025Contingent$499,900$201/sqft
    Source: Central Texas MLS #587706 Report a problem
    11/19/2025Price change$499,900-5.7%$201/sqft
    Source: Central Texas MLS #587706 Report a problem
    9/11/2025Price change$529,900-3.6%$213/sqft
    Source: Unlock MLS #5244363 Report a problem
    8/7/2025Listed for sale$549,900-8.2%$221/sqft
    Source: Central Texas MLS #587706 Report a problem
    7/8/2025Listing removed$599,000$241/sqft
    Source: Unlock MLS #1544465 Report a problem
    4/3/2025Price change$599,000-4.2%$241/sqft
    Source: Unlock MLS #1544465 Report a problem
    3/28/2025Price change$625,000-2.3%$251/sqft
    Source: Unlock MLS #1544465 Report a problem
    3/24/2025Price change$640,000-1.5%$257/sqft
    Source: Unlock MLS #1544465 Report a problem
    2/28/2025Listed for sale$650,000$261/sqft
    Source: Unlock MLS #1544465 Report a problem
    8/1/2024Listing removed--
    Source: Unlock MLS #4440592 Report a problem
    6/7/2024Price change$650,000-3.7%$261/sqft
    Source: Unlock MLS #4440592 Report a problem
    5/3/2024Listed for sale$675,000$271/sqft
    Source: Unlock MLS #4440592 Report a problem

    Public tax history

    YearProperty taxesTax assessment
    2025$3,510 -18.3%$495,624 +3.3%
    2024$4,295 -0.4%$479,889 +4%
    2023$4,312 -24.7%$461,515 +9.3%
    2022$5,724 -3.3%$422,325 +10%
    2021$5,918 -6.6%$383,932 +10%
    2020$6,339 -1.7%$349,029 -1%
    2019$6,449 +8.4%$352,635 +8.5%
    2018$5,947 $325,137 +2.4%
    2017$5,947 +2.8%$317,665 +4.9%
    2016$5,788 +113.5%$302,921 +10%
    2015$2,711 $275,383 +12.6%
    2014$2,711 $244,505 +8.4%
    2013-- $225,612 +4.3%
    2012-- $216,237 +3.4%
    2011-- $209,060 +2.5%
    2010-- $203,902 +1.5%
    2009-- $200,810 +8.5%
    2007-- $185,002 +14.3%
    2006-- $161,861 +0.2%
    2005-- $161,528 +28.7%
    2004-- $125,534 -6.4%
    2003-- $134,081 -5.5%
    2002-- $141,942 +3.6%
    2001-- $137,041
    Find assessor info on the county website

    Neighborhood: Jollyville

    Nearby schools

    GreatSchools rating
    Schools provided by the listing agent
    • Elementary: Live Oak Elementary School
    • Middle: Deerpark Middle School
    • High: McNeil High School
    • District: Round Rock ISD

    Source: Central Texas MLS. This data may not be complete. We recommend contacting the local school district to confirm school assignments for this home.

    Get a cash offer in 3 minutes
    Find out how much your home could sell for in as little as 3 minutes with a no-obligation cash offer.
    Estimated market value
    $495,600
    Get a cash offer in 3 minutes
    Find out how much your home could sell for in as little as 3 minutes with a no-obligation cash offer.
    Estimated market value
    $495,600