Welcome home to 9201 Otter Court situated on a .92-acre cul-de-sac lot! From the moment you step inside, you'll be greeted by beautiful LVP luxury vinyl plank flooring, offering waterproof durability and a 15-year pet scratch warranty—perfect for busy households. The chef's kitchen features top-of-the-line LG appliances (2024's most reliable brand), including a smart electric range with AirFry glass top, self-cleaning capabilities, and an LG ThinQ smart microwave that pairs seamlessly with the range. Enjoy quartz countertops, a large kitchen island with a popup outlet offering USB and wireless charging, and a breakfast bar ideal for casual dining. For added convenience, the kitchen includes a walk-in pantry, under-cabinet lighting, and a pull-out trash can. This home is built for comfort and energy efficiency with an Eco-Select Energy Upgrade featuring a NEST WiFi-enabled smart thermostat, 15.2 SEER2 heat pump, and a high-efficiency hybrid WiFi-enabled water heater. Special insulation and framing upgrades ensure optimal performance and lower utility costs. LED dimmable lighting and decorator wall switches with dimmers add a touch of elegance, while USB port receptacles in every bedroom and kitchen keep your devices charged and ready. The living room is a cozy retreat, featuring a Heat N Glo gas log fireplace with a custom mantel. In the master bath, you'll find quartz vanity tops, a glass-door walk-in tile shower, a luxurious soaking tub, and his and her vanities. The massive walk-in closet and comfort-height toilet add even more convenience to this serene space. Additional highlights include vaulted ceilings in the living room, a tray ceiling in the master bedroom, crown molding in the kitchen, dining room, and master bedroom, and specialty quality door hardware throughout. Step outside to the screened back porch, perfect for relaxing and enjoying the outdoors, or take advantage of your expansive .92-acre lot for gardening, play, or future expansion. Large mature trees encompass backyard for shade and natural beauty. This home combines the best of modern design, cutting-edge technology, and luxurious finishes, creating the perfect sanctuary for you and your family. Schedule your showing today!
Sold for $370,000
$370,000
9201 Otter Ct, Middlesex, NC 27557
3beds
1,831sqft
Single Family Residence, Residential
Built in 2024
0.92 Acres Lot
$378,800 Zestimate®
$202/sqft
$2,035 Estimated rent
Home value
$378,800
$295,000 - $489,000
$2,035/mo
Zestimate® history
Owner options
List your home for rent
$2,035/mo
Rent Zestimate®
Find your next renter with Zillow Rental Manager. Plus, with online applications, you can quickly screen prospective tenants – for free.
$2,035/mo
Rent Zestimate®
Refinance and save
$2,698/mo
Est. payment
Refinancing to a lower rate could help reduce your monthly payments and save thousands over the life of the loan.
$2,698/mo
Est. payment
Explore your selling options
Work with a Zillow partner agent
Leverage their expertise and Zillow's premium Showcase listings to get your home seen by more buyers.
Get startedList with your own agent
Get your home in front of millions of buyers by listing it on Zillow.
Learn how to do itSell it yourself
Take full control of how buyers see your home on Zillow by listing For Sale by Owner (FSBO).
List your homeWhat's special
Gas log fireplaceLed dimmable lightingVaulted ceilingsTray ceilingCrown moldingSpecialty quality door hardwareGlass-door walk-in tile shower
Zillow last checked:
Listing updated:
Listed by:
Rebecca Hanna 919-480-8131,
Fathom Realty NC, LLC
Bought with:
Teri Armstrong, 316440
RE/MAX SOUTHLAND REALTY II
Source: Doorify MLS,MLS#: 10063651
Facts & features
Interior
Bedrooms & bathrooms
- Bedrooms: 3
- Bathrooms: 2
- Full bathrooms: 2
Heating
- Fireplace(s), Heat Pump
Cooling
- Ceiling Fan(s), Central Air
Appliances
- Included: Dishwasher, Microwave, Range, Smart Appliance(s), Stainless Steel Appliance(s), Water Purifier
- Laundry: Laundry Room
Features
- Ceiling Fan(s), Crown Molding, High Speed Internet, Kitchen Island, Open Floorplan, Pantry, Master Downstairs, Quartz Counters, Smart Thermostat, Soaking Tub, Tray Ceiling(s), Walk-In Closet(s), Walk-In Shower
- Flooring: Carpet, Vinyl
- Number of fireplaces: 1
- Fireplace features: Electric
Interior area
- Total structure area: 1,831
- Total interior livable area: 1,831 sqft
- Finished area above ground: 1,831
- Finished area below ground: 0
Property
Parking
- Total spaces: 6
- Parking features: Garage - Attached, Open
- Attached garage spaces: 2
- Uncovered spaces: 4
Features
- Levels: One
- Stories: 1
- Patio & porch: Deck, Screened
- Has view: Yes
Lot
- Size: 0.92 Acres
- Features: Cul-De-Sac
Details
- Parcel number: 350540
- Special conditions: Standard
Construction
Type & style
- Home type: SingleFamily
- Architectural style: Ranch
- Property subtype: Single Family Residence, Residential
Materials
- Vinyl Siding
- Foundation: Brick/Mortar
- Roof: Shingle
Condition
- New construction: Yes
- Year built: 2024
- Major remodel year: 2024
Details
- Builder name: Rainwater Limited Liability Company
Utilities & green energy
- Sewer: Septic Tank
- Water: Well
Community & HOA
Community
- Subdivision: Beaver Creek
HOA
- Has HOA: Yes
- Services included: None
- HOA fee: $480 annually
Location
- Region: Middlesex
Financial & listing details
- Price per square foot: $202/sqft
- Date on market: 11/16/2024
Price history
| Date | Event | Price |
|---|---|---|
| 12/20/2024 | Sold | $370,000-1.3%$202/sqft |
Source:  Doorify MLS #10063651 Report a problem Doorify MLS #10063651 Report a problem | ||
| 11/27/2024 | Pending sale | $375,000$205/sqft |
Source: Doorify MLS #10063651 Report a problem | ||
| 11/16/2024 | Listed for sale | $375,000$205/sqft |
Source: Doorify MLS #10063651 Report a problem | ||
Public tax history
Tax history is unavailable.
Neighborhood: 27557
Nearby homes
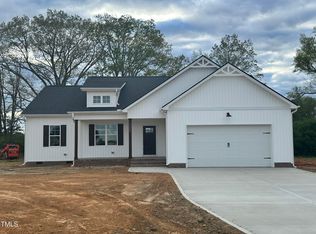
- $380,0003 bd2 ba2.2k sqft9200 Otter Ct, Middlesex, NC 27557Sold
- $349,0003 bd2 ba1.6k sqft9220 Otter Ct, Middlesex, NC 27557Sold
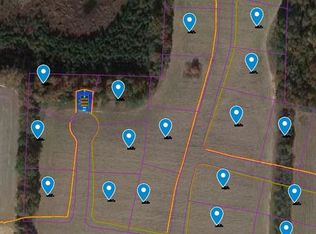
- $50,5000.93 AcresLOT 68 Raccoon Dr LOT 68, Middlesex, NC 27557Sold
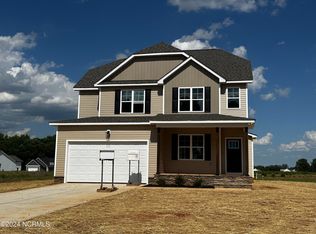
- $399,9004 bd3 ba2.1k sqft9255 Otter Ct, Middlesex, NC 27557Sold
- $54,5000.93 Acres61 To Be Added Ct, Middlesex, NC 27557Sold
- $345,0003 bd2 ba1.7k sqft9138 Raccoon Dr, Middlesex, NC 27557Sold
- $312,9003 bd2 ba1.5k sqft9260 Raccoon Dr, Middlesex, NC 27557Sold
- $54,5000.94 Acres56 To Be Added Ct, Middlesex, NC 27557Sold
Nearby schools
GreatSchools rating
- 5/10Middlesex ElementaryGrades: PK-5Distance: 2.2 mi
- 8/10Southern Nash MiddleGrades: 6-8Distance: 8.6 mi
- 4/10Southern Nash HighGrades: 9-12Distance: 7.3 mi
Schools provided by the listing agent
- Elementary: Nash - Middlesex
- Middle: Nash - Southern Nash
- High: Nash - Southern Nash
Source: Doorify MLS. This data may not be complete. We recommend contacting the local school district to confirm school assignments for this home.


Get pre-qualified for a loan
At Zillow Home Loans, we can pre-qualify you in as little as 5 minutes with no impact to your credit score.An equal housing lender. NMLS #10287.
- North Carolina
- Nash County
- Middlesex
- 27557
- 9201 Otter Ct
Nearby cities
Nearby zip codes
Other Middlesex Topics
