Welcome to 9201 Pamper Lane, a beautifully maintained home in the highly sought-after Sedman Hills subdivision of Hixson! Ideally located just 20-25 minutes from Downtown Chattanooga, you'll enjoy the perfect balance of peaceful neighborhood living with convenient access to shopping, dining, lake access, parks, and everything the Scenic City has to offer. Situated on a large, private lot with a fenced backyard, this home also features granite countertops, a two-car garage, and exceptional indoor and outdoor living spaces designed for today's lifestyle.
Designed with both everyday living and entertaining in mind, this spacious home offers a flexible floor plan with generous living spaces across two levels. The main level features comfortable gathering areas filled with natural light, while the finished basement expands your living space with a large family room, a dedicated media room perfect for movie nights or game days, and a spacious fourth bedroom that makes an ideal guest suite, home office, or private retreat.
Step outside and experience your own backyard oasis featuring a beautiful in-ground saltwater swimming pool surrounded by plenty of space to relax and entertain. Whether you're hosting summer cookouts or enjoying a quiet evening at home, you'll love having two outdoor living areas--a main-level patio overlooking the backyard and a second shaded patio just off the lower level near the pool, providing the perfect place to cool off and unwind.
Schedule your private showing today and discover everything this exceptional property has to offer!
Sold for $425,000
Zestimate®
$425,000
9201 Pamper Ln, Hixson, TN 37343
4beds
2,428sqft
Single Family Residence
Built in 2019
1 Acres Lot
$425,000 Zestimate®
$175/sqft
$2,742 Estimated rent
Home value
$425,000
$404,000 - $446,000
$2,742/mo
Zestimate® history
Owner options
List your home for rent
$2,742/mo
Rent Zestimate®
Find your next renter with Zillow Rental Manager. Plus, with online applications, you can quickly screen prospective tenants – for free.
$2,742/mo
Rent Zestimate®
Refinance and save
$2,659/mo
Est. payment
Refinancing to a lower rate could help reduce your monthly payments and save thousands over the life of the loan.
$2,659/mo
Est. payment
Explore your selling options
Work with a Zillow partner agent
Leverage their expertise and Zillow's premium Showcase listings to get your home seen by more buyers.
Get startedList with your own agent
Get your home in front of millions of buyers by listing it on Zillow.
Learn how to do itSell it yourself
Take full control of how buyers see your home on Zillow by listing For Sale by Owner (FSBO).
List your homeWhat's special
Finished basementLarge family roomTwo-car garageFenced backyardSpacious homeLarge private lotGranite countertops
Zillow last checked:
Listing updated:
Listed by:
Neal C Spann 423-774-9928,
EXP Realty, LLC
Bought with:
Drew Carey, 327119
EXP Realty, LLC
Source: Greater Chattanooga Realtors,MLS#: 1540380
Facts & features
Interior
Bedrooms & bathrooms
- Bedrooms: 4
- Bathrooms: 3
- Full bathrooms: 3
Primary bedroom
- Level: First
Bedroom
- Level: Basement
Bedroom
- Level: First
Bedroom
- Level: First
Primary bathroom
- Level: First
Bathroom
- Level: Basement
Bathroom
- Level: First
Bonus room
- Level: Basement
Dining room
- Level: First
Kitchen
- Level: First
Living room
- Level: First
Media room
- Level: Basement
Heating
- Central, Natural Gas
Cooling
- Electric
Appliances
- Included: Disposal, Dishwasher, Free-Standing Electric Range, Microwave, Oven, Refrigerator
- Laundry: Laundry Closet
Features
- Granite Counters, High Ceilings, Pantry, Walk-In Closet(s), En Suite
- Flooring: Carpet, Tile, Engineered Hardwood
- Windows: Insulated Windows, Vinyl Frames
- Basement: Finished,Full
- Number of fireplaces: 1
- Fireplace features: Living Room
Interior area
- Total structure area: 2,428
- Total interior livable area: 2,428 sqft
- Finished area above ground: 2,428
Property
Parking
- Total spaces: 2
- Parking features: Basement, Garage Door Opener, Garage Faces Front
- Garage spaces: 2
Features
- Levels: One and One Half
- Stories: 1
- Patio & porch: Porch, Rear Porch
- Exterior features: None
- Pool features: In Ground
- Fencing: Back Yard,Fenced
Lot
- Size: 1 Acres
- Dimensions: 54.90 x 290.94
- Features: Sloped
Details
- Parcel number: 074f G 056
- Other equipment: None
Construction
Type & style
- Home type: SingleFamily
- Architectural style: Contemporary
- Property subtype: Single Family Residence
Materials
- Brick, Other, Vinyl Siding
- Foundation: Stone
- Roof: Shingle
Condition
- New construction: No
- Year built: 2019
Utilities & green energy
- Sewer: Public Sewer
- Water: Public
- Utilities for property: Cable Connected, Electricity Not Available, Natural Gas Connected, Phone Connected, Sewer Connected, Underground Utilities, Water Connected
Community & HOA
Community
- Subdivision: Sedman Hills
HOA
- Has HOA: No
Location
- Region: Hixson
Financial & listing details
- Price per square foot: $175/sqft
- Tax assessed value: $503,000
- Annual tax amount: $1,914
- Date on market: 8/8/2026
- Listing terms: Cash,Conventional,FHA,VA Loan
Price history
| Date | Event | Price |
|---|---|---|
| 10/1/2026 | Sold | $425,000$175/sqft |
Source: Greater Chattanooga Realtors #1540380 Report a problem | ||
| 8/20/2026 | Pending sale | $425,000$175/sqft |
Source: eXp Realty #1540380 Report a problem | ||
| 8/20/2026 | Contingent | $425,000$175/sqft |
Source: Greater Chattanooga Realtors #1540380 Report a problem | ||
| 8/8/2026 | Listed for sale | $425,000+51.8%$175/sqft |
Source: Greater Chattanooga Realtors #1540380 Report a problem | ||
| 6/29/2020 | Sold | $280,000-1.4%$115/sqft |
Source: Public Record Report a problem | ||
| 5/27/2020 | Pending sale | $284,000$117/sqft |
Source: Keller Williams Realty #1316978 Report a problem | ||
| 4/29/2020 | Listed for sale | $284,000+18.3%$117/sqft |
Source: Keller Williams Realty #1316978 Report a problem | ||
| 3/15/2019 | Sold | $240,000+433.3%$99/sqft |
Source: Public Record Report a problem | ||
| 4/4/2018 | Sold | $45,000$19/sqft |
Source: Public Record Report a problem | ||
Public tax history
| Year | Property taxes | Tax assessment |
|---|---|---|
| 2025 | $1,915 +7.9% | $125,750 +59.3% |
| 2024 | $1,775 | $78,925 |
| 2023 | $1,775 | $78,925 |
| 2022 | $1,775 +3.1% | $78,925 +2.6% |
| 2021 | $1,721 +6.7% | $76,925 +31.8% |
| 2020 | $1,613 | $58,350 +483.5% |
| 2019 | $1,613 +483.5% | $10,000 |
| 2018 | $277 | $10,000 |
| 2017 | $277 +14.3% | $10,000 |
| 2016 | $242 | -- |
| 2015 | $242 | $8,750 |
| 2014 | $242 | -- |
Find assessor info on the county website
Neighborhood: Middle Valley
Nearby homes
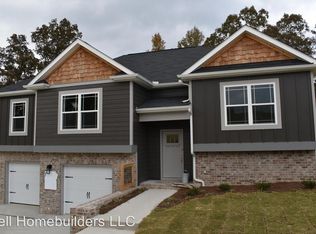
- $421,1003 bd3 ba2.3k sqft9211 Pamper Ln, Hixson, TN 37343Off Market
- $473,3003 bd3 ba2.4k sqft8050 Ashby Gap Way, Hixson, TN 37343Off Market
- $447,1003 bd3 ba2.3k sqft8050 Ashby Gap Way Lot #213A, Hixson, TN 37343Off Market
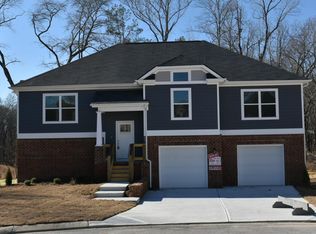
- $441,400-- bd3 ba2.2k sqft9208 Pamper Ln, Hixson, TN 37343Off Market
- $418,1004 bd3 ba2.2k sqft9201 Pamper #174, Hixson, TN 37343Off Market
- $447,200-- bd3 ba2.1k sqft8223 Booth Bay Dr, Hixson, TN 37343Off Market
- $473,500-- bd-- ba2.3k sqft8058 Ashby Gap Way, Hixson, TN 37343Off Market
- $441,6004 bd3 ba2.3k sqft8233 Booth Bay Dr, Hixson, TN 37343Off Market
Nearby schools
GreatSchools rating
- 8/10Daisy Elementary SchoolGrades: PK-5Distance: 0.8 mi
- 5/10Soddy Daisy Middle SchoolGrades: 6-8Distance: 2.8 mi
- 7/10Soddy Daisy High SchoolGrades: 9-12Distance: 0.9 mi
Schools provided by the listing agent
- Elementary: Daisy Elementary
- Middle: Soddy-Daisy Middle
- High: Soddy-Daisy High
Source: Greater Chattanooga Realtors. This data may not be complete. We recommend contacting the local school district to confirm school assignments for this home.
Get a cash offer in 3 minutes
Find out how much your home could sell for in as little as 3 minutes with a no-obligation cash offer.
Estimated market value
$425,000
Get a cash offer in 3 minutes
Find out how much your home could sell for in as little as 3 minutes with a no-obligation cash offer.
Estimated market value
$425,000
- Tennessee
- Hamilton County
- Hixson
- 37343
- Middle Valley
- 9201 Pamper Ln
