Nestled on 2.38 private, wooded acres in sought-after Great Falls, this beautifully updated 3,645 sq. ft. Colonial home features 5-bedrooms and 3.5 baths and offers the perfect blend of space, comfort, and natural serenity. Ideally located at the end of a quiet cul-de-sac, the home is just minutes from Great Falls Village, Tysons Corner, and within walking distance to the Potomac River. The thoughtfully designed layout features four spacious upper-level bedrooms with oversized closets, plus an additional bedroom on the walk-out lower level, ideal for guests or an au pair suite. The expansive finished basement boasts hardwood floors and flexible living space for recreation, work, or fitness. Two wood-burning fireplaces in the home add warmth and charm. Recent updates provide peace of mind, including a new roof (2026), water filtration system (2025), new HVAC systems (2024), and dual washer/dryer sets on both upper and lower levels for added convenience. The home has been extensively updated in recent years, offering true move-in readiness. Outdoor living shines with a large deck overlooking an expansive, wooded backyard that is fully fenced, perfect for entertaining or relaxing in total privacy. The property also includes a heated 3-car garage with insulated garage doors, a custom Amish-built shed, screened-in gazebo and storage shed. Tucked within Great Falls’ highly desirable River Corridor, this property offers immediate access to the area’s most treasured outdoor amenities. Enjoy a short walk to scenic bridle paths and the expansive natural beauty of River Bend Park. Located within the Langley High School district, 9201 Potomac Woods Lane presents a compelling opportunity for a private, multi-acre estate in one of Great Falls’ most prestigious settings.
Sold for $1,645,000
$1,645,000
9201 Potomac Woods Ln, Great Falls, VA 22066
5beds
3,645sqft
Single Family Residence
Built in 1978
2.38 Acres Lot
$1,650,700 Zestimate®
$451/sqft
$5,967 Estimated rent
Home value
$1,650,700
$1.55M - $1.75M
$5,967/mo
Zestimate® history
Owner options
List your home for rent
$5,967/mo
Rent Zestimate®
Find your next renter with Zillow Rental Manager. Plus, with online applications, you can quickly screen prospective tenants – for free.
$5,967/mo
Rent Zestimate®
Refinance and save
$8,456/mo
Est. payment
Refinancing to a lower rate could help reduce your monthly payments and save thousands over the life of the loan.
$8,456/mo
Est. payment
Explore your selling options
Work with a Zillow partner agent
Leverage their expertise and Zillow's premium Showcase listings to get your home seen by more buyers.
Get startedList with your own agent
Get your home in front of millions of buyers by listing it on Zillow.
Learn how to do itSell it yourself
Take full control of how buyers see your home on Zillow by listing For Sale by Owner (FSBO).
List your homeWhat's special
Storage shedCustom amish-built shedScreened-in gazebo
Zillow last checked:
Listing updated:
Listed by:
Matias Leiva 703-400-7012,
Keller Williams Realty,
Listing Team: Ml Real Estate Group, Co-Listing Agent: Eileen Hanley 703-328-6808,
Keller Williams Realty
Bought with:
Darren Robertson, 0225208341
Samson Properties
Source: Bright MLS,MLS#: VAFX2303614
Facts & features
Interior
Bedrooms & bathrooms
- Bedrooms: 5
- Bathrooms: 4
- Full bathrooms: 3
- 1/2 bathrooms: 1
- Main level bathrooms: 1
Rooms
- Room types: Living Room, Dining Room, Primary Bedroom, Sitting Room, Bedroom 2, Bedroom 3, Bedroom 4, Kitchen, Family Room, Bedroom 1, Laundry, Recreation Room, Bathroom 1, Bathroom 2, Primary Bathroom, Half Bath
Primary bedroom
- Level: Upper
Bedroom 1
- Level: Upper
Bedroom 2
- Level: Upper
Bedroom 3
- Level: Upper
Bedroom 4
- Level: Lower
Primary bathroom
- Level: Upper
Bathroom 1
- Level: Upper
Bathroom 2
- Level: Lower
Dining room
- Level: Main
Family room
- Level: Lower
Half bath
- Level: Main
Kitchen
- Level: Main
Laundry
- Level: Lower
Laundry
- Level: Upper
Living room
- Level: Main
Recreation room
- Level: Lower
Sitting room
- Level: Main
Heating
- Heat Pump, Electric
Cooling
- Central Air, Electric
Appliances
- Included: Dishwasher, Disposal, Refrigerator, Washer, Dryer, Microwave, Cooktop, Oven, Water Treat System, Electric Water Heater
- Laundry: Lower Level, Laundry Room
Features
- Dining Area, Kitchen - Table Space, Floor Plan - Traditional, Dry Wall
- Flooring: Hardwood, Vinyl, Carpet, Ceramic Tile, Wood
- Basement: Walk-Out Access,Finished
- Number of fireplaces: 2
- Fireplace features: Wood Burning
Interior area
- Total structure area: 3,645
- Total interior livable area: 3,645 sqft
- Finished area above ground: 2,430
- Finished area below ground: 1,215
Property
Parking
- Total spaces: 6
- Parking features: Garage Faces Side, Driveway, Gravel, Attached
- Attached garage spaces: 3
- Uncovered spaces: 3
Accessibility
- Accessibility features: None
Features
- Levels: Three
- Stories: 3
- Patio & porch: Deck
- Pool features: None
- Fencing: Back Yard
- Has view: Yes
- View description: Trees/Woods
Lot
- Size: 2.38 Acres
Details
- Additional structures: Above Grade, Below Grade
- Parcel number: 0082 04 0015
- Zoning: 100
- Special conditions: Standard
Construction
Type & style
- Home type: SingleFamily
- Architectural style: Colonial
- Property subtype: Single Family Residence
Materials
- Wood Siding
- Foundation: Other
Condition
- New construction: No
- Year built: 1978
Utilities & green energy
- Sewer: On Site Septic
- Water: Well
Community & HOA
Community
- Security: Smoke Detector(s)
- Subdivision: Potomac Forest
HOA
- Has HOA: Yes
- Services included: Road Maintenance, Snow Removal
- HOA fee: $144 annually
Location
- Region: Great Falls
Financial & listing details
- Price per square foot: $451/sqft
- Tax assessed value: $1,279,030
- Annual tax amount: $12,536
- Date on market: 5/7/2026
- Listing agreement: Exclusive Right To Sell
- Listing terms: Cash,Conventional,FHA,VA Loan
- Inclusions: Basement Safe
- Ownership: Fee Simple
Price history
| Date | Event | Price |
|---|---|---|
| 6/10/2026 | Sold | $1,645,000-2.9%$451/sqft |
Source:  Bright MLS #VAFX2303614 Report a problem Bright MLS #VAFX2303614 Report a problem | ||
| 5/25/2026 | Contingent | $1,695,000$465/sqft |
Source: Bright MLS #VAFX2303614 Report a problem | ||
| 5/7/2026 | Listed for sale | $1,695,000+18.9%$465/sqft |
Source: Bright MLS #VAFX2303614 Report a problem | ||
| 7/3/2025 | Sold | $1,425,000-6.6%$391/sqft |
Source: Bright MLS #VAFX2226574 Report a problem | ||
| 6/12/2025 | Contingent | $1,525,000$418/sqft |
Source: Bright MLS #VAFX2226574 Report a problem | ||
| 6/9/2025 | Price change | $1,525,000-1.3%$418/sqft |
Source: Bright MLS #VAFX2226574 Report a problem | ||
| 5/15/2025 | Price change | $1,545,000-2.5%$424/sqft |
Source: Bright MLS #VAFX2226574 Report a problem | ||
| 4/25/2025 | Price change | $1,585,000-2.5%$435/sqft |
Source: Bright MLS #VAFX2226574 Report a problem | ||
| 3/27/2025 | Listed for sale | $1,625,000$446/sqft |
Source: Bright MLS #VAFX2226574 Report a problem | ||
Public tax history
| Year | Property taxes | Tax assessment |
|---|---|---|
| 2025 | $12,536 +1.4% | $1,084,450 +1.6% |
| 2024 | $12,364 +7.4% | $1,067,270 +4.7% |
| 2023 | $11,508 +3.9% | $1,019,730 +5.2% |
| 2022 | $11,080 | $968,930 +13% |
| 2021 | -- | $857,390 +2.7% |
| 2020 | $9,880 | $834,790 |
| 2019 | $9,880 +0.4% | $834,790 +0.4% |
| 2018 | $9,842 +4.9% | $831,590 +2.9% |
| 2017 | $9,380 -2.7% | $807,920 -2.9% |
| 2016 | $9,642 +2.3% | $832,250 -1.5% |
| 2015 | $9,427 +7% | $844,730 +6.8% |
| 2014 | $8,810 | $791,220 +0.6% |
| 2013 | -- | $786,860 +4.1% |
| 2012 | -- | $756,140 -3.2% |
| 2011 | -- | $781,410 -8.5% |
| 2010 | -- | $854,020 -5.2% |
| 2009 | -- | $901,240 -9.1% |
| 2008 | -- | $991,810 +6.1% |
| 2007 | -- | $935,040 +87.6% |
| 2003 | -- | $498,370 +15% |
| 2002 | -- | $433,365 +11% |
| 2001 | -- | $390,420 |
Find assessor info on the county website
Neighborhood: 22066
Nearby homes
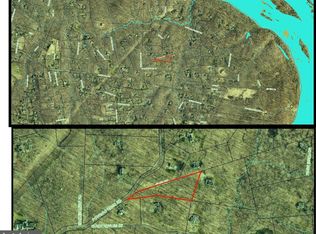
- $679,0002.11 Acres9203 Potomac Ridge Rd, Great Falls, VA 22066Off Market
- $1,687,5004 bd4 ba4.1k sqft9105 Potomac Woods Ln, Great Falls, VA 22066Off Market
- $1,584,7004 bd4 ba2.4k sqft9220 Black Riffles Ct, Great Falls, VA 22066Off Market
- $1,790,1004 bd4 ba3.7k sqft9100 Potomac Woods Ln, Great Falls, VA 22066Off Market
- $1,375,0005 bd4 ba3.6k sqft9206 Potomac Ridge Rd, Great Falls, VA 22066Sold
- $1,225,0003 bd3 ba3k sqft9130 Potomac Ridge Rd, Great Falls, VA 22066Sold
- $1,740,0004 bd5 ba3.9k sqft9201 Potomac Ridge Rd, Great Falls, VA 22066Off Market
- $1,257,2004 bd4 ba3.8k sqft9205 Potomac Ridge Rd, Great Falls, VA 22066Off Market
Nearby schools
GreatSchools rating
- 10/10Great Falls Elementary SchoolGrades: PK-6Distance: 2.2 mi
- 10/10Cooper Middle SchoolGrades: 7-8Distance: 6.3 mi
- 10/10Langley High SchoolGrades: 9-12Distance: 7.3 mi
Schools provided by the listing agent
- Elementary: Great Falls
- Middle: Cooper
- High: Langley
- District: Fairfax County Public Schools
Source: Bright MLS. This data may not be complete. We recommend contacting the local school district to confirm school assignments for this home.
Get a cash offer in 3 minutes
Find out how much your home could sell for in as little as 3 minutes with a no-obligation cash offer.
Estimated market value
$1,650,700
Get a cash offer in 3 minutes
Find out how much your home could sell for in as little as 3 minutes with a no-obligation cash offer.
Estimated market value
$1,650,700
- Virginia
- Fairfax County
- Great Falls
- 22066
- 9201 Potomac Woods Ln
Nearby cities
Nearby zip codes
Other Great Falls Topics
