Refreshed with on-trend updates! New white-painted kitchen cabinets, New mini hexagon backsplash, New polished porcelain floors in both bathrooms. New fireplace surround! New walk-in shower with seamless glass shower door (on order) and black penny tile on shower floor with new oversized tile for shower surround! This ground floor unit has abundant natural light, a screened porch plus patio with views of the common area! Deeded parking spots. Great INVESTMENT opportunity or first time homebuyer!
Closed
$272,900
9201 Ravenwing Dr, Charlotte, NC 28262
2beds
1,128sqft
Condominium
Built in 1988
-- sqft lot
$242,000 Zestimate®
$242/sqft
$1,622 Estimated rent
Home value
$242,000
$230,000 - $254,000
$1,622/mo
Zestimate® history
Owner options
List your home for rent
$1,622/mo
Rent Zestimate®
Find your next renter with Zillow Rental Manager. Plus, with online applications, you can quickly screen prospective tenants – for free.
$1,622/mo
Rent Zestimate®
Refinance and save
$1,961/mo
Est. payment
Refinancing to a lower rate could help reduce your monthly payments and save thousands over the life of the loan.
$1,961/mo
Est. payment
Explore your selling options
Work with a Zillow partner agent
Leverage their expertise and Zillow's premium Showcase listings to get your home seen by more buyers.
Get startedList with your own agent
Get your home in front of millions of buyers by listing it on Zillow.
Learn how to do itSell it yourself
Take full control of how buyers see your home on Zillow by listing For Sale by Owner (FSBO).
List your homeWhat's special
Zillow last checked:
Listing updated:
Listed by:
Michelle Powers michelle.powers@redfin.com,
Redfin Corporation
Bought with:
Tram Luong
ERA Live Moore
Source: Canopy MLS as distributed by MLS GRID,MLS#: 4151227
Facts & features
Interior
Bedrooms & bathrooms
- Bedrooms: 2
- Bathrooms: 2
- Full bathrooms: 2
- Main level bedrooms: 2
Primary bedroom
- Level: Main
- Area: 194.75 Square Feet
- Dimensions: 12' 6" X 15' 7"
Primary bedroom
- Level: Main
Bedroom s
- Level: Main
- Area: 131.2 Square Feet
- Dimensions: 11' 4" X 11' 7"
Bedroom s
- Level: Main
Bathroom full
- Level: Main
Bathroom full
- Level: Main
Bathroom full
- Level: Main
Bathroom full
- Level: Main
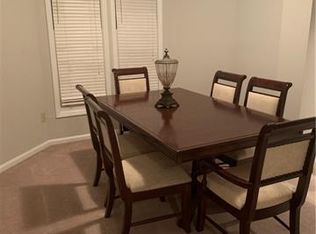
Dining room
- Level: Main
- Area: 136.53 Square Feet
- Dimensions: 15' 2" X 9' 0"
Dining room
- Level: Main
Family room
- Level: Main
- Area: 210 Square Feet
- Dimensions: 14' 0" X 15' 0"
Family room
- Level: Main
Kitchen
- Level: Main
- Area: 67.81 Square Feet
- Dimensions: 8' 9" X 7' 9"
Kitchen
- Level: Main
Laundry
- Level: Main
Laundry
- Level: Main
Heating
- Forced Air
Cooling
- Ceiling Fan(s), Central Air
Appliances
- Included: Dishwasher, Disposal, Electric Range
- Laundry: Main Level
Features
- Has basement: No
- Fireplace features: Great Room
Interior area
- Total structure area: 1,128
- Total interior livable area: 1,128 sqft
- Finished area above ground: 1,128
- Finished area below ground: 0
Property
Parking
- Parking features: Assigned
Features
- Levels: One
- Stories: 1
- Entry location: Main
- Patio & porch: Patio, Screened
Details
- Parcel number: 04729125
- Zoning: B1SCD
- Special conditions: Standard
Construction
Type & style
- Home type: Condo
- Property subtype: Condominium
Materials
- Synthetic Stucco
- Foundation: Slab
Condition
- New construction: No
- Year built: 1988
Utilities & green energy
- Sewer: Public Sewer
- Water: City
Community & HOA
Community
- Subdivision: Audubon Parc
HOA
- Has HOA: Yes
- HOA fee: $308 monthly
- HOA name: Mainstreet Management Group
- HOA phone: 704-255-1266
Location
- Region: Charlotte
Financial & listing details
- Price per square foot: $242/sqft
- Tax assessed value: $193,462
- Date on market: 6/18/2024
- Road surface type: Asphalt, Paved
Price history
| Date | Event | Price |
|---|---|---|
| 7/3/2024 | Sold | $272,900-0.4%$242/sqft |
Source:  Canopy MLS as distributed by MLS GRID #4151227 Report a problem Canopy MLS as distributed by MLS GRID #4151227 Report a problem | ||
| 6/19/2024 | Listed for sale | $274,000+5.8%$243/sqft |
Source: Canopy MLS as distributed by MLS GRID #4151227 Report a problem | ||
| 3/19/2024 | Listing removed | -- |
Source: Canopy MLS as distributed by MLS GRID #4090143 Report a problem | ||
| 2/28/2024 | Price change | $259,000-0.4%$230/sqft |
Source: Canopy MLS as distributed by MLS GRID #4090143 Report a problem | ||
| 2/7/2024 | Listed for sale | $260,000$230/sqft |
Source: Canopy MLS as distributed by MLS GRID #4090143 Report a problem | ||
| 2/1/2024 | Pending sale | $260,000$230/sqft |
Source: Canopy MLS as distributed by MLS GRID #4090143 Report a problem | ||
| 1/29/2024 | Price change | $260,000-1.9%$230/sqft |
Source: Canopy MLS as distributed by MLS GRID #4090143 Report a problem | ||
| 11/27/2023 | Listed for sale | $265,000+63.6%$235/sqft |
Source: Canopy MLS as distributed by MLS GRID #4090143 Report a problem | ||
| 10/22/2021 | Sold | $162,000+6.2%$144/sqft |
Source: Canopy MLS as distributed by MLS GRID #3793857 Report a problem | ||
| 10/15/2021 | Pending sale | $152,500+45.9%$135/sqft |
Source: Canopy MLS as distributed by MLS GRID #3793857 Report a problem | ||
| 9/14/2012 | Sold | $104,500-5%$93/sqft |
Source: Public Record Report a problem | ||
| 8/31/2012 | Pending sale | $110,000$98/sqft |
Source: Allen Tate Company #2078262 Report a problem | ||
| 8/21/2012 | Price change | $110,000-4.3%$98/sqft |
Source: Allen Tate Company #2078262 Report a problem | ||
| 4/16/2012 | Listed for sale | $115,000+5%$102/sqft |
Source: Allen Tate Company #2078262 Report a problem | ||
| 8/20/2004 | Sold | $109,500-0.5%$97/sqft |
Source: Public Record Report a problem | ||
| 12/30/1998 | Sold | $110,000$98/sqft |
Source: Public Record Report a problem | ||
| 6/26/1998 | Sold | $110,000+3.8%$98/sqft |
Source: Public Record Report a problem | ||
| 10/30/1997 | Sold | $106,000$94/sqft |
Source: Public Record Report a problem | ||
Public tax history
| Year | Property taxes | Tax assessment |
|---|---|---|
| 2025 | -- | $193,462 |
| 2024 | -- | $193,462 |
| 2023 | -- | $193,462 +60.4% |
| 2022 | -- | $120,600 |
| 2021 | -- | $120,600 |
| 2020 | -- | $120,600 |
| 2019 | $1,289 -9.9% | $120,600 +19.1% |
| 2018 | $1,431 +2.7% | $101,300 |
| 2017 | $1,393 | $101,300 |
| 2016 | $1,393 | $101,300 |
| 2015 | $1,393 +1.8% | $101,300 |
| 2014 | $1,368 | $101,300 |
| 2013 | -- | $101,300 -1.1% |
| 2012 | -- | $102,400 |
| 2011 | -- | $102,400 -12.6% |
| 2010 | -- | $117,100 |
| 2009 | -- | $117,100 |
| 2008 | -- | $117,100 |
| 2007 | -- | $117,100 |
| 2006 | -- | $117,100 |
| 2005 | -- | $117,100 |
| 2004 | -- | $117,100 |
| 2003 | -- | $117,100 +19.6% |
| 2002 | -- | $97,910 |
| 2001 | -- | $97,910 |
| 2000 | -- | $97,910 |
Find assessor info on the county website
Neighborhood: University City
Nearby homes
- $237,2002 bd2 ba1.1k sqft9208 Ravenwing Dr, Charlotte, NC 28262Off Market
- $257,1002 bd2 ba1.1k sqft9204 Ravenwing Dr, Charlotte, NC 28262Off Market
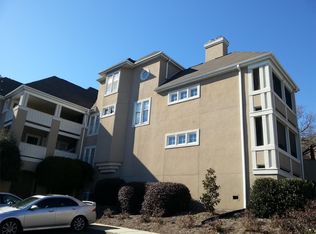
- $275,0002 bd2 ba1k sqft9200 Ravenwing Dr, Charlotte, NC 28262Sold

- $256,1002 bd2 ba1.5k sqft9210 Ravenwing Dr, Charlotte, NC 28262Off Market
- $263,8002 bd2 ba1.4k sqft9206 Ravenwing Dr, Charlotte, NC 28262Off Market
- $253,4002 bd3 ba1.6k sqft9202 Ravenwing Dr, Charlotte, NC 28262Off Market
- $222,9002 bd2 ba1.1k sqft9258 Ravenwing Dr, Charlotte, NC 28262Off Market
- $213,8002 bd2 ba1k sqft9250 Ravenwing Dr, Charlotte, NC 28262Off Market
- $223,2002 bd2 ba1k sqft9254 Ravenwing Dr, Charlotte, NC 28262Off Market
Nearby schools
GreatSchools rating
- 5/10University Meadows ElementaryGrades: PK-5Distance: 1.9 mi
- 5/10James Martin MiddleGrades: 6-8Distance: 1.5 mi
- 3/10Julius L. Chambers High SchoolGrades: 9-12Distance: 1.5 mi
Schools provided by the listing agent
- Elementary: University Meadows
- Middle: James Martin
- High: Julius L. Chambers
Source: Canopy MLS as distributed by MLS GRID. This data may not be complete. We recommend contacting the local school district to confirm school assignments for this home.
Get a cash offer in 3 minutes
Find out how much your home could sell for in as little as 3 minutes with a no-obligation cash offer.
Estimated market value
$242,000
Get a cash offer in 3 minutes
Find out how much your home could sell for in as little as 3 minutes with a no-obligation cash offer.
Estimated market value
$242,000
- North Carolina
- Mecklenburg County
- Charlotte
- 28262
- University City
- 9201 Ravenwing Dr
Nearby cities
Nearby neighborhoods
Nearby zip codes
Other Charlotte Topics
