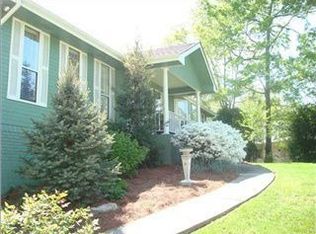
Welcome to 9201 Royal View Ln - a turn-key rancher over a full basement offering comfort and style in every detail. This meticulously maintained home boasts 4 bedrooms, 3.5 baths, and a host of charming and desirable features. The large covered front porch and side porch invite you to relax in rocking chairs while taking in the picturesque surroundings. Inside, discover the timeless appeal of hardwood flooring and crown molding throughout. Unwind in the living room by the cozy wood burning fireplace, creating a perfect ambiance for chilly evenings. The open concept kitchen and dining room are bathed in natural light, thanks to bay windows that frame the space beautifully. The kitchen is a chef's dream with a convenient workspace island and ample cabinet storage. The master bedroom is a retreat of its own, offering an expansive and light-filled sanctuary overlooking the serene back yard. The full finished basement provides additional space for entertaining, making it an ideal spot for movie or game night. Step outside to your private outdoor oasis featuring an above-ground pool, spacious decking, and a covered back porch - perfect for enjoying the outdoors in style. The fenced-in back yard adds an extra layer of privacy, making it a great space for family gatherings and pets. The two-car garage comes equipped with a utility sink, making clean-up after outdoor activities a breeze. This home truly offers a seamless blend of comfort, functionality, and outdoor enjoyment. Don't miss the opportunity to make 9201 Royal View Ln your dream home - schedule your showing today and experience the charm of this exceptional property firsthand.
Sold for $432,000
$432,000
9201 Royal View Ln, Soddy Daisy, TN 37379
4beds
2,528sqft
Single Family Residence
Built in 1987
0.66 Acres Lot
$454,200 Zestimate®
$171/sqft
$3,464 Estimated rent
Home value
$454,200
$431,000 - $477,000
$3,464/mo
Zestimate® history
Owner options
List your home for rent
$3,464/mo
Rent Zestimate®
Find your next renter with Zillow Rental Manager. Plus, with online applications, you can quickly screen prospective tenants – for free.
$3,464/mo
Rent Zestimate®
Refinance and save
$2,698/mo
Est. payment
Refinancing to a lower rate could help reduce your monthly payments and save thousands over the life of the loan.
$2,698/mo
Est. payment
Explore your selling options
Work with a Zillow partner agent
Leverage their expertise and Zillow's premium Showcase listings to get your home seen by more buyers.
Get startedList with your own agent
Get your home in front of millions of buyers by listing it on Zillow.
Learn how to do itSell it yourself
Take full control of how buyers see your home on Zillow by listing For Sale by Owner (FSBO).
List your homeWhat's special
Cozy wood burning fireplaceAdditional spaceSide porchLarge covered front porchAmple cabinet storageOpen concept kitchenNatural light
Zillow last checked:
Listing updated:
Listed by:
Sharon R Chapman 423-802-2419,
Keller Williams Realty
Bought with:
Gina Brewer, 324087
RE/MAX Renaissance Realtors
Source: Greater Chattanooga Realtors,MLS#: 1386359
Facts & features
Interior
Bedrooms & bathrooms
- Bedrooms: 4
- Bathrooms: 4
- Full bathrooms: 3
- 1/2 bathrooms: 1
Primary bedroom
- Level: First
- Area: 310.32
Bedroom
- Level: First
- Area: 190.93
Dining room
- Level: First
- Area: 167.87
Family room
- Level: First
- Area: 329.54
Great room
- Level: Basement
- Area: 255
Heating
- Central, Natural Gas
Cooling
- Central Air, Electric
Appliances
- Included: Dishwasher, Gas Range, Microwave
- Laundry: Laundry Closet, Electric Dryer Hookup, Gas Dryer Hookup, Washer Hookup
Features
- Open Floorplan, Pantry, Primary Downstairs, Walk-In Closet(s), Tub/shower Combo, En Suite, Breakfast Room
- Flooring: Carpet, Tile, Engineered Hardwood
- Windows: Vinyl Frames, Clad
- Basement: Finished,Full,Partial
- Number of fireplaces: 1
- Fireplace features: Living Room, Wood Burning
Interior area
- Total structure area: 2,528
- Total interior livable area: 2,528 sqft
Property
Parking
- Total spaces: 2
- Parking features: Basement, Garage Door Opener
- Attached garage spaces: 2
Features
- Levels: One
- Patio & porch: Covered, Deck, Patio, Porch, Porch - Covered
- Pool features: Above Ground
- Fencing: Fenced
Lot
- Size: 0.66 Acres
- Dimensions: 50.27 x 200.67
- Features: Cul-De-Sac, Gentle Sloping, Sloped
Details
- Additional structures: Outbuilding
- Parcel number: 075o H 014
- Special conditions: Personal Interest
Construction
Type & style
- Home type: SingleFamily
- Property subtype: Single Family Residence
Materials
- Brick, Vinyl Siding
- Foundation: Block, Slab
- Roof: Asphalt,Shingle
Condition
- New construction: No
- Year built: 1987
Utilities & green energy
- Sewer: Septic Tank
- Water: Public
- Utilities for property: Cable Available, Electricity Available, Underground Utilities
Green energy
- Energy efficient items: Appliances, HVAC, Thermostat, Water Heater
Community & HOA
Community
- Security: Smoke Detector(s)
- Subdivision: Port Royal Ests
HOA
- Has HOA: No
Location
- Region: Soddy Daisy
Financial & listing details
- Price per square foot: $171/sqft
- Tax assessed value: $414,000
- Annual tax amount: $1,577
- Date on market: 2/7/2024
- Listing terms: Cash,Conventional,FHA,Owner May Carry,VA Loan
Price history
| Date | Event | Price |
|---|---|---|
| 3/12/2024 | Sold | $432,000+1.6%$171/sqft |
Source: Greater Chattanooga Realtors #1386359 Report a problem | ||
| 2/16/2024 | Contingent | $425,000$168/sqft |
Source: Greater Chattanooga Realtors #1386359 Report a problem | ||
| 2/14/2024 | Price change | $425,000-5.6%$168/sqft |
Source: Greater Chattanooga Realtors #1386359 Report a problem | ||
| 2/7/2024 | Listed for sale | $450,000$178/sqft |
Source: Greater Chattanooga Realtors #1386359 Report a problem | ||
| 2/7/2024 | Contingent | $450,000$178/sqft |
Source: Greater Chattanooga Realtors #1386359 Report a problem | ||
| 2/6/2024 | Listed for sale | $450,000+95.7%$178/sqft |
Source: Greater Chattanooga Realtors #1386359 Report a problem | ||
| 11/30/2017 | Sold | $229,900$91/sqft |
Source: Greater Chattanooga Realtors #1272396 Report a problem | ||
| 10/30/2017 | Listed for sale | $229,900+27.8%$91/sqft |
Source: Re/Max Properties #1272396 Report a problem | ||
| 7/14/2014 | Sold | $179,900$71/sqft |
Source: Public Record Report a problem | ||
| 5/18/2014 | Listed for sale | $179,900+63.5%$71/sqft |
Source: Crye-Leike #1210984 Report a problem | ||
| 4/10/2014 | Sold | $110,000-34.9%$44/sqft |
Source: Public Record Report a problem | ||
| 10/3/2006 | Sold | $169,000+12.7%$67/sqft |
Source: Public Record Report a problem | ||
| 3/5/2002 | Sold | $150,000+22%$59/sqft |
Source: Public Record Report a problem | ||
| 6/5/2000 | Sold | $123,000$49/sqft |
Source: Public Record Report a problem | ||
Public tax history
| Year | Property taxes | Tax assessment |
|---|---|---|
| 2025 | $1,578 0% | $103,500 +47.6% |
| 2024 | $1,578 | $70,125 |
| 2023 | $1,578 | $70,125 |
| 2022 | $1,578 +1.9% | $70,125 +1.3% |
| 2021 | $1,548 +9.2% | $69,200 +35% |
| 2020 | $1,417 | $51,250 |
| 2019 | $1,417 | $51,250 |
| 2018 | $1,417 -0.6% | $51,250 +2.6% |
| 2017 | $1,426 +17.2% | $49,950 |
| 2016 | $1,217 | -- |
| 2015 | $1,217 | $43,675 |
| 2014 | $1,217 -26.8% | -- |
| 2013 | $1,661 | $43,675 -1% |
| 2012 | $1,661 | $44,125 |
| 2011 | $1,661 +9.1% | $44,125 |
| 2010 | $1,523 | $44,125 |
| 2009 | $1,523 | $44,125 +14.4% |
| 2008 | -- | $38,575 |
| 2007 | -- | $38,575 |
| 2006 | -- | $38,575 |
| 2005 | -- | $38,575 +19.1% |
| 2004 | -- | $32,400 |
| 2003 | -- | $32,400 |
| 2002 | -- | $32,400 |
| 2001 | -- | $32,400 +3.9% |
| 2000 | -- | $31,175 |
Find assessor info on the county website
Neighborhood: 37379
Nearby homes
- $465,0003 bd3 ba2.2k sqft2034 Port Royal Dr, Soddy Daisy, TN 37379Sold

- $381,5003 bd2 ba2.4k sqft9200 Royal View Ln, Soddy Daisy, TN 37379Off Market
- $363,900-- bd2 ba2k sqft2030 Port Royal Dr, Soddy Daisy, TN 37379Off Market
- $385,1003 bd3 ba2.1k sqft2102 Port Royal Dr, Soddy Daisy, TN 37379Off Market

- $65,0001 acre1902 Port Royal Dr, Soddy Daisy, TN 37379Off Market
- $430,0003 bd3 ba2.5k sqft2029 Port Royal Dr, Soddy Daisy, TN 37379Sold
- $369,7003 bd3 ba2k sqft2101 Port Royal Dr, Soddy Daisy, TN 37379Off Market
- $200,100-- bd1 ba1k sqft9119 Hixson Pike, Soddy Daisy, TN 37379Off Market
Nearby schools
GreatSchools rating
- 9/10Mcconnell Elementary SchoolGrades: PK-5Distance: 1.2 mi
- 8/10Loftis Middle SchoolGrades: 6-8Distance: 1.4 mi
- 7/10Soddy Daisy High SchoolGrades: 9-12Distance: 3 mi
Schools provided by the listing agent
- Elementary: McConnell Elementary
- Middle: Loftis Middle
- High: Soddy-Daisy High
Source: Greater Chattanooga Realtors. This data may not be complete. We recommend contacting the local school district to confirm school assignments for this home.
Get a cash offer in 3 minutes
Find out how much your home could sell for in as little as 3 minutes with a no-obligation cash offer.
Estimated market value
$454,200
Get a cash offer in 3 minutes
Find out how much your home could sell for in as little as 3 minutes with a no-obligation cash offer.
Estimated market value
$454,200
- Tennessee
- Hamilton County
- Soddy-Daisy
- 37379
- 9201 Royal View Ln
