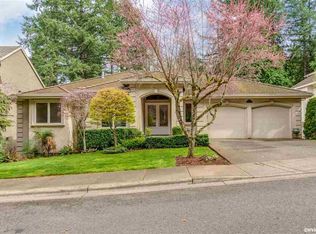
Welcome to this exquisite traditional home nestled at the end of a tranquil drive in the peaceful Cooper Mountain neighborhood. This stunning residence is a true gem, boasting unrivaled craftsmanship and sophisticated finishes. Enjoy a serene retreat while being within easy reach of modern conveniences, making it the perfect blend of tranquility and practicality. As you step inside, the refined charm of this home captivates you. The grandeur of the formal living room and dining room sets the tone for the elegance that unfolds throughout. The heart of the home lies in the expansive family room, featuring soaring 20' ceilings that create an airy ambiance. A striking fireplace and custom built-in cabinets add both functionality and design seamlessly, providing a place of comfort and warmth. The gourmet kitchen is a culinary masterpiece, catering to the most discerning chef with double ovens, a gas island cooktop, an inviting eating nook, and a generous pantry. The luxurious primary suite is a haven of comfort and serenity, with an ensuite bathroom that resembles a spa-like sanctuary. Dual sinks, dual walk-in closets, a lavish soaking tub, and an invigorating shower complete this private retreat. The allure continues with a bonus room featuring built-in dual desks, providing an ideal space for productivity or creativity. For those who appreciate the outdoors, the property's park-like backyard is a true oasis. Floor-to-ceiling windows flood the interior with natural light, creating a seamless connection between indoor and outdoor spaces. A toolshed/tree house can be used for a "Shedshed", playhouse, or extra storage. The spacious garage offers extra depth with plenty of storage space, and there's no shortage of parking options, including dedicated RV/Boat parking on the left side of the house. Embrace a lifestyle of elegance, comfort, and outdoor splendor in this impeccable Cooper Mountain residence.
Sold
Zillow last checked:
Listing updated:
Bought with:
Alexa Howell, 201242636
Hustle & Heart Homes
Source: RMLS (OR),MLS#: 23613620
Price history
| Date | Event | Price |
|---|---|---|
| 1/12/2024 | Sold | $840,000-1.2%$247/sqft |
Source:  RMLS (OR) #23613620 Report a problem RMLS (OR) #23613620 Report a problem | ||
| 12/11/2023 | Pending sale | $849,900$249/sqft |
Source: RMLS (OR) #23613620 Report a problem | ||
| 11/13/2023 | Listed for sale | $849,900+18%$249/sqft |
Source: RMLS (OR) #23613620 Report a problem | ||
| 3/11/2021 | Sold | $720,000-5.3%$211/sqft |
Source: RMLS (OR) #20285503 Report a problem | ||
| 11/14/2020 | Pending sale | $760,000$223/sqft |
Source: RMLS (OR) #20285503 Report a problem | ||
| 11/13/2020 | Listed for sale | $760,000+39.5%$223/sqft |
Source: Barbara Nelson Realty Gp., LLC #20285503 Report a problem | ||
| 10/6/2019 | Listing removed | $2,995$1/sqft |
Source: MAINLANDER PROPERTY MANAGEMENT, INC Report a problem | ||
| 8/20/2019 | Listed for rent | $2,995$1/sqft |
Source: MAINLANDER PROPERTY MANAGEMENT, INC Report a problem | ||
| 7/21/2018 | Listing removed | $2,995$1/sqft |
Source: MAINLANDER PROPERTY MANAGEMENT, INC Report a problem | ||
| 7/2/2018 | Listed for rent | $2,995-0.2%$1/sqft |
Source: MAINLANDER PROPERTY MANAGEMENT, INC Report a problem | ||
| 10/18/2013 | Sold | $544,900$160/sqft |
Source: RMLS (OR) #13048661 Report a problem | ||
| 8/31/2013 | Listing removed | $3,000$1/sqft |
Source: Holland Properties, Inc. Report a problem | ||
| 8/24/2013 | Listed for rent | $3,000$1/sqft |
Source: Holland Properties, Inc. Report a problem | ||
| 7/25/2013 | Price change | $544,900-2.7%$160/sqft |
Source: John L Scott Real Estate #13160611 Report a problem | ||
| 7/7/2013 | Price change | $559,900+2.8%$164/sqft |
Source: John L Scott Real Estate #13160611 Report a problem | ||
| 5/23/2013 | Listed for sale | $544,900+0.9%$160/sqft |
Source: John L Scott Real Estate #13433968 Report a problem | ||
| 10/24/2011 | Listing removed | $539,900$158/sqft |
Source: John L Scott Real Estate #11685117 Report a problem | ||
| 9/10/2011 | Price change | $539,900-4.4%$158/sqft |
Source: John L Scott Real Estate #11685117 Report a problem | ||
| 6/15/2011 | Listed for sale | $565,000+10.8%$166/sqft |
Source: John L Scott Real Estate #11685117 Report a problem | ||
| 10/15/2010 | Sold | $510,000-2.9%$150/sqft |
Source: Public Record Report a problem | ||
| 9/16/2010 | Price change | $525,000-8.7%$154/sqft |
Source: Meadows Group Inc., Realtors #10074409 Report a problem | ||
| 5/26/2010 | Listed for sale | $575,000-5.7%$169/sqft |
Source: Meadows Group Realtors #10041031 Report a problem | ||
| 12/12/2008 | Listing removed | $610,000$179/sqft |
Source: Postlets #8092418 Report a problem | ||
| 11/14/2008 | Price change | $610,000-6.1%$179/sqft |
Source: Postlets #8092418 Report a problem | ||
| 9/23/2008 | Listed for sale | $649,750+30%$191/sqft |
Source: Postlets #8092418 Report a problem | ||
| 11/1/2002 | Sold | $499,999+437.6%$147/sqft |
Source: Public Record Report a problem | ||
| 3/22/2000 | Sold | $93,000$27/sqft |
Source: Public Record Report a problem | ||
Nearby homes
Get a cash offer in 3 minutes
Find out how much your home could sell for in as little as 3 minutes with a no-obligation cash offer.
Estimated market value
$884,200
