Skip main navigation
Off market
  • $879,000

    9201 Stenton Ave, Glenside, PA 19038

    5beds
    3,048sqft
    SingleFamily
    Built in 1925
    0.32 Acres Lot
    $879,000 Zestimate®
    $288/sqft
    $6,114 Estimated rent

    Home value

    $879,000

    $809,000 - $967,000

    $6,114/mo

    Zestimate® history
    Loading
    Loading...

    Owner options

    List your home for rent

    $6,114/mo

    Rent Zestimate®

    Find your next renter with Zillow Rental Manager. Plus, with online applications, you can quickly screen prospective tenants – for free.

    Learn more

    $6,114/mo

    Rent Zestimate®

    Refinance and save

    $5,693/mo

    Est. payment

    Refinancing to a lower rate could help reduce your monthly payments and save thousands over the life of the loan.

    See today's rates

    $5,693/mo

    Est. payment

    Explore your selling options

    Work with a Zillow partner agent

    Leverage their expertise and Zillow's premium Showcase listings to get your home seen by more buyers.

    Get started

    List with your own agent

    Get your home in front of millions of buyers by listing it on Zillow.

    Learn how to do it

    Sell it yourself

    Take full control of how buyers see your home on Zillow by listing For Sale by Owner (FSBO).

    List your home

    What's special

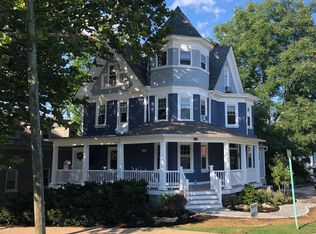
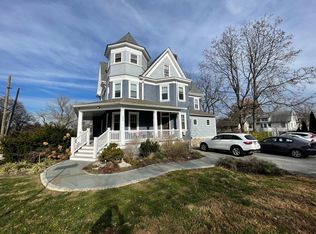
    Are you looking to find a home with CHARACTER?? Welcome to this Grand Lady of a home - a large 3 story Dutch colonial offering 5 bedrooms, 3 full baths, 2 half baths, 3 fireplaces, over 3, 000 square feet, and a heated pool with spa! All of this creates a private oasis behind fully fenced grounds with lush landscaping of mature specimen plantings that will delight your senses in all seasons. The main level includes a formal foyer, elegant living room, dining room and an eat-in kitchen with a rear staircase. The foyer, living and dining rooms have multiple doors through which you can access the outside grounds and patios. The fireplaces are wood burning in the living room, gas in the dining room (could be converted back to wood if you prefer) and gas in the kitchen. There are wood floors under all carpets throughout the house and the staircase (covered with carpets for decades). The second level has a main bedroom with a large walk-in closet, a smaller full bath and direct access to the oversized large hall bath. There are 2 more sizable bedrooms on this level. The third level has 2 bedrooms and another full bath. The home has central air on the 2 upper levels. The basement is finished in a retro style with a wet bar, half bath, laundry, and a door to the outside. This is a sturdy, well built home waiting for a new owner to appreciate the style and convenient location as the current owners have for so many years. Award winning Springfield Township schools and a brand NEW K-2 Early Child Learning Center within walking distance, in addition to multiple surrounding private schools of all grade levels. Don't forget nearby Cisco Park with the kiddie fishing pond and summer concerts, the wonderful trails at the Wissahickon section of Fairmount Park for walking, running, biking and bird watching, nearby shops and dining in Chestnut Hill and Flourtown. Super easy access to major roadways (Rtes 309 and 73, PA Tpk, Blue Rte, Beth Pike, Stenton Ave) and public transit (2 train lines from Chestnut Hill to Phila). This place is just a wonderful spot to call HOME!! Make this home YOURS! Note: Legal original address is on Stenton Ave but the driveway entry to the property is on Bethlehem Pike.

    This property is off market, which means it's not currently listed for sale or rent on Zillow. This may be different from what's available on other websites or public sources.

    Facts & features

    Interior

    Bedrooms & bathrooms
    • Bedrooms: 5
    • Bathrooms: 5
    • Full bathrooms: 3
    • 1/2 bathrooms: 2
    Heating
    • Other
    Appliances
    • Included: Dishwasher, Dryer, Garbage disposal, Refrigerator, Washer
    Features
    • Flooring: Tile, Hardwood
    • Has fireplace: Yes
    Interior area
    • Total interior livable area: 3,048 sqft

    Property

    Features
    • Exterior features: Stucco
    Lot
    • Size: 0.32 Acres
    Details
    • Parcel number: 520016603004

    Construction

    Type & style
    • Home type: SingleFamily
    • Architectural style: Colonial
    Condition
    • Year built: 1925

    Community & HOA

    Location
    • Region: Glenside

    Financial & listing details

    • Price per square foot: $288/sqft
    • Tax assessed value: $211,980
    • Annual tax amount: $10,342

    Price history

    DateEventPrice
    3/8/2023Sold$690,000-1.4%$226/sqft
    Source: Bright MLS #PAMC2051888 Report a problem
    2/12/2023Pending sale$699,900$230/sqft
    Source: Bright MLS #PAMC2051888 Report a problem
    2/6/2023Contingent$699,900$230/sqft
    Source: Bright MLS #PAMC2051888 Report a problem
    1/27/2023Price change$699,900-3.5%$230/sqft
    Source: Bright MLS #PAMC2051888 Report a problem
    12/2/2022Price change$725,000-3.3%$238/sqft
    Source: Bright MLS #PAMC2051888 Report a problem
    10/10/2022Price change$750,000-6.1%$246/sqft
    Source: Bright MLS #PAMC2051888 Report a problem
    9/21/2022Price change$799,000-6%$262/sqft
    Source: Bright MLS #PAMC2051888 Report a problem
    9/15/2022Listed for sale$850,000+30.8%$279/sqft
    Source: Bright MLS #PAMC2051888 Report a problem
    7/21/2021Sold$650,000+4%$213/sqft
    Source: Public Record Report a problem
    5/7/2021Pending sale$625,000$205/sqft
    Source: Weichert Pro #PAMC689554 Report a problem
    5/4/2021Listed for sale$625,000$205/sqft
    Source: Weichert Pro #PAMC689554 Report a problem

    Public tax history

    YearProperty taxesTax assessment
    2025$10,342 +4.8%$211,980
    2024$9,868 $211,980
    2023$9,868 +5.4%$211,980
    2022$9,361 +2.9%$211,980
    2021$9,101 +2.2%$211,980
    2020$8,903 +1.6%$211,980
    2019$8,766 +2.9%$211,980
    2018$8,523 +2.9%$211,980
    2017$8,286 +2.3%$211,980
    2016$8,100 +2.8%$211,980
    2015$7,876 +1.2%$211,980
    2014$7,780 +2%$211,980
    2013$7,628 +2%$211,980
    2012$7,475 +2.5%$211,980
    2011$7,294 +3.3%$211,980
    2010$7,063 +1.6%$211,980
    2009$6,950 +4.6%$211,980
    2008$6,644 +4.6%--
    2007$6,352 +2.5%--
    2006$6,197 +4.7%--
    2005$5,917 +5%--
    2004$5,636 -0.1%--
    2003$5,640 +10%--
    2002$5,126 +9.6%--
    2000$4,677 +6.9%--
    1999$4,374 --
    Find assessor info on the county website

    Neighborhood: 19038

    Nearby schools

    GreatSchools rating
    Schools provided by the listing agent
    • Middle: SPRINGFIELD TOWNSHIP
    • High: SPRINGFIELD TOWNSHIP
    • District: SPRINGFIELD

    Source: The MLS. This data may not be complete. We recommend contacting the local school district to confirm school assignments for this home.

    Get a cash offer in 3 minutes
    Find out how much your home could sell for in as little as 3 minutes with a no-obligation cash offer.
    Estimated market value
    $879,000
    Get a cash offer in 3 minutes
    Find out how much your home could sell for in as little as 3 minutes with a no-obligation cash offer.
    Estimated market value
    $879,000