Skip main navigation
Sold
  • Price Unknown

    9201 W 48th Ter, Merriam, KS 66203

    4beds
    1,784sqft
    Single Family Residence
    Built in 1970
    10,454.4 Square Feet Lot
    $392,700 Zestimate®
    $--/sqft
    $2,577 Estimated rent

    Home value

    $392,700

    $369,000 - $416,000

    $2,577/mo

    Zestimate® history
    Loading
    Loading...

    Owner options

    List your home for rent

    $2,577/mo

    Rent Zestimate®

    Find your next renter with Zillow Rental Manager. Plus, with online applications, you can quickly screen prospective tenants – for free.

    Learn more

    $2,577/mo

    Rent Zestimate®

    Refinance and save

    Refinancing to a lower rate could help reduce your monthly payments and save thousands over the life of the loan.

    See today's rates

    Explore your selling options

    Work with a Zillow partner agent

    Leverage their expertise and Zillow's premium Showcase listings to get your home seen by more buyers.

    Get started

    List with your own agent

    Get your home in front of millions of buyers by listing it on Zillow.

    Learn how to do it

    Sell it yourself

    Take full control of how buyers see your home on Zillow by listing For Sale by Owner (FSBO).

    List your home

    What's special

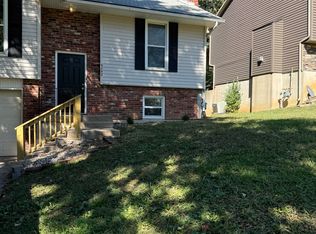
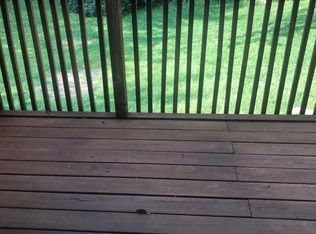
    Fabulous side-to-side split in Merriam with even more to love. This spacious 4-bedroom, 2.5-bath home offers a comfortable layout with plenty of room to spread out. Inside, you’ll find a formal dining room, two inviting living areas and a walk-out basement that adds great versatility. The primary bedroom features a vaulted ceiling and two closets, and the fourth bedroom includes a large dormer that adds charm and extra space. Storage will never be an issue with options in the garages, the shed and the sub-basement. This home features a 2-car garage, hardwood floors in the dining room and kitchen and a cozy wood-burning fireplace that adds warmth and charm. The fenced backyard provides a perfect outdoor setup for pets, play or gardening. Whether you want to entertain or simply relax, this yard gives you the privacy and space you need. Located in the highly regarded Shawnee Mission School District and just minutes from the I-35 and Antioch exit, this home combines convenience and community in one great package. This home offers outstanding value and is truly a must see.

    Zillow last checked:

    Listing updated:

    Listing Provided by:

    Ken Hoover Group 816-210-2027,

    Keller Williams KC North

    Bought with:

    John Waltmon, 00252336

    Main Street Renewal, LLC

    Source: Heartland MLS as distributed by MLS GRID,MLS#: 2588871MLS Logo

    Facts & features

    Interior

    Bedrooms & bathrooms
    • Bedrooms: 4
    • Bathrooms: 3
    • Full bathrooms: 2
    • 1/2 bathrooms: 1
    Primary bedroom
    • Features: Carpet, Ceiling Fan(s)
    • Level: Second
    • Area: 156 Square Feet
    • Dimensions: 13 x 12
    Bedroom 2
    • Features: Carpet, Ceiling Fan(s)
    • Level: Second
    • Area: 180 Square Feet
    • Dimensions: 15 x 12
    Bedroom 3
    • Features: Carpet
    • Level: Second
    • Area: 120 Square Feet
    • Dimensions: 12 x 10
    Bedroom 4
    • Features: Carpet
    • Level: Second
    • Area: 100 Square Feet
    • Dimensions: 10 x 10
    Dining room
    • Features: Wood Floor
    • Level: First
    • Area: 110 Square Feet
    • Dimensions: 11 x 10
    Family room
    • Features: Carpet, Fireplace
    • Level: Lower
    • Area: 252 Square Feet
    • Dimensions: 18 x 14
    Kitchen
    • Features: Ceiling Fan(s), Granite Counters, Pantry, Wood Floor
    • Level: First
    • Area: 143 Square Feet
    • Dimensions: 13 x 11
    Living room
    • Features: Carpet
    • Level: First
    • Area: 176 Square Feet
    • Dimensions: 16 x 11
    Heating
    • Natural Gas
    Cooling
    • Electric
    Appliances
    • Included: Dishwasher
    • Laundry: In Basement
    Features
    • Flooring: Carpet, Tile, Wood
    • Basement: Unfinished
    • Number of fireplaces: 1
    • Fireplace features: Family Room, Gas Starter, Wood Burning
    Interior area
    • Total structure area: 1,784
    • Total interior livable area: 1,784 sqft
    • Finished area above ground: 1,514
    • Finished area below ground: 270

    Property

    Parking
    • Total spaces: 2
    • Parking features: Attached, Garage Faces Front
    • Attached garage spaces: 2
    Features
    • Patio & porch: Patio
    • Fencing: Wood
    Lot
    • Size: 10,454 sqft
    • Features: City Lot
    Details
    • Additional structures: Shed(s)
    • Parcel number: JP72500000 0031

    Construction

    Type & style
    • Home type: SingleFamily
    • Architectural style: Traditional
    • Property subtype: Single Family Residence
    Materials
    • Frame
    • Roof: Composition
    Condition
    • Year built: 1970

    Utilities & green energy

    • Sewer: Public Sewer
    • Water: City/Public - Verify

    Community & neighborhood

    Location
    • Region: Merriam
    • Subdivision: Silverwood

    Other

    Other facts
    • Listing terms: Cash,Conventional,FHA,VA Loan
    • Ownership: Private
    • Road surface type: Paved

    Price history

    DateEventPrice
    4/15/2026Listing removed$2,535$1/sqft
    Source: Zillow Rentals Report a problem
    4/2/2026Listed for rent$2,535$1/sqft
    Source: Zillow Rentals Report a problem
    12/30/2025Sold--
    Source: Heartland MLS as distributed by MLS GRID #2588871 Report a problem
    12/12/2025Pending sale$310,000$174/sqft
    Source: Heartland MLS as distributed by MLS GRID #2588871 Report a problem
    11/29/2025Price change$310,000-3.1%$174/sqft
    Source: Heartland MLS as distributed by MLS GRID #2588871 Report a problem
    11/22/2025Listed for sale$320,000$179/sqft
    Source: Heartland MLS as distributed by MLS GRID #2588871 Report a problem
    1/29/2007Sold--
    Source: Agent Provided Report a problem

    Public tax history

    YearProperty taxesTax assessment
    2025$3,451 -2.8%$32,706 -1.8%
    2024$3,550 +9.1%$33,304 +7.1%
    2023$3,255 +5.6%$31,108 +9.6%
    2022$3,082 $28,394 +7.5%
    2021-- $26,416 +9.8%
    2020$2,754 $24,058 -1%
    2019-- $24,299 +4.6%
    2018-- $23,241 +11.5%
    2017$2,430 +6.8%$20,849 +7.9%
    2016$2,276 +7.3%$19,320 +6.3%
    2015$2,122 +2.7%$18,170 +6.5%
    2013$2,066 +1.8%$17,066 +1.6%
    2012$2,030 -3%$16,790 -7.2%
    2010$2,094 +1.3%$18,089 -0.5%
    2009$2,067 -6.5%$18,181 -3.7%
    2008$2,210 +8.1%$18,878 +1.2%
    2007$2,045 +20.2%$18,653 +13.9%
    2006$1,702 $16,376 +1.4%
    2005-- $16,157

    Find assessor info on the county website

    Neighborhood: 66203

    Nearby schools

    GreatSchools rating
    Schools provided by the listing agent
    • Elementary: Merriam Park
    • Middle: Hocker Grove
    • High: SM North

    Source: Heartland MLS as distributed by MLS GRID. This data may not be complete. We recommend contacting the local school district to confirm school assignments for this home.

    Get a cash offer in 3 minutes
    Find out how much your home could sell for in as little as 3 minutes with a no-obligation cash offer.
    Estimated market value
    $392,700
    Get a cash offer in 3 minutes
    Find out how much your home could sell for in as little as 3 minutes with a no-obligation cash offer.
    Estimated market value
    $392,700