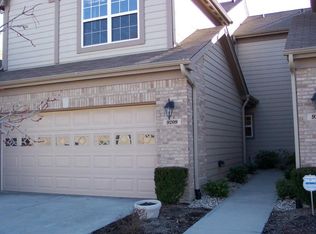
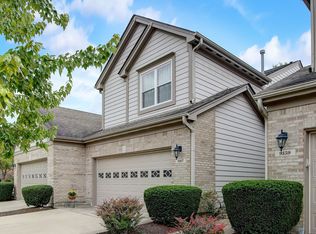
Muir Woods Condo for Sale! Great Location (106th Street between Lantern Road & Cumberland Road)! Close to Downtown Fishers, Nickel Plate Trail & Fishers Event Center! New in 2025: All Windows Replaced (except Kitchen), Quartz Kitchen Counter Tops & All Bath Room Quartz Counter Tops, Plumbing and Lighting Fixtures, Kitchen Appliances -Stainless Steel Refrigerator, Dishwasher, Range/Oven and Built-in Microwave. Newer Main Level Luxury Vinyl Tile. 2 Car Attached Garage with Opener. Gas Fireplace in Family Room. The Upstairs Features 3 Bedrooms, 2 Full Baths, Loft/Office/Play Room w/Ceiling Fan and Separate Laundry Room. Kinetico Water Softener. Security System. POOL, TENNIS/PICKLE BALL INCLUDED! Broker Owned! Please note that currently there are no Property Tax Exemptions filed on this property. Property Taxes will be reduced once new owner files Exemptions!
Pending
Price cut: $10K (5/26)
$294,900
9201 Wadsworth Ct, Fishers, IN 46037
3beds
1,648sqft
Residential, Condominium
Built in 2001
-- sqft lot
$290,100 Zestimate®
$179/sqft
$280/mo HOA
What's special
Kinetico water softenerQuartz kitchen countertops
- 150 days |
- 333 |
- 11 |
Zillow last checked:
Listing updated:
Listed by:
Rob Bussell 317-339-3349,
The Bussell Company, LLC
Source: MIBOR as distributed by MLS GRID,MLS#: 22081306
Facts & features
Interior
Bedrooms & bathrooms
- Bedrooms: 3
- Bathrooms: 3
- Full bathrooms: 2
- 1/2 bathrooms: 1
- Main level bathrooms: 1
Primary bedroom
- Level: Upper
- Area: 220 Square Feet
- Dimensions: 20x11
Bedroom 2
- Level: Upper
- Area: 156 Square Feet
- Dimensions: 13x12
Bedroom 3
- Level: Upper
- Area: 143 Square Feet
- Dimensions: 13x11
Dining room
- Level: Main
- Area: 99 Square Feet
- Dimensions: 11x09
Family room
- Level: Main
- Area: 294 Square Feet
- Dimensions: 21x14
Kitchen
- Level: Main
- Area: 117 Square Feet
- Dimensions: 13x09
Laundry
- Features: Luxury Vinyl Plank
- Level: Upper
- Area: 66 Square Feet
- Dimensions: 11x06
Loft
- Level: Upper
- Area: 84 Square Feet
- Dimensions: 12x07
Heating
- Forced Air, Natural Gas
Cooling
- Central Air
Appliances
- Included: Dishwasher, Dryer, Disposal, Gas Water Heater, Microwave, Electric Oven, Refrigerator, Washer, Water Softener Owned
- Laundry: Upper Level
Features
- Walk-In Closet(s), Breakfast Bar, Ceiling Fan(s), Eat-in Kitchen, Pantry
- Windows: Wood Work Painted
- Has basement: No
- Number of fireplaces: 1
- Fireplace features: Family Room, Gas Log
- Common walls with other units/homes: 2+ Common Walls,No One Above
Interior area
- Total structure area: 1,648
- Total interior livable area: 1,648 sqft
Property
Parking
- Total spaces: 2
- Parking features: Attached
- Attached garage spaces: 2
- Details: Garage Parking Other(Finished Garage)
Features
- Levels: Two
- Stories: 2
- Entry location: Building Private Entry
- Patio & porch: Patio, Covered
Lot
- Features: Street Lights
Details
- Parcel number: 291507013002000006
- Special conditions: Broker Owned,Defects/None Noted,Sales Disclosure Supplements,Other
- Horse amenities: None
Construction
Type & style
- Home type: Condo
- Architectural style: Traditional
- Property subtype: Residential, Condominium
- Attached to another structure: Yes
Materials
- Brick, Cement Siding
- Foundation: Slab
Condition
- Updated/Remodeled
- New construction: No
- Year built: 2001
Utilities & green energy
- Water: Public
- Utilities for property: Electricity Connected, Sewer Connected, Water Connected
Community & HOA
Community
- Features: Clubhouse, Fitness Center, Pool, Tennis Court(s)
- Security: Security System, See Remarks, Security System Leased
- Subdivision: Muir Woods
HOA
- Has HOA: Yes
- Amenities included: Clubhouse, Exercise Course, Fitness Center, Maintenance Grounds, Management, Snow Removal, Tennis Court(s)
- Services included: Clubhouse, Exercise Room, Maintenance Grounds, Management, Snow Removal, Tennis Court(s)
- HOA fee: $280 monthly
- HOA phone: 317-292-8582
Location
- Region: Fishers
Financial & listing details
- Price per square foot: $179/sqft
- Tax assessed value: $251,300
- Annual tax amount: $5,026
- Date on market: 2/6/2026
- Cumulative days on market: 151 days
- Electric utility on property: Yes
Estimated market value
$290,100
$276,000 - $305,000
$2,074/mo
Price history
| Date | Event | Price |
|---|---|---|
| 6/20/2026 | Pending sale | $294,900$179/sqft |
Source: | ||
| 5/26/2026 | Price change | $294,900-3.3%$179/sqft |
Source: | ||
| 5/12/2026 | Price change | $304,900-1.6%$185/sqft |
Source: | ||
| 2/7/2026 | Listing removed | $2,350$1/sqft |
Source: Zillow Rentals Report a problem | ||
| 2/6/2026 | Listed for sale | $309,900$188/sqft |
Source: | ||
| 12/4/2025 | Price change | $2,350-4.1%$1/sqft |
Source: Zillow Rentals Report a problem | ||
| 10/20/2025 | Listed for rent | $2,450+58.1%$1/sqft |
Source: Zillow Rentals Report a problem | ||
| 8/27/2020 | Listing removed | $1,550$1/sqft |
Source: The Bussell Company, LLC #21722311 Report a problem | ||
| 7/18/2020 | Price change | $1,550+3.7%$1/sqft |
Source: The Bussell Company, LLC #21722311 Report a problem | ||
| 7/17/2020 | Listed for rent | $1,495$1/sqft |
Source: The Bussell Company, LLC #21722311 Report a problem | ||
| 2/4/2004 | Sold | --0 |
Source: | ||
Public tax history
| Year | Property taxes | Tax assessment |
|---|---|---|
| 2025 | $5,445 +8.4% | $251,300 +1.3% |
| 2024 | $5,025 +21.7% | $248,000 +8.6% |
| 2023 | $4,130 +2.3% | $228,300 +23.3% |
| 2022 | $4,038 +5.3% | $185,200 +5% |
| 2021 | $3,835 +11.4% | $176,400 +6.3% |
| 2020 | $3,442 -1.7% | $165,900 +12% |
| 2019 | $3,503 +4.4% | $148,100 -0.9% |
| 2018 | $3,355 +9.7% | $149,400 +3.5% |
| 2017 | $3,059 +4.3% | $144,400 +9.1% |
| 2016 | $2,933 +1.6% | $132,300 -1.4% |
| 2014 | $2,886 +0.1% | $134,200 -0.7% |
| 2013 | $2,882 -2% | $135,200 -2% |
| 2012 | $2,940 +4.9% | $137,900 +2.8% |
| 2011 | $2,803 +4.9% | $134,200 |
| 2010 | $2,672 +0.5% | $134,200 |
| 2009 | $2,659 | $134,200 |
Find assessor info on the county website
Monthly payment
Est. payment$--/mo
Payment breakdown
Explore the cost of this home by adjusting the details. Changes won't be saved.All calculations are estimates and provided by Zillow, Inc. for informational purposes only. Actual amounts may vary.
HOA fees may include property taxes on listings classified as Co-Ops. Contact the listing agent and/or owner for fee details.
Mortgage interest rates are dependent on a number of factors, including credit score, down payment, and repayment length. Interest rate data provided by Zillow Group Marketplace, Inc. as of 1/1/1970 from various mortgage lenders with which we have lead or other similar arrangements; the Estimated Payment is an average of those rates.
See how much you could borrow to make a competitive offer.
Climate risks
Neighborhood: 46037
Nearby schools
GreatSchools rating
- 9/10Lantern Road Elementary SchoolGrades: PK-4Distance: 0.4 mi
- 8/10Riverside Jr HighGrades: 7-8Distance: 3 mi
- 10/10Hamilton Southeastern High SchoolGrades: 9-12Distance: 5.4 mi
A local agent can set up tours, give advice and negotiate with sellers.
- Indiana
- Hamilton County
- Fishers
- 46037
- 9201 Wadsworth Ct