Skip main navigation
Sold
  • $465,000

    9201 Walnut Dr, Tipton, MI 49287

    3beds
    1,620sqft
    Single Family Residence
    Built in 2022
    1.71 Acres Lot
    $465,000 Zestimate®
    $287/sqft
    $2,392 Estimated rent

    Home value

    $465,000

    $442,000 - $488,000

    $2,392/mo

    Zestimate® history
    Loading
    Loading...

    Owner options

    List your home for rent

    $2,392/mo

    Rent Zestimate®

    Find your next renter with Zillow Rental Manager. Plus, with online applications, you can quickly screen prospective tenants – for free.

    Learn more

    $2,392/mo

    Rent Zestimate®

    Refinance and save

    $2,933/mo

    Est. payment

    Refinancing to a lower rate could help reduce your monthly payments and save thousands over the life of the loan.

    See today's rates

    $2,933/mo

    Est. payment

    Explore your selling options

    Work with a Zillow partner agent

    Leverage their expertise and Zillow's premium Showcase listings to get your home seen by more buyers.

    Get started

    List with your own agent

    Get your home in front of millions of buyers by listing it on Zillow.

    Learn how to do it

    Sell it yourself

    Take full control of how buyers see your home on Zillow by listing For Sale by Owner (FSBO).

    List your home

    What's special

    Gas fireplaceBar seatingWalk-in closetNice covered front porchCathedral ceilingsPantry closetShower with glass doors
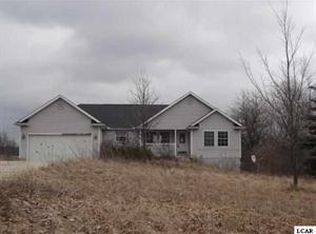
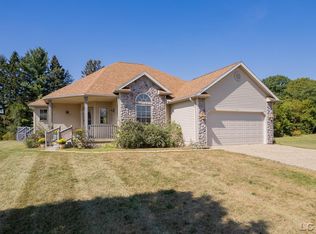
    Gorgeous! This home is just like brand new! Only 4 years old, this home offers 3 bedrooms, and 2 full baths, open living area with great room, cathedral ceilings, gas fireplace, and first floor laundry room. Beautiful kitchen with granite counters, bar seating, pantry closet, beautiful tile backsplash, lots of storage and counter space with ample LED lighting. Kitchen cabinets with dove tail and soft close construction. Nice covered front porch and covered deck to the backyard off the breakfast nook area, which offers a beautiful view. Spacious primary bedroom with en-suite bath, walk-in closet, 2 sinks, and shower with glass doors. 2 more bedrooms at front of house and main full bath with tub. Luxury vinly plank floor extends throughout the house. Two car garage with cement driveway, plus a huge 48x30 barn wi;th cement floor, 50 amp hookup for RV, and an extra high 14ft doorway. Basement offers plenty of storage and a clean slate. Engineered septic system. Whole house generator hookup. Amazing home with 1.71 acres (fenced in yard with 4 gates;2 gates offering drive-thru access). Just outside the city limits in Tecumseh School district, with close access to the lakes in the Irish Hills area and quick commute to Ann Arbor and surrounding areas. Schedule your showing today.

    Zillow last checked:

    Listing updated:

    Listed by:

    Teresa Hoeft 517-403-4033,

    Xsell Realty

    Bought with:

    Brian Thomas

    Source: MichRIC,MLS#: 26018144MLS Logo

    Facts & features

    Interior

    Bedrooms & bathrooms
    • Bedrooms: 3
    • Bathrooms: 2
    • Full bathrooms: 2
    • Main level bedrooms: 3
    Primary bedroom
    • Level: Main
    • Area: 168
    • Dimensions: 14.00 x 12.00
    Bedroom 2
    • Level: Main
    • Area: 121
    • Dimensions: 11.00 x 11.00
    Bedroom 3
    • Level: Main
    • Area: 121
    • Dimensions: 11.00 x 11.00
    Primary bathroom
    • Level: Main
    Bathroom 2
    • Level: Main
    Kitchen
    • Level: Main
    • Area: 100
    • Dimensions: 10.00 x 10.00
    Laundry
    • Level: Main
    Living room
    • Level: Main
    • Area: 272
    • Dimensions: 17.00 x 16.00
    Other
    • Level: Main
    • Area: 154
    • Dimensions: 14.00 x 11.00
    Heating
    • Forced Air
    Cooling
    • Central Air
    Appliances
    • Included: Dishwasher, Disposal, Dryer, Microwave, Oven, Range, Refrigerator, Washer
    • Laundry: Laundry Room, Main Level
    Features
    • Ceiling Fan(s)
    • Windows: Screens, Insulated Windows
    • Basement: Full
    • Number of fireplaces: 1
    • Fireplace features: Living Room
    Interior area
    • Total structure area: 1,620
    • Total interior livable area: 1,620 sqft
    • Finished area below ground: 0

    Property

    Parking
    • Total spaces: 2
    • Parking features: Attached, Garage Door Opener
    • Garage spaces: 2
    Features
    • Stories: 1
    Lot
    • Size: 1.71 Acres
    • Dimensions: 334 x 214
    • Features: Corner Lot, Shrubs/Hedges
    Details
    • Additional structures: Pole Barn
    • Parcel number: FR0122414000

    Construction

    Type & style
    • Home type: SingleFamily
    • Architectural style: Ranch
    • Property subtype: Single Family Residence
    Materials
    • Stone, Vinyl Siding
    • Roof: Shingle
    Condition
    • New construction: No
    • Year built: 2022

    Utilities & green energy

    • Sewer: Septic Tank
    • Water: Well
    • Utilities for property: Cable Connected

    Community & neighborhood

    Location
    • Region: Tipton

    Other

    Other facts
    • Listing terms: Cash,FHA,VA Loan,MSHDA,Conventional

    Price history

    DateEventPrice
    6/5/2026Sold$465,000$287/sqft
    Source: MichRIC #26018144 Report a problem
    4/30/2026Contingent$465,000$287/sqft
    Source: MichRIC #26018144 Report a problem
    4/27/2026Price change$465,000+12.9%$287/sqft
    Source: MichRIC #26018144 Report a problem
    11/3/2022Pending sale$412,000$254/sqft
    Source: MiRealSource #50081680 Report a problem
    8/6/2022Contingent$412,000$254/sqft
    Source: MiRealSource #50081680 Report a problem
    7/7/2022Listed for sale$412,000$254/sqft
    Source: MiRealSource #50081680 Report a problem

    Public tax history

    Tax history is unavailable.

    Neighborhood: 49287

    Nearby schools

    GreatSchools rating
    Get pre-qualified for a loan
    At Zillow Home Loans, we can pre-qualify you in as little as 5 minutes with no impact to your credit score.

    An equal housing lender. NMLS #10287.