Skip main navigation
Sold for $990,000
Street View
  • $990,000

    9201 Willow Pond Ln, Potomac, MD 20854

    4beds
    2,462sqft
    Single Family Residence
    Built in 1972
    0.29 Acres Lot
    $1,004,900 Zestimate®
    $402/sqft
    $4,360 Estimated rent

    Home value

    $1,004,900

    $925,000 - $1.10M

    $4,360/mo

    Zestimate® history
    Loading
    Loading...

    Owner options

    List your home for rent

    $4,360/mo

    Rent Zestimate®

    Find your next renter with Zillow Rental Manager. Plus, with online applications, you can quickly screen prospective tenants – for free.

    Learn more

    $4,360/mo

    Rent Zestimate®

    Refinance and save

    $5,959/mo

    Est. payment

    Refinancing to a lower rate could help reduce your monthly payments and save thousands over the life of the loan.

    See today's rates

    $5,959/mo

    Est. payment

    Explore your selling options

    Work with a Zillow partner agent

    Leverage their expertise and Zillow's premium Showcase listings to get your home seen by more buyers.

    Get started

    List with your own agent

    Get your home in front of millions of buyers by listing it on Zillow.

    Learn how to do it

    Sell it yourself

    Take full control of how buyers see your home on Zillow by listing For Sale by Owner (FSBO).

    List your home

    What's special

    Bright interiorsModern finishesCenter islandAmple cabinetryGranite countertops
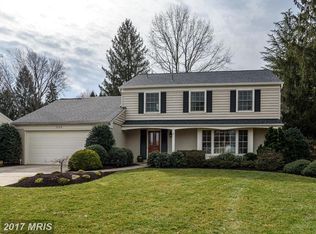
    Bright interiors, modern finishes, unbeatable location! This fully renovated 4-bedroom Colonial offers an exceptional layout with all bedrooms thoughtfully placed upstairs, ensuring maximum privacy and separation from the home’s main living areas. Each bedroom is carpeted with ceiling fans for year-round airflow. Two full bathrooms on the upper level deliver both style and function, while a convenient half bath on the lower level adds flexibility for your guests. The curb appeal shines with a manicured front yard and wide driveway leading to a 2-car garage. Step inside to discover an open, sunlit layout with expansive windows that bathe the home in natural light. The gourmet kitchen impresses with stainless steel appliances, granite countertops, a center island, and ample cabinetry. Wide-plank hardwood floors run throughout the main level, and large sliding doors open to a lush backyard retreat perfect for outdoor dining, gardening, or weekend play. Located on a peaceful street, this home is just minutes to Fox Hills West Neighborhood Park, Watts Branch Stream Valley Park, and Falls Rd Park. Families will love the proximity to Ritchie Park Elementary and easy access to Potomac Woods Swim Club and major commuter routes. Move-in ready and waiting for you, don’t miss this rare opportunity to own an upgraded home inside this desirable neighborhood. Schedule your private tour today and imagine the possibilities.

    Zillow last checked:

    Listing updated:

    Listed by:

    Chris Craddock 703-688-2635,

    EXP Realty, LLC,

    Listing Team: The Redux Group, Co-Listing Agent: Cami Elizabeth Noble 571-643-2459,

    EXP Realty, LLC

    Bought with:

    Mike Aubrey, 583580

    Berkshire Hathaway HomeServices PenFed Realty

    Shawn Stevens, 652586

    Berkshire Hathaway HomeServices PenFed Realty

    Source: Bright MLS,MLS#: MDMC2207106MLS Logo

    Facts & features

    Interior

    Bedrooms & bathrooms
    • Bedrooms: 4
    • Bathrooms: 3
    • Full bathrooms: 3
    • Main level bathrooms: 2
    • Main level bedrooms: 4
    Basement
    • Area: 0
    Heating
    • Heat Pump, Natural Gas
    Cooling
    • Central Air, Electric
    Appliances
    • Included: Microwave, Cooktop, Dishwasher, Disposal, Dryer, Ice Maker, Oven, Double Oven, Refrigerator, Range Hood, Washer, Gas Water Heater
    Features
    • Built-in Features, Dining Area, Floor Plan - Traditional, Kitchen - Table Space
    • Flooring: Wood
    • Windows: Window Treatments
    • Has basement: No
    • Number of fireplaces: 1
    • Fireplace features: Screen
    Interior area
    • Total structure area: 2,462
    • Total interior livable area: 2,462 sqft
    • Finished area above ground: 2,462
    • Finished area below ground: 0

    Property

    Parking
    • Total spaces: 2
    • Parking features: Garage Door Opener, Inside Entrance, Attached
    • Attached garage spaces: 2
    Accessibility
    • Accessibility features: None
    Features
    • Levels: Multi/Split,Three
    • Stories: 3
    • Pool features: None
    Lot
    • Size: 0.29 Acres
    Details
    • Additional structures: Above Grade, Below Grade
    • Parcel number: 160400139037
    • Zoning: R200
    • Special conditions: Standard

    Construction

    Type & style
    • Home type: SingleFamily
    • Property subtype: Single Family Residence
    Materials
    • Brick, Vinyl Siding
    • Foundation: Other
    • Roof: Composition
    Condition
    • New construction: No
    • Year built: 1972

    Utilities & green energy

    • Sewer: Public Sewer
    • Water: Public

    Community & neighborhood

    Location
    • Region: Potomac
    • Subdivision: Potomac Commons

    Other

    Other facts
    • Listing agreement: Exclusive Right To Sell
    • Ownership: Fee Simple

    Price history

    DateEventPrice
    12/11/2025Sold$990,000$402/sqft
    Source: Bright MLS #MDMC2207106 Report a problem
    11/18/2025Pending sale$990,000$402/sqft
    Source: Bright MLS #MDMC2207106 Report a problem
    11/13/2025Listed for sale$990,000+102%$402/sqft
    Source: Bright MLS #MDMC2207106 Report a problem
    12/31/2002Sold$490,000$199/sqft
    Source: Public Record Report a problem

    Public tax history

    YearProperty taxesTax assessment
    2025$9,002 +7.1%$769,000 +5.3%
    2024$8,408 +5.5%$730,400 +5.6%
    2023$7,971 +4.6%$691,800 +0.2%
    2022$7,620 +0.3%$690,500 +0.2%
    2021$7,598 +0.1%$689,200 +0.2%
    2020$7,589 +2.5%$687,900
    2019$7,400 -0.2%$687,900 +2.5%
    2018$7,414 -1.3%$671,100 +1.3%
    2017$7,515 +15.9%$662,700 +1.4%
    2016$6,481 $653,333 +1.5%
    2015$6,481 $643,967 +1.5%
    2014$6,481 $634,600
    2013-- $634,600
    2012-- $634,600 -0.3%
    2011-- $636,700
    2010-- $636,700
    2009-- $636,700 -14.6%
    2008-- $745,430 +12.1%
    2007-- $664,876 +13.8%
    2006-- $584,323 +16%
    2005-- $503,770 +13.3%
    2004-- $444,660
    2003-- $444,660 +36.2%
    2002-- $326,440
    2001-- $326,440

    Find assessor info on the county website

    Neighborhood: 20854

    Nearby schools

    GreatSchools rating
    Schools provided by the listing agent
    • Elementary: Cold Spring
    • Middle: Cabin John
    • High: Thomas S. Wootton
    • District: Montgomery County Public Schools

    Source: Bright MLS. This data may not be complete. We recommend contacting the local school district to confirm school assignments for this home.

    Get a cash offer in 3 minutes
    Find out how much your home could sell for in as little as 3 minutes with a no-obligation cash offer.
    Estimated market value
    $1,004,900
    Get a cash offer in 3 minutes
    Find out how much your home could sell for in as little as 3 minutes with a no-obligation cash offer.
    Estimated market value
    $1,004,900