Welcome to 9201 Windy Oak Drive! As you enter, you will find a dining area and sitting area awaiting to the left, with two glass doors that give the room the natural light it needs. On the opposite side is the formal dining room also accompanied by natural light. Continuing through the main floor, a half bathroom is conveniently located to the left, while the living room with high ceilings awaits straight ahead, offering a gas fireplace making it the perfect place for relaxation and entertainment. The adjacent kitchen is a chef's delight, featuring ample cabinet space, a kitchen island, and granite countertops. A charming dining area with abundant windows and a potential deck door completes the kitchen space. Upstairs, you'll discover a thoughtfully designed upper level. To the right, a potential laundry room, accompanied by two bedrooms connected by a Jack and Jill bathroom. On the left side, a third bedroom awaits, complete with its own full bathroom. The primary bedroom boasts a sitting area perfect for reading, nature watching, or enjoying your favorite TV shows. The ensuite bathroom is a spa-like haven, featuring two vanities, a walk-in shower, and a jetted tub. The walk-in closet offers two spacious sections for all your wardrobe needs. Venturing downstairs, the basement which has been strategically mapped out for two bedrooms, though it awaits your personal touch to finish and customize. The laundry facilities are also conveniently located in the basement for added convenience. The convenience of an attached three-car garage with kitchen access enhances the functionality of this home. The property features a newer asphalt driveway and sits on a generous 2-acre lot, providing ample space for outdoor activities. Additionally, a slab on the property offers the potential to be transformed into another garage, allowing for even more flexibility and customization. Don't miss the opportunity to make this exceptional property your new home, schedule your showing today!
Sold for $760,000
$760,000
9201 Windy Oak Dr, Upper Marlboro, MD 20772
4beds
3,495sqft
Single Family Residence
Built in 2006
2 Acres Lot
$819,500 Zestimate®
$217/sqft
$4,496 Estimated rent
Home value
$819,500
$770,000 - $869,000
$4,496/mo
Zestimate® history
Owner options
List your home for rent
$4,496/mo
Rent Zestimate®
Find your next renter with Zillow Rental Manager. Plus, with online applications, you can quickly screen prospective tenants – for free.
$4,496/mo
Rent Zestimate®
Refinance and save
$4,808/mo
Est. payment
Refinancing to a lower rate could help reduce your monthly payments and save thousands over the life of the loan.
$4,808/mo
Est. payment
Explore your selling options
Work with a Zillow partner agent
Leverage their expertise and Zillow's premium Showcase listings to get your home seen by more buyers.
Get startedList with your own agent
Get your home in front of millions of buyers by listing it on Zillow.
Learn how to do itSell it yourself
Take full control of how buyers see your home on Zillow by listing For Sale by Owner (FSBO).
List your homeWhat's special
Gas fireplaceWalk-in closetWalk-in showerHigh ceilingsNewer asphalt drivewayAbundant windowsNatural light
Zillow last checked:
Listing updated:
Listed by:
Maddie Little 410-322-2299,
Keller Williams Flagship
Bought with:
Tig Wright, 5004549
Redfin Corp
Source: Bright MLS,MLS#: MDPG2099642
Facts & features
Interior
Bedrooms & bathrooms
- Bedrooms: 4
- Bathrooms: 4
- Full bathrooms: 3
- 1/2 bathrooms: 1
- Main level bathrooms: 1
Basement
- Area: 1427
Heating
- Central, Electric
Cooling
- Central Air, Electric
Appliances
- Included: Water Heater
Features
- Basement: Unfinished
- Number of fireplaces: 1
Interior area
- Total structure area: 4,922
- Total interior livable area: 3,495 sqft
- Finished area above ground: 3,495
- Finished area below ground: 0
Property
Parking
- Total spaces: 9
- Parking features: Garage Door Opener, Garage Faces Side, Attached, Driveway
- Attached garage spaces: 3
- Uncovered spaces: 6
Accessibility
- Accessibility features: None
Features
- Levels: Two
- Stories: 2
- Pool features: None
Lot
- Size: 2 Acres
Details
- Additional structures: Above Grade, Below Grade
- Parcel number: 17151787738
- Zoning: RE
- Special conditions: Standard
Construction
Type & style
- Home type: SingleFamily
- Architectural style: Colonial
- Property subtype: Single Family Residence
Materials
- Frame
- Foundation: Slab
Condition
- New construction: No
- Year built: 2006
Utilities & green energy
- Sewer: Private Septic Tank
- Water: Well
Community & HOA
Community
- Subdivision: Windy Oaks
HOA
- Has HOA: No
Location
- Region: Upper Marlboro
Financial & listing details
- Price per square foot: $217/sqft
- Tax assessed value: $717,100
- Annual tax amount: $7,974
- Date on market: 1/4/2024
- Listing agreement: Exclusive Right To Sell
- Ownership: Fee Simple
Price history
| Date | Event | Price |
|---|---|---|
| 2/12/2026 | Sold | $760,000$217/sqft |
Source: Public Record Report a problem | ||
| 2/12/2024 | Sold | $760,000-1.9%$217/sqft |
Source:  Bright MLS #MDPG2099642 Report a problem Bright MLS #MDPG2099642 Report a problem | ||
| 1/24/2024 | Contingent | $775,000$222/sqft |
Source: Bright MLS #MDPG2099642 Report a problem | ||
| 1/4/2024 | Listed for sale | $775,000$222/sqft |
Source: Bright MLS #MDPG2099642 Report a problem | ||
Public tax history
| Year | Property taxes | Tax assessment |
|---|---|---|
| 2025 | $9,420 +7.4% | $860,700 +9.1% |
| 2024 | $8,773 +10% | $788,900 +10% |
| 2023 | $7,974 +11.1% | $717,100 +11.1% |
| 2022 | $7,176 +5.2% | $645,300 +5.2% |
| 2021 | $6,822 +5.5% | $613,533 +5.5% |
| 2020 | $6,469 -15.8% | $581,767 +9.4% |
| 2019 | $7,681 | $531,900 |
| 2018 | $7,681 +0.6% | $531,900 +3.5% |
| 2017 | $7,635 +33.4% | $513,800 +3.7% |
| 2016 | $5,723 | $495,700 +6.6% |
| 2015 | $5,723 | $464,933 +7.1% |
| 2014 | $5,723 | $434,167 +7.6% |
| 2013 | -- | $403,400 |
| 2012 | -- | $403,400 |
| 2011 | -- | $403,400 -35.1% |
| 2010 | -- | $621,200 +6.5% |
| 2009 | -- | $583,420 +6.9% |
| 2008 | -- | $545,640 +7.4% |
| 2007 | -- | $507,860 +617% |
| 2006 | -- | $70,832 +6.2% |
| 2005 | -- | $66,666 +6.7% |
| 2004 | -- | $62,500 |
| 2003 | -- | $62,500 +3.4% |
| 2002 | -- | $60,416 +7.4% |
| 2001 | -- | $56,250 |
Find assessor info on the county website
Neighborhood: Marlton
Nearby homes
- $621,800-- bd2 ba2.4k sqft14402 Windy Oak Cir, Upper Marlboro, MD 20772Off Market
- $645,100-- bd3 ba2.7k sqft9200 Windy Oak Dr, Upper Marlboro, MD 20772Off Market
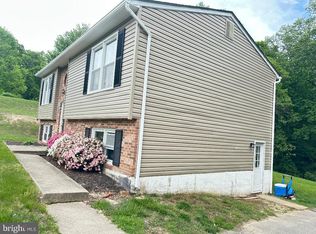
- $382,0004 bd2 ba982 sqft9124 Croom Rd, Upper Marlboro, MD 20772Sold
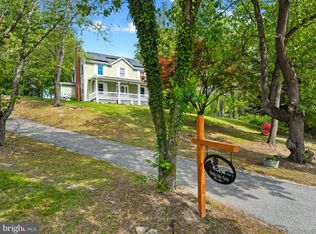
- $645,0003 bd3 ba2k sqft14401 Windy Oak Cir, Upper Marlboro, MD 20772Sold
- $533,500-- bd3 ba1.8k sqft9300 Croom Rd, Upper Marlboro, MD 20772Off Market
- $746,600-- bd4 ba3k sqft14404 Windy Oak Cir, Upper Marlboro, MD 20772Off Market
- $641,4005 bd3 ba4k sqft14426 Windy Oak Cir, Upper Marlboro, MD 20772Off Market
- $491,3003 bd3 ba1.8k sqft9312 Croom Rd, Upper Marlboro, MD 20772Off Market
Nearby schools
GreatSchools rating
- 4/10Mattaponi Elementary SchoolGrades: K-5Distance: 2.8 mi
- 3/10Gwynn Park Middle SchoolGrades: 6-8Distance: 7.1 mi
- 5/10Frederick Douglass High SchoolGrades: 9-12Distance: 1.8 mi
Schools provided by the listing agent
- District: Prince George's County Public Schools
Source: Bright MLS. This data may not be complete. We recommend contacting the local school district to confirm school assignments for this home.
Get a cash offer in 3 minutes
Find out how much your home could sell for in as little as 3 minutes with a no-obligation cash offer.
Estimated market value
$819,500
Get a cash offer in 3 minutes
Find out how much your home could sell for in as little as 3 minutes with a no-obligation cash offer.
Estimated market value
$819,500
- Maryland
- Prince Georges County
- Upper Marlboro
- 20772
- Marlton
- 9201 Windy Oak Dr
Nearby cities
Nearby neighborhoods
Nearby zip codes
Other Upper Marlboro Topics
