Beautiful 2 story centrally located between Silverdale and East Bremerton ! Primary bedroom on the main floor with five piece en-suite that includes double sinks , soaking tub , and gigantic walk in closet ! All other bedrooms are located upstairs including an oversized bonus room with a huge closet . Possible 5th bedroom ? Soaring ceilings in the oversized great room has a ceiling fan and large windows that capture an abundance of natural light . Wood burning fireplace for those chilly nights too ! Inviting composite deck off the dining room overlooks the very private backyard with mature landscaping . All located in Central Kitsap school district . This home has it all ! Won’t last long !
Sold
Street View
Listed by: 360 Real Estate Group • Meloney Cox
Bought with: RE/MAX Platinum Srvs/Silverdal
$575,000
9201 Withers Place NW, Bremerton, WA 98311
4beds
2,196sqft
Single Family Residence
Built in 1993
0.32 Acres Lot
$600,600 Zestimate®
$262/sqft
$3,138 Estimated rent
Home value
$600,600
$571,000 - $631,000
$3,138/mo
Zestimate® history
Owner options
List your home for rent
$3,138/mo
Rent Zestimate®
Find your next renter with Zillow Rental Manager. Plus, with online applications, you can quickly screen prospective tenants – for free.
$3,138/mo
Rent Zestimate®
Refinance and save
$3,488/mo
Est. payment
Refinancing to a lower rate could help reduce your monthly payments and save thousands over the life of the loan.
$3,488/mo
Est. payment
Explore your selling options
Work with a Zillow partner agent
Leverage their expertise and Zillow's premium Showcase listings to get your home seen by more buyers.
Get startedList with your own agent
Get your home in front of millions of buyers by listing it on Zillow.
Learn how to do itSell it yourself
Take full control of how buyers see your home on Zillow by listing For Sale by Owner (FSBO).
List your homeWhat's special
Wood burning fireplacePrivate backyardMature landscapingOversized bonus roomComposite deckLarge windowsPrimary bedroom
Zillow last checked:
Listing updated:
Offers reviewed: May 01
Listed by:
Meloney Cox,
360 Real Estate Group
Bought with:
Carly Alvarez, 84894
RE/MAX Platinum Srvs/Silverdal
Source: NWMLS as distributed by MLS GRID,MLS#: 2225166
Facts & features
Interior
Bedrooms & bathrooms
- Bedrooms: 4
- Bathrooms: 3
- Full bathrooms: 2
- 1/2 bathrooms: 1
- Main level bathrooms: 2
- Main level bedrooms: 1
Primary bedroom
- Level: Main
Bedroom
- Level: Second
Bedroom
- Level: Second
Bedroom
- Level: Second
Bathroom full
- Level: Second
Bathroom full
- Level: Main
Other
- Level: Main
Dining room
- Level: Main
Entry hall
- Level: Main
Great room
- Level: Main
Kitchen with eating space
- Level: Main
Rec room
- Level: Second
Utility room
- Level: Main
Heating
- Fireplace, Forced Air, Insert, Natural Gas, Wood
Cooling
- None
Appliances
- Included: Dishwashers_, Dryer(s), Microwaves_, Refrigerators_, StovesRanges_, Washer(s), Dishwasher(s), Microwave(s), Refrigerator(s), Stove(s)/Range(s), Water Heater: Gas, Water Heater Location: Garage
Features
- Bath Off Primary, Ceiling Fan(s), Dining Room
- Flooring: Laminate, Vinyl
- Windows: Double Pane/Storm Window, Skylight(s)
- Basement: None
- Number of fireplaces: 1
- Fireplace features: Wood Burning, Main Level: 1, Fireplace
Interior area
- Total structure area: 2,196
- Total interior livable area: 2,196 sqft
Property
Parking
- Total spaces: 2
- Parking features: RV Parking, Attached Garage
- Attached garage spaces: 2
Features
- Levels: Two
- Stories: 2
- Entry location: Main
- Patio & porch: Laminate Hardwood, Bath Off Primary, Ceiling Fan(s), Double Pane/Storm Window, Dining Room, Security System, Skylight(s), Vaulted Ceiling(s), Walk-In Closet(s), Fireplace, Water Heater
Lot
- Size: 0.32 Acres
- Dimensions: 80 x 112 x 52 x 88
- Features: Corner Lot, Cul-De-Sac, Paved, Cable TV, Deck, Fenced-Fully, RV Parking
- Topography: Level,Terraces
- Residential vegetation: Fruit Trees, Garden Space
Details
- Parcel number: 52280000010004
- Special conditions: Standard
Construction
Type & style
- Home type: SingleFamily
- Architectural style: 2 Story
- Property subtype: Single Family Residence
Materials
- Wood Products
- Foundation: Poured Concrete
- Roof: Composition
Condition
- Good
- Year built: 1993
Details
- Builder name: Erickson
Utilities & green energy
- Electric: Company: Puget Sound Energy
- Sewer: Sewer Connected, Company: Kitsap County Public Works
- Water: Public, Company: Silverdale water
- Utilities for property: Wave Broadband, Wave
Community & HOA
Community
- Security: Security System
- Subdivision: Central Kitsap
Location
- Region: Bremerton
Financial & listing details
- Price per square foot: $262/sqft
- Tax assessed value: $507,910
- Annual tax amount: $4,567
- Offers reviewed: 05/01/2024
- Date on market: 5/27/2024
- Cumulative days on market: 786 days
- Listing terms: Conventional,FHA
- Inclusions: Dishwashers, Dryers, Microwaves, Refrigerators, StovesRanges, Washers
Price history
| Date | Event | Price |
|---|---|---|
| 5/31/2024 | Sold | $575,000+2.7%$262/sqft |
Source:  NWMLS as distributed by MLS GRID #2225166 Report a problem NWMLS as distributed by MLS GRID #2225166 Report a problem | ||
| 5/2/2024 | Pending sale | $559,950$255/sqft |
Source: NWMLS as distributed by MLS GRID #2225166 Report a problem | ||
| 4/24/2024 | Listed for sale | $559,950$255/sqft |
Source: NWMLS as distributed by MLS GRID #2225166 Report a problem | ||
Public tax history
| Year | Property taxes | Tax assessment |
|---|---|---|
| 2024 | $4,641 +2.8% | $507,910 |
| 2023 | $4,512 -1.2% | $507,910 -0.7% |
| 2022 | $4,567 +3.7% | $511,620 +17.6% |
| 2021 | $4,405 +3.4% | $435,160 +8.8% |
| 2020 | $4,260 +14.5% | $400,070 +16.6% |
| 2019 | $3,722 -9.6% | $342,990 +22.6% |
| 2018 | $4,119 | $279,870 |
| 2017 | $4,119 +15.1% | $279,870 +11.7% |
| 2016 | $3,578 +3.3% | $250,450 |
| 2015 | $3,464 | $250,450 +6.2% |
| 2014 | $3,464 +4.4% | $235,740 |
| 2013 | $3,317 +8.2% | $235,740 -2.2% |
| 2012 | $3,066 +15.4% | $240,930 -1% |
| 2011 | $2,656 -3.4% | $243,440 -4.1% |
| 2010 | $2,751 +1.4% | $253,970 -8.1% |
| 2009 | $2,713 -0.9% | $276,410 -4.1% |
| 2008 | $2,739 +1.3% | $288,320 +11.1% |
| 2007 | $2,704 +10.3% | $259,570 +41.5% |
| 2005 | $2,451 | $183,380 +16.1% |
| 2002 | -- | $157,970 +4.9% |
| 2001 | $2,283 +8.3% | $150,570 +9.4% |
| 2000 | $2,107 | $137,580 |
Find assessor info on the county website
Neighborhood: 98311
Nearby homes
- $497,0003 bd3 ba1.8k sqft9236 Oneida Cir NW, Bremerton, WA 98311Sold

- $549,9504 bd3 ba2k sqft9205 Mint Loop NW, Bremerton, WA 98311Sold
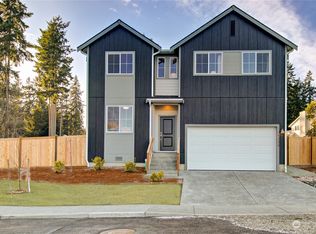
- $610,0003 bd3 ba2.5k sqft9225 Withers Pl NW, Bremerton, WA 98311Sold

- $555,9504 bd3 ba2k sqft9221 Mint Loop NW, Bremerton, WA 98311Sold
- $3,297,0003.72 Acres1088 NW Silver St, Bremerton, WA 98311Sold
- $546,6503 bd3 ba1.8k sqft9229 Mint Loop NW, Bremerton, WA 98311Sold
- $495,0003 bd3 ba1.5k sqft9155 Kristi Ct NW, Bremerton, WA 98311Sold
- $529,9503 bd3 ba1.8k sqft9204 Mint Loop NW, Bremerton, WA 98311Sold
Nearby schools
GreatSchools rating
- 7/10Silver Ridge Elementary SchoolGrades: PK-5Distance: 0.8 mi
- 6/10Central Kitsap Middle SchoolGrades: 6-8Distance: 1.8 mi
- 9/10Central Kitsap High SchoolGrades: 9-12Distance: 1.7 mi
Schools provided by the listing agent
- Elementary: Silver Ridge Elem
- Middle: Central Kitsap Middle
- High: Central Kitsap High
Source: NWMLS as distributed by MLS GRID. This data may not be complete. We recommend contacting the local school district to confirm school assignments for this home.
Get a cash offer in 3 minutes
Find out how much your home could sell for in as little as 3 minutes with a no-obligation cash offer.
Estimated market value
$600,600
Get a cash offer in 3 minutes
Find out how much your home could sell for in as little as 3 minutes with a no-obligation cash offer.
Estimated market value
$600,600
- Washington
- Kitsap County
- Bremerton
- 98311
- 9201 Withers Place NW
Nearby cities
Nearby neighborhoods
Nearby zip codes
Other Bremerton Topics
