Skip main navigation
Closed
  • $2,400,000

    9201 Woodhall Lake Dr, Waxhaw, NC 28173

    6beds
    8,513sqft
    Single Family Residence
    Built in 2010
    1.59 Acres Lot
    $2,544,400 Zestimate®
    $282/sqft
    $7,170 Estimated rent

    Home value

    $2,544,400

    $2.37M - $2.75M

    $7,170/mo

    Zestimate® history
    Loading
    Loading...

    Owner options

    List your home for rent

    $7,170/mo

    Rent Zestimate®

    Find your next renter with Zillow Rental Manager. Plus, with online applications, you can quickly screen prospective tenants – for free.

    Learn more

    $7,170/mo

    Rent Zestimate®

    Refinance and save

    $14,798/mo

    Est. payment

    Refinancing to a lower rate could help reduce your monthly payments and save thousands over the life of the loan.

    See today's rates

    $14,798/mo

    Est. payment

    Explore your selling options

    Work with a Zillow partner agent

    Leverage their expertise and Zillow's premium Showcase listings to get your home seen by more buyers.

    Get started

    List with your own agent

    Get your home in front of millions of buyers by listing it on Zillow.

    Learn how to do it

    Sell it yourself

    Take full control of how buyers see your home on Zillow by listing For Sale by Owner (FSBO).

    List your home

    What's special

    Electric fireplaceRec roomGorgeous estate basement homeWalk-in showerTheater roomHigh ceilingsNewly refinished hardwood floors
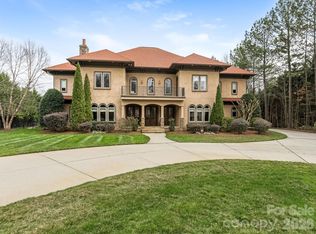
    Back on Market due to no fault of seller. Stunning waterfront view & a magnificent dual staircase greet you upon entering this gorgeous estate basement home in a gated community. The 2-story great room has large windows to take in water views & tiered gardens. The great room has electric fireplace & bar area. An Elevator goes to all three floors. Desirable guest room on main floor. Newly refinished hardwood floors. A large terrace is the perfect place to enjoy the gorgeous views and sunsets. The primary guest suite has fireplace, sitting room, incredible views and large ensuite with tub and walk-in shower plus dual walk-in closets. One bedroom could be used as an office, large bed/bonus has fireplace. Laundry up. Basement features high ceilings, a rec room, wet bar, second kitchen, bedroom with ensuite, theater room & flex space. Large covered porch area. Plenty of storage. Award winning schools, low Union Co. Taxes. Community pond stocked with fish.

    Zillow last checked:

    Listing updated:

    Listed by:

    Lisa McCrossan lisam@ivesterjackson.com,

    Ivester Jackson Christie's

    Bought with:

    Gina Lorenzo

    COMPASS

    Source: Canopy MLS as distributed by MLS GRID,MLS#: 4012012MLS Logo

    Facts & features

    Interior

    Bedrooms & bathrooms
    • Bedrooms: 6
    • Bathrooms: 7
    • Full bathrooms: 6
    • 1/2 bathrooms: 1
    • Main level bedrooms: 1
    Primary bedroom
    • Features: Elevator, See Remarks
    • Level: Upper
    Bedroom s
    • Level: Main
    Bedroom s
    • Level: Basement
    Bedroom s
    • Level: Upper
    Bedroom s
    • Level: Upper
    Bathroom full
    • Level: Main
    Bathroom half
    • Level: Main
    Bathroom full
    • Level: Basement
    Bathroom full
    • Level: Basement
    Bathroom full
    • Level: Upper
    Bathroom full
    • Level: Upper
    Bathroom full
    • Level: Upper
    Other
    • Level: Basement
    Bar entertainment
    • Level: Main
    Basement
    • Features: Elevator, Storage, Wet Bar
    • Level: Basement
    Other
    • Features: See Remarks
    • Level: Upper
    Dining area
    • Level: Main
    Dining room
    • Level: Main
    Exercise room
    • Level: Basement
    Other
    • Features: Elevator
    • Level: Main
    Kitchen
    • Features: Breakfast Bar, Kitchen Island
    • Level: Main
    Laundry
    • Level: Upper
    Media room
    • Features: Breakfast Bar, See Remarks
    • Level: Basement
    Recreation room
    • Level: Basement
    Other
    • Level: Upper
    Heating
    • Central
    Cooling
    • Ceiling Fan(s), Central Air
    Appliances
    • Included: Dishwasher, Disposal
    • Laundry: Laundry Room, Upper Level
    Features
    • Breakfast Bar, Elevator, Soaking Tub, Kitchen Island, Pantry, Storage, Walk-In Closet(s), Wet Bar
    • Flooring: Carpet, Tile, Wood
    • Doors: Insulated Door(s)
    • Windows: Insulated Windows
    • Basement: Finished,Storage Space,Walk-Out Access
    • Fireplace features: Gas Log, Primary Bedroom, Other - See Remarks
    Interior area
    • Total structure area: 5,800
    • Total interior livable area: 8,513 sqft
    • Finished area above ground: 5,800
    • Finished area below ground: 2,713

    Property

    Parking
    • Total spaces: 3
    • Parking features: Circular Driveway, Attached Garage, Garage Faces Side, Garage on Main Level
    • Attached garage spaces: 3
    • Has uncovered spaces: Yes
    Features
    • Levels: Two
    • Stories: 2
    • Patio & porch: Covered, Rear Porch, Terrace
    • Has view: Yes
    • View description: Water
    • Has water view: Yes
    • Water view: Water
    • Waterfront features: Other - See Remarks
    Lot
    • Size: 1.59 Acres
    • Dimensions: 82 x 68 x 453 x 152 x 468
    Living quarters
    • Secondary features: None
    Details
    • Additional structures: None
    • Parcel number: 06207455
    • Zoning: R-4
    • Special conditions: Standard
    • Horse amenities: None

    Construction

    Type & style
    • Home type: SingleFamily
    • Architectural style: Transitional
    • Property subtype: Single Family Residence
    Materials
    • Stucco
    Condition
    • New construction: No
    • Year built: 2010

    Utilities & green energy

    • Sewer: County Sewer
    • Water: County Water
    • Utilities for property: Cable Available, Electricity Connected

    Community & HOA

    Community
    • Features: Gated, Pond
    • Subdivision: Woodhall
    HOA
    • Has HOA: Yes
    • HOA fee: $872 semi-annually
    • HOA name: Henderson Properties
    • HOA phone: 704-535-1122
    Location
    • Region: Waxhaw

    Financial & listing details

    • Price per square foot: $282/sqft
    • Tax assessed value: $1,607,400
    • Annual tax amount: $8,990
    • Date on market: 3/24/2023
    • Cumulative days on market: 220 days
    • Listing terms: Cash,Conventional
    • Electric utility on property: Yes
    • Road surface type: Concrete

    Price history

    DateEventPrice
    1/3/2024Sold$2,400,000-9.4%$282/sqft
    Source: Canopy MLS as distributed by MLS GRID #4012012 Report a problem
    12/15/2023Pending sale$2,650,000$311/sqft
    Source: Canopy MLS as distributed by MLS GRID #4012012 Report a problem
    9/19/2023Price change$2,650,000-2.8%$311/sqft
    Source: Canopy MLS as distributed by MLS GRID #4012012 Report a problem
    8/11/2023Price change$2,725,000-0.9%$320/sqft
    Source: Canopy MLS as distributed by MLS GRID #4012012 Report a problem
    3/24/2023Listed for sale$2,750,000+290.1%$323/sqft
    Source: Canopy MLS as distributed by MLS GRID #CAR4012012 Report a problem
    2/18/2010Sold$705,000+169.6%$83/sqft
    Source: Public Record Report a problem
    12/8/2009Sold$261,503-41.9%$31/sqft
    Source: Public Record Report a problem
    3/7/2007Sold$450,000$53/sqft
    Source: Public Record Report a problem

    Public tax history

    YearProperty taxesTax assessment
    2025$8,990 -10.9%$1,934,900 +20.4%
    2024$10,091 +0.4%$1,607,400
    2023$10,054 $1,607,400
    2022$10,054 +0.2%$1,607,400
    2021$10,032 +10.2%$1,607,400 +36%
    2020$9,103 +0.5%$1,182,000
    2019$9,058 $1,182,000 +0%
    2018$9,058 $1,181,950 0%
    2017$9,058 -3.7%$1,182,000 +0%
    2016$9,406 $1,181,950
    2015$9,406 -8%$1,181,950 +0.6%
    2014$10,226 $1,174,330
    2013-- $1,174,330
    2012-- $1,174,330
    2011-- $1,174,330 -10.5%
    2010-- $1,312,510 -9.7%
    2009$9,947 +56.7%$1,453,990 +56.7%
    2008$6,346 +311.3%$927,700 +337.6%
    2007$1,543 +11.6%$212,000
    2006$1,382 $212,000
    Find assessor info on the county website

    Neighborhood: Marvin

    Nearby schools

    GreatSchools rating
    Schools provided by the listing agent
    • Elementary: Sandy Ridge
    • Middle: Marvin Ridge
    • High: Marvin Ridge

    Source: Canopy MLS as distributed by MLS GRID. This data may not be complete. We recommend contacting the local school district to confirm school assignments for this home.

    Get a cash offer in 3 minutes
    Find out how much your home could sell for in as little as 3 minutes with a no-obligation cash offer.
    Estimated market value
    $2,544,400
    Get a cash offer in 3 minutes
    Find out how much your home could sell for in as little as 3 minutes with a no-obligation cash offer.
    Estimated market value
    $2,544,400