Serene lakefront living on 2 acres along Smith Lake. This single-level home offers an open-concept layout with living spaces oriented to capture beautiful lake views. The living room features vaulted ceilings and a gas fireplace, flowing into the dining area and kitchen. The kitchen includes engineered hardwood floors, quartz countertops, stainless appliances with a gas range, tile backsplash, and a custom buffet hutch. A sliding glass door from the dining area opens to a recently expanded Trex deck overlooking the yard and lake. The spacious primary suite features lake views, a walk-in closet, and an ensuite bath with double sinks, a soaking tub, and new tile shower. Two additional bedrooms, a full bath, and a den provide flexible living options. The grounds include natural landscaping with mature spruce and rhododendrons, along with multiple outdoor gathering spaces including a firepit and a private lakefront hideaway to relax or launch your canoe. Attached 2-car garage with workshop area and deck access. Don’t miss this dreamy lakefront property!
Pending
Price cut: $26K (5/30)
$699,000
92018 Highway 104, Warrenton, OR 97146
3beds
2,009sqft
Residential, Single Family Residence
Built in 2014
2.02 Acres Lot
$-- Zestimate®
$348/sqft
$-- HOA
What's special
Gas fireplaceWalk-in closetSingle-level homeVaulted ceilingsEngineered hardwood floorsSoaking tubNew tile shower
- 69 days |
- 568 |
- 25 |
Zillow last checked:
Listing updated:
Listed by:
Julia Radditz juliaradditz@gmail.com,
Totem Properties LLC
Source: RMLS (OR),MLS#: 677898062
Facts & features
Interior
Bedrooms & bathrooms
- Bedrooms: 3
- Bathrooms: 2
- Full bathrooms: 2
- Main level bathrooms: 2
Rooms
- Room types: Office, Workshop, Utility Room, Bedroom 2, Bedroom 3, Dining Room, Family Room, Kitchen, Living Room, Primary Bedroom
Primary bedroom
- Features: Ceiling Fan, Double Sinks, Ensuite, Soaking Tub, Walkin Closet, Walkin Shower, Wallto Wall Carpet
- Level: Main
Bedroom 2
- Features: Ceiling Fan, Walkin Closet, Wallto Wall Carpet
- Level: Main
Bedroom 3
- Features: Ceiling Fan, Wallto Wall Carpet
- Level: Main
Dining room
- Features: Deck, Kitchen Dining Room Combo, Sliding Doors, Engineered Hardwood
- Level: Main
Kitchen
- Features: Dishwasher, Gas Appliances, Island, Microwave, Engineered Hardwood, Free Standing Range, Free Standing Refrigerator
- Level: Main
Living room
- Features: Ceiling Fan, Fireplace, Vaulted Ceiling, Wallto Wall Carpet
- Level: Main
Office
- Features: Wallto Wall Carpet
- Level: Main
Heating
- Forced Air, Fireplace(s)
Cooling
- None
Appliances
- Included: Dishwasher, Free-Standing Gas Range, Free-Standing Refrigerator, Microwave, Range Hood, Stainless Steel Appliance(s), Washer/Dryer, Gas Appliances, Free-Standing Range, Gas Water Heater
- Laundry: Laundry Room
Features
- Ceiling Fan(s), High Ceilings, Quartz, Soaking Tub, Walk-In Closet(s), Kitchen Dining Room Combo, Kitchen Island, Vaulted Ceiling(s), Double Vanity, Walkin Shower, Pantry
- Flooring: Engineered Hardwood, Tile, Wall to Wall Carpet
- Doors: Sliding Doors
- Windows: Double Pane Windows, Vinyl Frames
- Basement: Crawl Space
- Number of fireplaces: 1
- Fireplace features: Gas
Interior area
- Total structure area: 2,009
- Total interior livable area: 2,009 sqft
Property
Parking
- Total spaces: 2
- Parking features: Driveway, Parking Pad, Garage Door Opener, Attached, Extra Deep Garage
- Attached garage spaces: 2
- Has uncovered spaces: Yes
Accessibility
- Accessibility features: Garage On Main, Main Floor Bedroom Bath, Minimal Steps, One Level, Utility Room On Main, Walkin Shower, Accessibility
Features
- Levels: One
- Stories: 1
- Patio & porch: Deck
- Exterior features: Fire Pit, Yard, Exterior Entry
- Has view: Yes
- View description: Lake, Trees/Woods
- Has water view: Yes
- Water view: Lake
- Waterfront features: Lake
- Body of water: Smith Lake
Lot
- Size: 2.02 Acres
- Features: Gentle Sloping, Private, Trees, Wooded, Acres 1 to 3
Details
- Additional structures: ToolShed
- Parcel number: 32622
- Zoning: LW
Construction
Type & style
- Home type: SingleFamily
- Architectural style: Contemporary
- Property subtype: Residential, Single Family Residence
Materials
- Cement Siding
- Foundation: Concrete Perimeter
- Roof: Composition
Condition
- Approximately
- New construction: No
- Year built: 2014
Utilities & green energy
- Gas: Gas
- Sewer: Standard Septic
- Water: Public
Community & HOA
Community
- Security: Security Lights, Security System
HOA
- Has HOA: No
Location
- Region: Warrenton
Financial & listing details
- Price per square foot: $348/sqft
- Tax assessed value: $677,242
- Annual tax amount: $4,565
- Date on market: 5/13/2026
- Cumulative days on market: 69 days
- Listing terms: Cash,Conventional,VA Loan
- Road surface type: Paved
Estimated market value
Not available
Estimated sales range
Not available
Not available
Price history
| Date | Event | Price |
|---|---|---|
| 7/2/2026 | Pending sale | $699,000$348/sqft |
Source:  RMLS (OR) #677898062 Report a problem RMLS (OR) #677898062 Report a problem | ||
| 5/30/2026 | Price change | $699,000-3.6%$348/sqft |
Source: RMLS (OR) #677898062 Report a problem | ||
| 5/13/2026 | Listed for sale | $725,000+34%$361/sqft |
Source: RMLS (OR) #677898062 Report a problem | ||
| 6/16/2020 | Sold | $541,000-1.5%$269/sqft |
Source: RMLS (OR) #20054217 Report a problem | ||
| 4/15/2020 | Pending sale | $549,000$273/sqft |
Source: Totem Properties LLC #20054217 Report a problem | ||
| 3/30/2020 | Listed for sale | $549,000+41.9%$273/sqft |
Source: Totem Properties LLC #20054217 Report a problem | ||
| 6/16/2015 | Sold | $387,000$193/sqft |
Source: RMLS (OR) #14393965 Report a problem | ||
Public tax history
| Year | Property taxes | Tax assessment |
|---|---|---|
| 2025 | $4,566 +2.8% | $352,565 +3% |
| 2024 | $4,442 +3.1% | $342,297 +3% |
| 2023 | $4,309 +1.7% | $332,328 +3% |
| 2022 | $4,238 +2% | $322,649 +3% |
| 2021 | $4,154 +2.8% | $313,252 +3% |
| 2020 | $4,039 | $304,129 +3% |
| 2019 | $4,039 +2.9% | $295,271 +3% |
| 2018 | $3,924 +21.3% | $286,672 +3% |
| 2017 | $3,234 +4.8% | $278,323 +3% |
| 2016 | $3,087 +3.1% | $270,218 +3% |
| 2015 | $2,995 +2.6% | $262,349 +211.7% |
| 2014 | $2,918 | $84,171 +0.5% |
| 2011 | -- | $83,754 +3% |
| 2010 | -- | $81,315 +3% |
| 2009 | -- | $78,947 +3% |
| 2008 | -- | $76,648 +3% |
| 2007 | -- | $74,416 +3% |
| 2006 | -- | $72,249 |
Find assessor info on the county website
Monthly payment
Est. payment
Payment breakdown
Explore the cost of this home by adjusting the details. Changes won't be saved.Climate risks
Neighborhood: 97146
Nearby schools
GreatSchools rating
- 4/10Warrenton Grade SchoolGrades: K-5Distance: 1.3 mi
- 4/10Warrenton Middle SchoolGrades: 6-8Distance: 0.8 mi
- 3/10Warrenton High SchoolGrades: 9-12Distance: 1.1 mi
Schools provided by the listing agent
- Elementary: Warrenton
- Middle: Warrenton
- High: Warrenton
Source: RMLS (OR). This data may not be complete. We recommend contacting the local school district to confirm school assignments for this home.
- $428,0003 bd1 ba1.8k sqft92024 Highway 104, Warrenton, OR 97146Off Market
- $477,1002 bd2 ba1.9k sqft33220 Biwater Ln, Warrenton, OR 97146Off Market
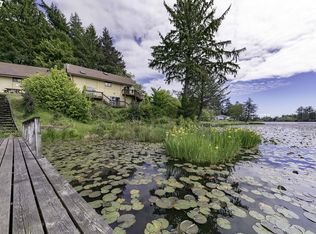
- $316,4002 bd1 ba942 sqft92021 Highway 104, Warrenton, OR 97146Off Market

- $894,8004 bd3 ba3k sqft33235 Bi Water Ln, Warrenton, OR 97146Off Market

- $206,9000.29 Acres92015 Highway 104, Warrenton, OR 97146Off Market
- $621,8003 bd3 ba3k sqft33220 Bi Water Ln, Warrenton, OR 97146Off Market
- $--2 bd1 ba480 sqft91907-91917 Highway 104 #91907, Warrenton, OR 97146Off Market
- $--2 bd1 ba480 sqft91907-91917 Highway 104 #91909, Warrenton, OR 97146Off Market
A local agent can set up tours, give advice and negotiate with sellers.
Similar homes
- $589,0004 bd2 ba2.7k sqft91923 Ridge Rd, Warrenton, OR 97146Active
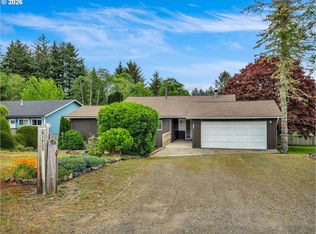
 MLS ID #215049691, Patti Freitas, Premiere Property Group, LLC. RMLS (OR)
 - $549,5003 bd3 ba1.8k sqft1077 SW Ridge Rd, Warrenton, OR 97146Active
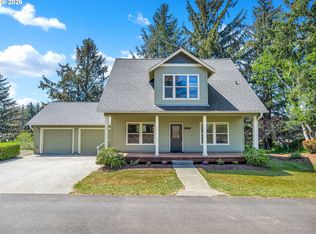 MLS ID #579725964, Hilary Herman, Realty One Group Prestige. RMLS (OR)
 - $515,0002 bd2 ba1.2k sqft33254 Columbia Beach Ln, Warrenton, OR 97146Active
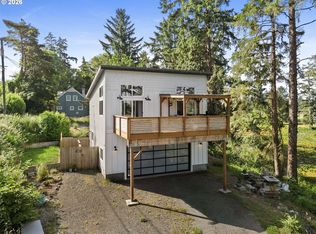 MLS ID #297746857, Caitlin Williams, eXp Realty LLC. RMLS (OR)
 - $849,9004 bd3 ba2.1k sqft1530 SW Pine Dr, Warrenton, OR 97146Active
 MLS ID #365352175, Rosalie Dimmick Larsen, Larsen Coast Homes. RMLS (OR)
 - $694,0005 bd2 ba2.4k sqft35302 Lyngstad Heights Ln, Astoria, OR 97103ActiveMLS ID #570902949, Kathren Rusinovich, Windermere Community Realty. RMLS (OR)
- $525,0003 bd3 ba1.5k sqft221 N Main Ave, Warrenton, OR 97146ActiveMLS ID #743591744, Jennie Morisse, Premiere Property Group LLC. RMLS (OR)
- $938,0003 bd3 ba2.2k sqft33302 Neacoxie Ln, Warrenton, OR 97146ActiveMLS ID #759522013, Anne Messina, eXp Realty LLC. RMLS (OR)
- $699,0003 bd2 ba2.2k sqft90635 Spring Rd, Astoria, OR 97103ActiveMLS ID #168496363, Michael Davis, Premiere Property Group, LLC. RMLS (OR)
- $699,0003 bd2 ba2.1k sqft1105 Peacock St, Hammond, OR 97121ActiveMLS ID #246682810, Michael Davis, Premiere Property Group, LLC. RMLS (OR)
- $599,9003 bd3 ba2.9k sqft89655 Sea Breeze Dr, Warrenton, OR 97146ActiveMLS ID #602181826, Amy Halligan, Cascade Hasson Sotheby's International Realty. RMLS (OR)
- $879,0004 bd3 ba2.6k sqft89120 Arrowhead Rd, Warrenton, OR 97146ActiveMLS ID #792620509, Cheryl Johnson, Realty One Group Prestige. RMLS (OR)
- $650,0004 bd3 ba2.2k sqft990 Bridge View Ct, Astoria, OR 97103ActiveMLS ID #119740501, Greg Messick, RealtyNET, LLC. RMLS (OR)
- $520,0002 bd2 ba1.3k sqft90589 Clark Rd, Warrenton, OR 97146ActiveMLS ID #451170817, Breighley Sexton, Urban Pacific Real Estate. RMLS (OR)
- $659,0003 bd2 ba2.1k sqft42224 Tiffany Ln, Astoria, OR 97103ActiveMLS ID #246113495, Ann Westerlund, LUXE Forbes Global Properties. RMLS (OR)
- $725,0004 bd3 ba2k sqft1258 Sonora Ave, Astoria, OR 97103ActiveMLS ID #252359473, Christy Coulombe, SALTAIRE Coastal Homes. RMLS (OR)
- $678,0005 bd3 ba2.3k sqft92085 Akerstedt Rd, Astoria, OR 97103ActiveMLS ID #768744862, Abby Rusinovich, Coastal Living Real Estate. RMLS (OR)
- $414,0004 bd1 ba1.3k sqft84 SE 10th Pl, Warrenton, OR 97146ActiveMLS ID #450805238, Reid Peterson, Keller Williams Sunset Corridor. RMLS (OR)
- $612,0004 bd3 ba2.1k sqft42047 Eddy Point Ln, Astoria, OR 97103ActiveMLS ID #339360720, Abby Rusinovich, Coastal Living Real Estate. RMLS (OR)
- $699,0003 bd3 ba2.5k sqft2165 Skyline Dr, Seaside, OR 97138ActiveMLS ID #600481052, Jenny Frank, Windermere Realty Trust. RMLS (OR)
- $599,0004 bd3 ba2.3k sqft285 North Valley, Naselle, WA 98638ActiveMLS ID #2554736, Pamela Jensen. NWMLS as distributed by MLS GRID
