Welcome to this spacious 4 bedroom, 2.5 bath home conveniently located just minutes from interstate 69. The updated kitchen is designed for both style and function, featuring a breakfast bar with stools, built in dishwasher, and a large refrigerator/freezer. Perfect for everyday living and entertaining. Enjoy year-round natural light in the expansive sunroom, complete with custom cabinetry and shelving for added storage and versatility. Step outside to the newly landscaped, fully fenced backyard highlighted with a large wooden deck ideal for gatherings. Gardening enthusiasts will appreciate the two raised wooded vegetable beds, ready for planting. This home combines comfort, convenience, and thoughtful upgrades. Don't miss the opportunity to make it yours.
Sold
Zillow last checked:
Listing updated:
Bought with:
Sasa Glumac
eXp Realty, LLC
Source: MIBOR as distributed by MLS GRID,MLS#: 22081364
Price history
| Date | Event | Price |
|---|---|---|
| 2/27/2026 | Sold | $347,000-2.3%$163/sqft |
Source:  MIBOR as distributed by MLS GRID #22081364 Report a problem MIBOR as distributed by MLS GRID #22081364 Report a problem | ||
| 2/2/2026 | Pending sale | $355,000$167/sqft |
Source: MIBOR as distributed by MLS GRID #22081364 Report a problem | ||
| 1/26/2026 | Listed for sale | $355,000+6%$167/sqft |
Source: MIBOR as distributed by MLS GRID #22081364 Report a problem | ||
| 8/2/2022 | Sold | $335,000+8.1%$157/sqft |
Source: MIBOR as distributed by MLS GRID #21867395 Report a problem | ||
| 7/9/2022 | Pending sale | $310,000$146/sqft |
Source: MIBOR as distributed by MLS GRID #21867395 Report a problem | ||
| 7/8/2022 | Listed for sale | $310,000+30.3%$146/sqft |
Source: MIBOR as distributed by MLS GRID #21867395 Report a problem | ||
| 12/13/2019 | Sold | $237,900$112/sqft |
Source: MIBOR as distributed by MLS GRID #21678973 Report a problem | ||
| 11/13/2019 | Pending sale | $237,900$112/sqft |
Source: Matlock Realty Group #21678973 Report a problem | ||
| 11/9/2019 | Price change | $237,900-2.1%$112/sqft |
Source: Matlock Realty Group #21678973 Report a problem | ||
| 11/1/2019 | Listed for sale | $242,900+35%$114/sqft |
Source: Matlock Realty Group #21678973 Report a problem | ||
| 6/15/2016 | Sold | $179,900$84/sqft |
Source: Public Record Report a problem | ||
| 5/23/2016 | Pending sale | $179,900$84/sqft |
Source: CENTURY 21 Scheetz #21413316 Report a problem | ||
| 4/25/2016 | Listed for sale | $179,900+5.9%$84/sqft |
Source: CENTURY 21 Scheetz #21413316 Report a problem | ||
| 6/4/2013 | Listing removed | $169,900$80/sqft |
Source: Indy Metro Northeast dba Keller Williams Realty #21226901 Report a problem | ||
| 5/22/2013 | Pending sale | $169,900$80/sqft |
Source: Indy Metro Northeast dba Keller Williams Realty #21226901 Report a problem | ||
| 4/18/2013 | Listed for sale | $169,900$80/sqft |
Source: Indy Metro Northeast dba Keller Williams Realty #21226901 Report a problem | ||
Nearby homes
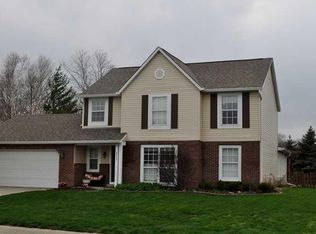
- $323,1004 bd3 ba2.1k sqft9202 N Champton Dr, Indianapolis, IN 46256Off Market
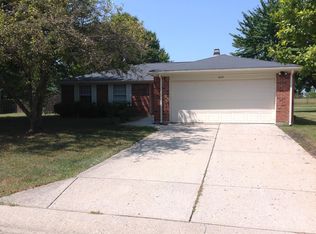
- $274,100-- bd1 ba1.6k sqft9212 Champton Dr, Indianapolis, IN 46256Off Market
- $345,7004 bd3 ba2.1k sqft9160 Champton Dr, Indianapolis, IN 46256Off Market
- $268,0003 bd2 ba1.4k sqft9222 Champton Dr, Indianapolis, IN 46256Off Market
Get a cash offer in 3 minutes
Find out how much your home could sell for in as little as 3 minutes with a no-obligation cash offer.
Estimated market value
$354,100
