**PRICE REDUCED** This 3 bedroom, 2.5 bath pool home offers the perfect blend of functionality and comfort. Nestled in the serene neighborhood of Pebble Creek with NO CDD, a LOW annual HOA and tranquil pond views, this home boasts spacious living areas, ideal for both relaxation and entertaining. The inviting foyer leads you into the heart of the home, which features tile floors, crown molding and functional built-ins. The kitchen is complete with granite countertops, stainless steel refrigerator and a large window overlooking the serene pond behind the home. The spacious master suite has a large walk-in closet as well as two additional closets complete with an owner’s en-suite featuring a walk-in shower and pool access Step outside into your own private paradise, where you'll find a sparkling pool as well as lush landscaping. The expansive screened patio offers plenty of room for outdoor dining and lounging, making it an ideal spot for hosting gatherings or simply enjoying the Florida lifestyle. Host your next family gathering in the formal dining room adjoined with the formal living room with access to the enclosed lanai area The oversized laundry room has plenty of storage space as well as a large laundry sink. Conveniently located near all three major hospitals and the best parks, shopping, schools, dining and entertainment the area has to offer as well as all major interstates making your commute a breeze. This home offers the ultimate in both comfort and convenience. Don't miss your chance to make this property your own.
Sold for $455,000
$455,000
9202 CYPRESSWOOD CIRCLE, TAMPA, FL 33647
3beds
1,984sqft
Single Family Residence
Built in 1979
9,840 Square Feet Lot
$484,100 Zestimate®
$229/sqft
$2,535 Estimated rent
Home value
$484,100
$455,000 - $513,000
$2,535/mo
Zestimate® history
Owner options
List your home for rent
$2,535/mo
Rent Zestimate®
Find your next renter with Zillow Rental Manager. Plus, with online applications, you can quickly screen prospective tenants – for free.
$2,535/mo
Rent Zestimate®
Refinance and save
$3,218/mo
Est. payment
Refinancing to a lower rate could help reduce your monthly payments and save thousands over the life of the loan.
$3,218/mo
Est. payment
Explore your selling options
Work with a Zillow partner agent
Leverage their expertise and Zillow's premium Showcase listings to get your home seen by more buyers.
Get startedList with your own agent
Get your home in front of millions of buyers by listing it on Zillow.
Learn how to do itSell it yourself
Take full control of how buyers see your home on Zillow by listing For Sale by Owner (FSBO).
List your homeWhat's special
Serene pondPrivate paradiseLarge laundry sinkOversized laundry roomSpacious master suitePlenty of storage spaceLarge window
Zillow last checked:
Listing updated:
Listed by:
Richard Boswell 813-857-8060,
KELLER WILLIAMS TAMPA PROP. 813-264-7754,
Kathryn Gaudens 813-426-4642,
KELLER WILLIAMS TAMPA PROP.
Bought with:
Koki Arshad, 3453938
BHHS FLORIDA PROPERTIES GROUP
Source: Stellar MLS,MLS#: U8238464 Originating MLS: Tampa
Originating MLS: Tampa
Facts & features
Interior
Bedrooms & bathrooms
- Bedrooms: 3
- Bathrooms: 3
- Full bathrooms: 2
- 1/2 bathrooms: 1
Rooms
- Room types: Attic, Utility Room
Primary bedroom
- Features: Walk-In Closet(s)
- Level: First
- Dimensions: 14x14
Bedroom 2
- Features: Built-in Closet
- Level: First
- Dimensions: 11x12
Bedroom 3
- Features: Built-in Closet
- Level: First
- Dimensions: 12x9
Dining room
- Level: First
- Dimensions: 9x10
Family room
- Level: First
- Dimensions: 15x12
Kitchen
- Level: First
- Dimensions: 8x14
Living room
- Level: First
- Dimensions: 15x13
Heating
- Central
Cooling
- Central Air
Appliances
- Included: Dishwasher, Dryer, Electric Water Heater, Microwave, Range, Refrigerator, Washer
- Laundry: Inside
Features
- Ceiling Fan(s), Crown Molding, Living Room/Dining Room Combo, Solid Surface Counters, Walk-In Closet(s)
- Flooring: Carpet, Tile
- Doors: Sliding Doors
- Windows: Window Treatments
- Has fireplace: No
Interior area
- Total structure area: 2,842
- Total interior livable area: 1,984 sqft
Property
Parking
- Total spaces: 2
- Parking features: Garage - Attached
- Attached garage spaces: 2
- Details: Garage Dimensions: 19x23
Features
- Levels: One
- Stories: 1
- Patio & porch: Covered, Enclosed, Porch, Screened
- Exterior features: Irrigation System, Lighting, Private Mailbox, Rain Gutters, Sidewalk
- Has private pool: Yes
- Pool features: Heated
- Has view: Yes
- View description: Water, Pond
- Has water view: Yes
- Water view: Water,Pond
- Waterfront features: Pond, Pond Access
Lot
- Size: 9,840 Square Feet
- Dimensions: 82 x 120
- Residential vegetation: Mature Landscaping, Trees/Landscaped
Details
- Parcel number: U07272021I00000000147.0
- Zoning: PD
- Special conditions: None
Construction
Type & style
- Home type: SingleFamily
- Property subtype: Single Family Residence
Materials
- Block, Stucco
- Foundation: Slab
- Roof: Shingle
Condition
- New construction: No
- Year built: 1979
Utilities & green energy
- Sewer: Public Sewer
- Water: Public
- Utilities for property: BB/HS Internet Available, Electricity Available, Electricity Connected, Sewer Available, Sewer Connected, Water Available, Water Connected
Community & HOA
Community
- Features: Sidewalks
- Pet fee: $0 monthly
- Subdivision: PEBBLE CREEK VILLAGE UNIT 2
HOA
- Has HOA: Yes
- HOA fee: $33 monthly
- HOA name: University Properties, Inc - Angela Hester
- HOA phone: 813-980-1000
Location
- Region: Tampa
Financial & listing details
- Price per square foot: $229/sqft
- Tax assessed value: $350,397
- Annual tax amount: $1,804
- Date on market: 4/16/2024
- Cumulative days on market: 27 days
- Listing terms: Cash,Conventional,FHA,VA Loan
- Ownership: Fee Simple
- Total actual rent: 0
- Electric utility on property: Yes
- Road surface type: Paved
Price history
| Date | Event | Price |
|---|---|---|
| 6/3/2024 | Sold | $455,000-2.2%$229/sqft |
Source:  Stellar MLS #U8238464 Report a problem Stellar MLS #U8238464 Report a problem | ||
| 5/18/2024 | Pending sale | $465,000$234/sqft |
Source: Stellar MLS #U8238464 Report a problem | ||
| 5/15/2024 | Price change | $465,000-2.1%$234/sqft |
Source: Stellar MLS #U8238464 Report a problem | ||
| 5/10/2024 | Listed for sale | $475,000$239/sqft |
Source: Stellar MLS #U8238464 Report a problem | ||
| 5/6/2024 | Pending sale | $475,000$239/sqft |
Source: Stellar MLS #U8238464 Report a problem | ||
| 4/16/2024 | Listed for sale | $475,000$239/sqft |
Source: Stellar MLS #U8238464 Report a problem | ||
Public tax history
| Year | Property taxes | Tax assessment |
|---|---|---|
| 2025 | $6,993 +4.4% | $350,397 -1% |
| 2024 | $6,700 +271.2% | $353,888 +132.8% |
| 2023 | $1,805 +7% | $152,022 +3% |
| 2022 | $1,687 +0.6% | $147,594 +3% |
| 2021 | $1,677 +4.2% | $143,295 +1.4% |
| 2020 | $1,609 -8.2% | $141,317 +2.3% |
| 2019 | $1,754 | $138,140 +1.9% |
| 2018 | $1,754 +3% | $135,564 -28.9% |
| 2017 | $1,703 +2.1% | $190,731 +46.7% |
| 2016 | $1,667 +1.6% | $130,045 +0.7% |
| 2015 | $1,641 +0.3% | $129,141 +0.8% |
| 2014 | $1,636 | $128,116 +1.5% |
| 2013 | $1,636 -14.5% | $126,223 +1.7% |
| 2012 | $1,914 +3.7% | $124,113 +3% |
| 2011 | $1,845 +16.4% | $120,498 +1.5% |
| 2010 | $1,586 -9.6% | $118,717 +2.7% |
| 2009 | $1,754 +0.4% | $115,596 +0.1% |
| 2008 | $1,748 -10.6% | $115,481 +3% |
| 2007 | $1,956 -4.3% | $112,117 +2.5% |
| 2006 | $2,043 +2.7% | $109,382 +4.9% |
| 2005 | $1,990 | $104,247 +12.5% |
| 2004 | -- | $92,655 +1.9% |
| 2003 | -- | $90,927 +2.4% |
| 2002 | -- | $88,796 +1.6% |
| 2001 | -- | $87,398 -9.4% |
| 2000 | $1,615 | $96,437 |
Find assessor info on the county website
Neighborhood: 33647
Nearby homes
- $394,8003 bd2 ba1.8k sqft9122 Cypresswood Cir, Tampa, FL 33647Off Market

- $298,8002 bd2 ba1.1k sqft9204 Cypresswood Cir, Tampa, FL 33647Off Market

- $319,4002 bd2 ba1.1k sqft9206 Cypresswood Cir, Tampa, FL 33647Off Market
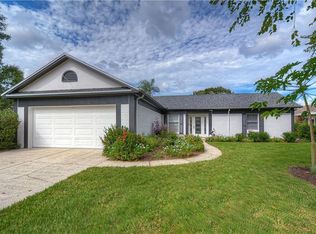
- $399,4003 bd2 ba1.7k sqft9120 Cypresswood Cir, Tampa, FL 33647Off Market
- $201,4983 bd2 ba2k sqft9103 Woodcutter Ct, Tampa, FL 33647Off Market
- $364,0003 bd2 ba1.8k sqft9210 Cypresswood Cir, Tampa, FL 33647Off Market
- $392,0003 bd2 ba1.6k sqft9105 Woodcutter Ct, Tampa, FL 33647Off Market
- $369,6003 bd2 ba1.8k sqft9214 Cypresswood Cir, Tampa, FL 33647Off Market
Nearby schools
GreatSchools rating
- 7/10Turner Elementary SchoolGrades: PK-8Distance: 1.4 mi
- 3/10Wharton High SchoolGrades: 9-12Distance: 0.9 mi
Schools provided by the listing agent
- Elementary: Turner Elem-HB
- Middle: Bartels Middle
- High: Wharton-HB
Source: Stellar MLS. This data may not be complete. We recommend contacting the local school district to confirm school assignments for this home.
Get a cash offer in 3 minutes
Find out how much your home could sell for in as little as 3 minutes with a no-obligation cash offer.
Estimated market value
$484,100
Get a cash offer in 3 minutes
Find out how much your home could sell for in as little as 3 minutes with a no-obligation cash offer.
Estimated market value
$484,100
- Florida
- Hillsborough County
- Pebble Creek
- 33647
- 9202 CYPRESSWOOD CIRCLE
Nearby cities
Nearby zip codes
Other Pebble Creek Topics
