Skip main navigation
Sold-co-op w/mbr
  • $686,600

    9202 E Killarney Pl, Wichita, KS 67206

    4beds
    4,765sqft
    Patio Home
    Built in 1992
    10,018.8 Square Feet Lot
    $686,600 Zestimate®
    $144/sqft
    $3,809 Estimated rent

    Home value

    $686,600

    $604,000 - $790,000

    $3,809/mo

    Zestimate® history
    Loading
    Loading...

    Owner options

    List your home for rent

    $3,809/mo

    Rent Zestimate®

    Find your next renter with Zillow Rental Manager. Plus, with online applications, you can quickly screen prospective tenants – for free.

    Learn more

    $3,809/mo

    Rent Zestimate®

    Refinance and save

    $7,555/mo

    Est. payment

    Refinancing to a lower rate could help reduce your monthly payments and save thousands over the life of the loan.

    See today's rates

    $7,555/mo

    Est. payment

    Explore your selling options

    Work with a Zillow partner agent

    Leverage their expertise and Zillow's premium Showcase listings to get your home seen by more buyers.

    Get started

    List with your own agent

    Get your home in front of millions of buyers by listing it on Zillow.

    Learn how to do it

    Sell it yourself

    Take full control of how buyers see your home on Zillow by listing For Sale by Owner (FSBO).

    List your home

    What's special

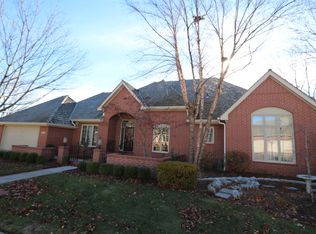
    Brand new $97,400 Divinci class IV roof October 2022-Save up to 35% on your home owners insurance. These patio homes located in the heart of Lakepoint do not come on the market very often. This custom all brick home offers over 4600 square feet. Vaulted ceilings with beautiful wood beams. Two fantastic entertaining spaces with open concepts. Main living room near the front door has a wet bar and is open to the formal dining room with close by powder bath. Hardwood floors in the kitchen, family dining and hearth room. (27 X 24) Built in book cases in the hearth room and in the basement office. Three fireplaces. Endless storage space including cabinetry in the hallway that doubles as a massive china cabinet or eliminates the need for a walk in pantry. All lower cabinets in kitchen roll out. Corian counter tops. Double wall ovens. Laundry room is well equipped with a sink, built in ironing board and closet. Master bedroom is a wonderful space with large windows providing lots of natural light and includes his and her closets. Master bath has double sinks, separate shower, make up vanity and a bay window with plantation shutters over a jetted tub. Guest bedroom on main floor is an en suite and has a walk in closet and hallway that measures 10 X 11. All bedrooms are very spacious. Family room in the basement includes wiring for surround sound and a wet bar. Built in desk, file cabinet and book cases in the basement office. Huge Storage room in the basement with a painted floor.(35 X 21) Walk in cedar closet 13 X 8. Intercom and Audio throughout the home with Security system. Irrigation system. 2014 Pella Windows, HVAC system and water heater. Reverse osmosis system. Exterior was painted in 2019. Gorgeous landscaping in the front and backyard including an invisible pet fence. Enjoy the privacy of the backyard on the covered patio, while listening to the most soothing sound of the trickling water from the Koi pond.

    This property is off market, which means it's not currently listed for sale or rent on Zillow. This may be different from what's available on other websites or public sources.

    Zillow last checked:

    Listing updated:

    Listed by:

    Leah Lawrence 316-686-7121,

    Coldwell Banker Plaza Real Estate,

    Gaylin Langhofer 316-841-1928,

    Coldwell Banker Plaza Real Estate

    Bought with:

    Shane Phillips, SP00237718

    Source: SCKMLS as distributed by MLS GRID,MLS#: 613119

    Facts & features

    Interior

    Bedrooms & bathrooms
    • Bedrooms: 4
    • Bathrooms: 4
    • Full bathrooms: 3
    • 1/2 bathrooms: 1
    Primary bedroom
    • Description: Carpet
    • Level: Main
    • Area: 311.1
    • Dimensions: 17 X 18.3
    Bedroom
    • Description: Carpet
    • Level: Basement
    • Area: 219
    • Dimensions: 14.6 X 15
    Bedroom
    • Description: Carpet
    • Level: Main
    • Area: 168
    • Dimensions: 14 X 12
    Bedroom
    • Description: Carpet
    • Level: Basement
    • Area: 214.6
    • Dimensions: 14.8 X 14.5
    Dining room
    • Description: Carpet
    • Level: Main
    • Area: 184.8
    • Dimensions: 15.4 X 12
    Dining room
    • Description: Wood
    • Level: Main
    • Area: 140
    • Dimensions: 14 X 10
    Family room
    • Description: Carpet
    • Level: Basement
    • Area: 560
    • Dimensions: 28 X 20
    Foyer
    • Level: Main
    • Area: 157.68
    • Dimensions: 14.6 X 10.8
    Hearth room
    • Description: Wood
    • Level: Main
    • Area: 168
    • Dimensions: 14 X 12
    Kitchen
    • Description: Wood
    • Level: Main
    • Area: 170
    • Dimensions: 17 X 10
    Living room
    • Description: Carpet
    • Level: Main
    • Area: 332
    • Dimensions: 20 X 16.6
    Office
    • Description: Carpet
    • Level: Basement
    • Area: 167.24
    • Dimensions: 14.8 X 11.3
    Heating
    • Forced Air, Natural Gas
    Cooling
    • Central Air, Electric
    Appliances
    • Included: Dishwasher, Disposal, Microwave, Refrigerator, Range
    • Laundry: Main Level, Laundry Room, 220 equipment, Sink
    Features
    • Ceiling Fan(s), Cedar Closet(s), Walk-In Closet(s), Vaulted Ceiling(s), Wet Bar, Wired for Surround Sound
    • Flooring: Hardwood
    • Doors: Storm Door(s)
    • Windows: Window Coverings-All, Storm Window(s)
    • Basement: Finished
    • Number of fireplaces: 3
    • Fireplace features: Three or More, Living Room, Family Room, Kitchen, Gas Starter, Glass Doors
    Interior area
    • Total interior livable area: 4,765 sqft
    • Finished area above ground: 2,663
    • Finished area below ground: 2,102

    Property

    Parking
    • Total spaces: 2
    • Parking features: Attached
    • Garage spaces: 2
    Features
    • Levels: One
    • Stories: 1
    • Patio & porch: Covered
    • Exterior features: Guttering - ALL, Sprinkler System
    • Fencing: Invisible
    Lot
    • Size: 10,018 sqft
    • Features: Irregular Lot
    Details
    • Parcel number: 1141704103007.00

    Construction

    Type & style
    • Home type: SingleFamily
    • Architectural style: Ranch,Traditional
    • Property subtype: Patio Home
    Materials
    • Brick
    • Foundation: Full, Day Light
    • Roof: Slate
    Condition
    • Year built: 1992

    Utilities & green energy

    • Utilities for property: Sewer Available, Public

    Community & neighborhood

    Security
    • Security features: Security System
    Community
    • Community features: Jogging Path, Lake
    Location
    • Region: Wichita
    • Subdivision: AUTUMN CHASE

    HOA & financial

    HOA
    • Has HOA: Yes
    • HOA fee: $3,960 annually
    • Services included: Maintenance Grounds, Snow Removal, Gen. Upkeep for Common Ar

    Other

    Other facts
    • Ownership: Individual
    • Road surface type: Paved

    Price history

    Price history is unavailable.

    Public tax history

    Tax history is unavailable.

    Neighborhood: 67206

    Nearby schools

    GreatSchools rating
    Schools provided by the listing agent
    • Elementary: Minneha
    • Middle: Coleman
    • High: Southeast

    Source: SCKMLS as distributed by MLS GRID. This data may not be complete. We recommend contacting the local school district to confirm school assignments for this home.

    Get pre-qualified for a loan
    At Zillow Home Loans, we can pre-qualify you in as little as 5 minutes with no impact to your credit score.

    An equal housing lender. NMLS #10287.

    Sell for more on Zillow
    Get a Zillow Showcase℠ listing at no additional cost and you could sell for .
    $686,600
    2% more
    +$13,732
    With Zillow Showcase(estimated)
    $700,332