Skip main navigation
Sold for $1,350,000
  • $1,350,000

    9202 E VIA DE VAQUERO Drive, Scottsdale, AZ 85255

    4beds
    4baths
    3,377sqft
    Single Family Residence
    Built in 2005
    8,763 Square Feet Lot
    $1,638,800 Zestimate®
    $400/sqft
    $5,600 Estimated rent

    Home value

    $1,638,800

    $1.51M - $1.80M

    $5,600/mo

    Zestimate® history
    Loading
    Loading...

    Owner options

    List your home for rent

    $5,600/mo

    Rent Zestimate®

    Find your next renter with Zillow Rental Manager. Plus, with online applications, you can quickly screen prospective tenants – for free.

    Learn more

    $5,600/mo

    Rent Zestimate®

    Refinance and save

    $8,170/mo

    Est. payment

    Refinancing to a lower rate could help reduce your monthly payments and save thousands over the life of the loan.

    See today's rates

    $8,170/mo

    Est. payment

    Explore your selling options

    Work with a Zillow partner agent

    Leverage their expertise and Zillow's premium Showcase listings to get your home seen by more buyers.

    Get started

    List with your own agent

    Get your home in front of millions of buyers by listing it on Zillow.

    Learn how to do it

    Sell it yourself

    Take full control of how buyers see your home on Zillow by listing For Sale by Owner (FSBO).

    List your home

    What's special

    En-suite bedMaster bedroomMassive island kitchenTurn key homeTrue split floor plan
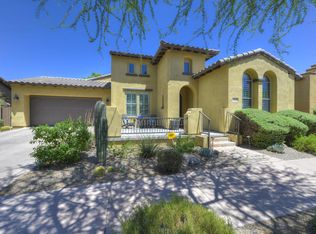
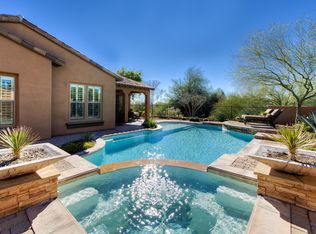
    Here we go!! Stunning DC Ranch single level, executive home in one of the highest demand subdivisions in N. Scottsdale tucked back in the appealing, private, gated, pocket park community of ''The Estates''. Perfect lock and leave, turn key home that's ideal for entertaining out of town family and guests. True split floor plan w/ sep wing with en-suite bed, perfect for in-laws :) Amazing use of space with 2 entertaining areas off the massive island kitchen with beautiful, off white cabinetry and granite slab flowing out to family room, to patio overlooking refreshing pool from your, very private patio. The master bedroom situated off the back of the home, also enjoys quick access to the back yard and adjacent private office or 4th bedroom or nursery. Furnishings available separately-WOW!!

    Zillow last checked:

    Listing updated:

    Listed by:

    David B Rucker 4803907609,

    Elite Partners,

    Jessica Jayne Curtis 602-290-8212,

    Elite Partners

    Bought with:

    Dana Klein Schibel, SA655490000

    RE/MAX Fine Properties

    Josef M Szabo, SA519068000

    RE/MAX Fine Properties

    Source: ARMLS,MLS#: 6617062MLS Logo

    Facts & features

    Interior

    Bedrooms & bathrooms
    • Bedrooms: 4
    • Bathrooms: 4
    Heating
    • Natural Gas
    Cooling
    • Central Air, Ceiling Fan(s)
    Appliances
    • Included: Electric Cooktop
    Features
    • High Speed Internet, Granite Counters, Double Vanity, Breakfast Bar, No Interior Steps, Kitchen Island, Pantry, Full Bth Master Bdrm, Separate Shwr & Tub
    • Flooring: Carpet, Stone
    • Windows: Solar Screens, Double Pane Windows
    • Has basement: No
    • Has fireplace: Yes
    • Fireplace features: Fire Pit, Exterior Fireplace, Family Room, Gas
    Interior area
    • Total structure area: 3,377
    • Total interior livable area: 3,377 sqft

    Property

    Parking
    • Total spaces: 5
    • Parking features: Tandem Garage, Garage Door Opener, Direct Access, Attch'd Gar Cabinets
    • Garage spaces: 3
    • Uncovered spaces: 2
    Features
    • Stories: 1
    • Patio & porch: Covered, Patio
    • Exterior features: Built-in Barbecue
    • Has private pool: Yes
    • Pool features: Play Pool
    • Spa features: None, Bath
    • Fencing: Block
    Lot
    • Size: 8,763 Square Feet
    • Features: Desert Back, Desert Front, Auto Timer H2O Front, Auto Timer H2O Back
    Details
    • Parcel number: 21771838
    • Special conditions: Owner/Agent

    Construction

    Type & style
    • Home type: SingleFamily
    • Architectural style: Contemporary
    • Property subtype: Single Family Residence
    Materials
    • Stucco, Wood Frame, Painted
    • Roof: Tile
    Condition
    • Year built: 2005
    Details
    • Builder name: Engle Homes

    Utilities & green energy

    • Sewer: Public Sewer
    • Water: City Water
    Green energy
    • Energy efficient items: Multi-Zones

    Community & HOA

    Community
    • Features: Gated, Community Spa, Community Spa Htd, Community Media Room, Tennis Court(s), Playground, Biking/Walking Path, Fitness Center
    • Security: Fire Sprinkler System, Security System Owned
    • Subdivision: DC RANCH PARCEL 1.18
    HOA
    • Has HOA: Yes
    • Services included: Maintenance Grounds
    • HOA fee: $277 monthly
    • HOA name: DCRanchCommunityAsso
    • HOA phone: 480-513-1500
    Location
    • Region: Scottsdale

    Financial & listing details

    • Price per square foot: $400/sqft
    • Tax assessed value: $1,157,300
    • Annual tax amount: $5,131
    • Date on market: 10/12/2023
    • Cumulative days on market: 75 days
    • Listing terms: Cash,Conventional,FHA,VA Loan
    • Ownership: Fee Simple

    Price history

    DateEventPrice
    1/12/2024Sold$1,350,000-3.5%$400/sqft
    Source: ARMLS #6617062 Report a problem
    12/26/2023Pending sale$1,399,000$414/sqft
    Source: ARMLS #6617062 Report a problem
    12/19/2023Contingent$1,399,000$414/sqft
    Source: ARMLS #6617062 Report a problem
    12/12/2023Price change$1,399,000-3.5%$414/sqft
    Source: ARMLS #6617062 Report a problem
    11/17/2023Price change$1,450,000-3%$429/sqft
    Source: ARMLS #6617062 Report a problem
    10/29/2023Price change$1,495,000-6.3%$443/sqft
    Source: ARMLS #6617062 Report a problem
    10/12/2023Listed for sale$1,595,000+95.8%$472/sqft
    Source: ARMLS #6617062 Report a problem
    4/26/2018Sold$814,800-6.3%$241/sqft
    Source: ARMLS #5726690 Report a problem
    4/12/2018Pending sale$870,000$258/sqft
    Source: Coldwell Banker Residential Brokerage - Phoenix Metro #5726690 Report a problem
    2/22/2018Listed for sale$870,000+18.4%$258/sqft
    Source: Clients First Realty, LLC #5726690 Report a problem
    3/28/2014Sold$735,000-8.1%$218/sqft
    Source: Public Record Report a problem
    1/7/2014Listed for sale$799,900+23.9%$237/sqft
    Source: HomeSmart #5049758 Report a problem
    11/12/2013Sold$645,750-5.7%$191/sqft
    Source: Public Record Report a problem
    10/12/2013Price change$685,000+95.7%$203/sqft
    Source: Crestmark realty group LLC #5013409 Report a problem
    9/4/2013Price change$350,000+337.5%$104/sqft
    Source: Auction.com Report a problem
    8/29/2013Listed for sale$80,000-91.7%$24/sqft
    Source: Auction.com Report a problem
    8/15/2013Sold$966,852+15.5%$286/sqft
    Source: Public Record Report a problem
    9/30/2005Sold$837,336$248/sqft
    Source: Public Record Report a problem

    Public tax history

    YearProperty taxesTax assessment
    2025$3,389 +5.2%$115,730 -3.1%
    2024$3,222 -37.3%$119,380 +70.2%
    2023$5,137 +0.1%$70,151 -6%
    2022$5,131 +6.9%$74,610 +8.4%
    2021$4,801 +3.9%$68,820 +5.1%
    2020$4,622 +3.5%$65,460 +6.9%
    2019$4,467 $61,210 +0.5%
    2018$4,467 +4.8%$60,910 +1.4%
    2017$4,264 +7%$60,060 +2.9%
    2016$3,985 +3.9%$58,360 +2.3%
    2015$3,837 $57,030 +26.1%
    2014-- $45,220 +9.5%
    2013-- $41,280
    2012-- $41,280 -11.1%
    2011-- $46,430 -12.9%
    2010-- $53,320 -18.1%
    2009-- $65,080 -27.8%
    2008-- $90,100 +6.4%
    2007-- $84,650 +557.2%
    2006-- $12,880 +37.6%
    2005-- $9,360
    Find assessor info on the county website

    Neighborhood: DC Ranch

    Nearby schools

    GreatSchools rating
    Schools provided by the listing agent
    • Elementary: Copper Ridge Elementary School
    • Middle: Copper Ridge Elementary School
    • High: Chaparral High School
    • District: Scottsdale Unified District

    Source: ARMLS. This data may not be complete. We recommend contacting the local school district to confirm school assignments for this home.

    Get a cash offer in 3 minutes
    Find out how much your home could sell for in as little as 3 minutes with a no-obligation cash offer.
    Estimated market value
    $1,638,800
    Get a cash offer in 3 minutes
    Find out how much your home could sell for in as little as 3 minutes with a no-obligation cash offer.
    Estimated market value
    $1,638,800