Skip main navigation
Off market
  • $507,000

    9202 Fairgreen Ter, Upper Marlboro, MD 20772

    5beds
    4,800sqft
    SingleFamily
    Built in 1974
    0.37 Acres Lot
    $507,000 Zestimate®
    $106/sqft
    $4,378 Estimated rent

    Home value

    $507,000

    $456,000 - $553,000

    $4,378/mo

    Zestimate® history
    Loading
    Loading...

    Owner options

    List your home for rent

    $4,378/mo

    Rent Zestimate®

    Find your next renter with Zillow Rental Manager. Plus, with online applications, you can quickly screen prospective tenants – for free.

    Learn more

    $4,378/mo

    Rent Zestimate®

    Refinance and save

    $2,636/mo

    Est. payment

    Refinancing to a lower rate could help reduce your monthly payments and save thousands over the life of the loan.

    See today's rates

    $2,636/mo

    Est. payment

    Explore your selling options

    Work with a Zillow partner agent

    Leverage their expertise and Zillow's premium Showcase listings to get your home seen by more buyers.

    Get started

    List with your own agent

    Get your home in front of millions of buyers by listing it on Zillow.

    Learn how to do it

    Sell it yourself

    Take full control of how buyers see your home on Zillow by listing For Sale by Owner (FSBO).

    List your home

    What's special

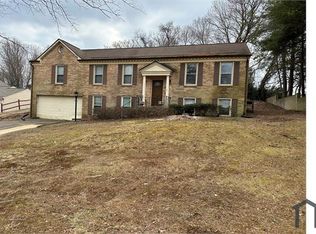
    This 2 story colonial with a full basement, which was remodeled with hardwood floors and repainted in 2017, is located on a quiet cul-de-sac overlooking the 13th and 14th holes of the Marlton Golf Course. It has 5 spacious bedrooms all on the top floor. The home has 2.5 baths, with the 1/2 bath located on the main floor. This well maintained home has an in-ground pool and backs to a secluded wooded area. The yard and pool area is well landscaped with accent lighting, flower beds, and an underground sprinkler system. The kitchen has been totally renovated and boost granite countertops, cabinets with glass doors and accent lighting, stainless steel appliances, a 2-level center island with pull out shelving and a beverage cooler. The kitchen also has crown molding and a large window seat that overlooks the sunroom. The dining room and living room also has crown molding. The home has hardwood flooring in the foyer, kitchen, living room, dining room, and laundry and powder room area. The family room off of the kitchen is carpeted with a gas fireplace (with a lighted niche), large windows, and custom wood framing on the walls. The home has a air circulation system installed in the basement which keeps moisture regulated, preventing mildew. The garage has shelving and cabinets to keep the area organized and creates plenty of space for two large vehicles. Neighborhood Description Marlton is a large diverse neighborhood with subdivisions of older custom homes, newly-styled single family homes, townhomes, and condo/apartment homes. The neighborhood has several entrances with the older original (N. Marlton Avenue) entrance welcoming homeowners and guests with a beautiful recently-renovated gazebo. The Heathermore Boulevard entrance has an impressive stone entrance displaying the french horns which is an original logo for the community. There are several parks, playground areas, tennis courts, and a large community pool. The Marlton golf course has a large club house and a lake surrounding the 18-hole golf course.

    This property is off market, which means it's not currently listed for sale or rent on Zillow. This may be different from what's available on other websites or public sources.

    Facts & features

    Interior

    Bedrooms & bathrooms
    • Bedrooms: 5
    • Bathrooms: 3
    • Full bathrooms: 2
    • 1/2 bathrooms: 1
    Heating
    • Forced air, Gas
    Cooling
    • Central
    Appliances
    • Included: Dishwasher, Dryer, Freezer, Garbage disposal, Microwave, Range / Oven, Refrigerator, Washer
    Features
    • Flooring: Tile, Carpet, Hardwood
    • Basement: Partially finished
    • Has fireplace: Yes
    Interior area
    • Total interior livable area: 4,800 sqft

    Property

    Parking
    • Parking features: Garage - Attached
    Features
    • Exterior features: Vinyl
    • Has view: Yes
    • View description: Territorial
    Lot
    • Size: 0.37 Acres
    Details
    • Parcel number: 151779669

    Construction

    Type & style
    • Home type: SingleFamily
    • Architectural style: Conventional
    Materials
    • Frame
    • Roof: Composition
    Condition
    • Year built: 1974

    Community & HOA

    HOA
    • Has HOA: Yes
    • HOA fee: $7 monthly
    Location
    • Region: Upper Marlboro

    Financial & listing details

    • Price per square foot: $106/sqft
    • Tax assessed value: $422,400
    • Annual tax amount: $5,406

    Price history

    DateEventPrice
    6/17/1998Sold$173,000$36/sqft
    Source: Public Record Report a problem

    Public tax history

    YearProperty taxesTax assessment
    2025$5,406 +21.7%$422,400 +5.8%
    2024$4,441 +6.1%$399,400 +6.1%
    2023$4,186 +6.5%$376,400 +6.5%
    2022$3,930 +5.3%$353,400 +5.3%
    2021$3,732 +5.6%$335,633 +5.6%
    2020$3,535 -19.8%$317,867 +7.2%
    2019$4,408 $296,633
    2018$4,408 +1.2%$296,633 +1.2%
    2017$4,356 +23%$293,167 +1.2%
    2016$3,543 $289,700 +4.5%
    2015$3,543 $277,100 +4.8%
    2014$3,543 $264,500 +5%
    2013-- $251,900
    2012-- $251,900
    2011-- $251,900 -35.4%
    2010-- $390,070 +9.6%
    2009-- $355,980 +10.6%
    2008-- $321,890 +11.8%
    2007-- $287,800 +12.8%
    2006-- $255,042 +14.7%
    2005-- $222,286 +17.3%
    2004-- $189,530
    2003-- $189,530 +4.8%
    2002-- $180,916 +10.5%
    2001-- $163,690
    Find assessor info on the county website

    Neighborhood: Marlton

    Nearby schools

    GreatSchools rating
    Schools provided by the listing agent
    • Elementary: Marlton
    • Middle: James Madison
    • High: Frederick Douglass
    • District: District 9

    Source: The MLS. This data may not be complete. We recommend contacting the local school district to confirm school assignments for this home.

    Get a cash offer in 3 minutes
    Find out how much your home could sell for in as little as 3 minutes with a no-obligation cash offer.
    Estimated market value
    $507,000
    Get a cash offer in 3 minutes
    Find out how much your home could sell for in as little as 3 minutes with a no-obligation cash offer.
    Estimated market value
    $507,000