
Virtually Staged. Under Construction. The Linden offers the perfect amount of space, complete with smart storage perfect for your lifestyle. Two stand out features upon entering the home are the large under-stair storage area, as well as a flex room that can be used as an optional fifth bedroom. The powder room can easily be customized into another full bath for optimal space for your loved ones or guests to spread out. Past the stairs is the large open living area stretching for nearly 40 feet; including the great room, dining room, and kitchen. The kitchen is complete with a massive island and a walk-in pantry. Additionally, the kitchen is just around the corner to the oversized garage, making grocery unloading a no brainer. Completing the first floor is a patio that can easily be customized into a large lanai extending much of the width of the home. Upstairs, a large loft begs for use as either a movie night destination or a playroom for younger kids. A large laundry room includes an optional sink, perfect for additional cleaning needs. Three large bedrooms share a bathroom, complete with a double vanity and a toilet behind a closed door. Much of the top floor is dedicated to the primary suite. The bedroom itself offers plenty of room, but the real attractions here are the massive walk-in closet and the bathroom with a huge shower and separate toilet. The Linden's impressive use of space makes this single-family home feel much larger, all while providing the benefits of a Stanley Martin home.*Photos are from a similar home.
Pending
Price cut: $5K (9/29)
$354,690
9202 HARRIS HAWK DRIVE, LEESBURG, FL 34788
5beds
2,434sqft
Single Family Residence
Built in 2026
9,147 Square Feet Lot
$-- Zestimate®
$146/sqft
$100/mo HOA
What's special
Large loftLarge laundry roomOversized garageFlex roomGreat roomLarge under-stair storage areaDining room
- 51 days
- 73
- 9
Zillow last checked:
Listing updated:
Listed by:
Jason Walzer 407-537-2883,
SM FLORIDA BROKERAGE LLC 770-365-2982
Source: Stellar MLS,MLS#: O6436233 Originating MLS: Orlando Regional
Originating MLS: Orlando Regional
Facts & features
Interior
Bedrooms & bathrooms
- Bedrooms: 5
- Bathrooms: 4
- Full bathrooms: 3
- 1/2 bathrooms: 1
Rooms
- Room types: Bonus Room, Great Room, Loft
Primary bedroom
- Features: En Suite Bathroom, Walk-In Closet(s)
- Level: First
- Area: 168 Square Feet
- Dimensions: 12x14
Bedroom 2
- Features: Built-in Closet
- Level: Second
- Area: 100 Square Feet
- Dimensions: 10x10
Bedroom 3
- Features: Built-in Closet
- Level: Second
- Area: 110 Square Feet
- Dimensions: 10x11
Bedroom 4
- Features: Built-in Closet
- Level: Second
- Area: 110 Square Feet
- Dimensions: 10x11
Bedroom 5
- Features: Built-in Closet
- Level: Second
- Area: 100 Square Feet
- Dimensions: 10x10
Primary bathroom
- Features: Dual Sinks, Shower No Tub, Water Closet/Priv Toilet, Linen Closet
- Level: Second
Bathroom 1
- Features: Sink - Pedestal
- Level: First
Bathroom 2
- Features: Dual Sinks, Tub With Shower, Water Closet/Priv Toilet, Linen Closet
- Level: Second
Bonus room
- Features: No Closet
- Level: Second
- Area: 168 Square Feet
- Dimensions: 12x14
Dining room
- Level: First
- Area: 180 Square Feet
- Dimensions: 12x15
Foyer
- Level: First
Great room
- Level: First
- Area: 182 Square Feet
- Dimensions: 13x14
Kitchen
- Features: Kitchen Island, Pantry
- Level: First
- Area: 195 Square Feet
- Dimensions: 13x15
Heating
- Central, Electric, Natural Gas
Cooling
- Central Air
Appliances
- Included: Dishwasher, Disposal, Microwave, Range
- Laundry: Electric Dryer Hookup, Inside, Laundry Room, Upper Level, Washer Hookup
Features
- Eating Space In Kitchen, High Ceilings, Kitchen/Family Room Combo, Living Room/Dining Room Combo, Open Floorplan, PrimaryBedroom Upstairs, Thermostat, Walk-In Closet(s)
- Flooring: Carpet, Ceramic Tile
- Doors: Sliding Doors
- Has fireplace: No
- Common walls with other units/homes: Corner Unit
Interior area
- Total structure area: 3,077
- Total interior livable area: 2,434 sqft
Video & virtual tour
Property
Parking
- Total spaces: 2
- Parking features: Covered, Driveway
- Attached garage spaces: 2
- Has uncovered spaces: Yes
- Details: Garage Dimensions: 20X19
Features
- Levels: Two
- Stories: 2
- Patio & porch: Covered, Front Porch, Patio
- Exterior features: Irrigation System, Lighting, Sidewalk
Lot
- Size: 9,147 Square Feet
- Dimensions: 78 x 111
- Features: Cleared, Landscaped, Oversized Lot, Sidewalk
Details
- Parcel number: 091925002000005500
- Zoning: RES
- Special conditions: None
Construction
Type & style
- Home type: SingleFamily
- Architectural style: Traditional
- Property subtype: Single Family Residence
Materials
- Block, Stone, Stucco, Vinyl Siding
- Foundation: Slab
- Roof: Shingle
Condition
- Under Construction
- New construction: Yes
- Year built: 2026
Details
- Builder model: Linden C
- Builder name: Stanley Martin Homes
- Warranty included: Yes
Utilities & green energy
- Sewer: Public Sewer
- Water: Public
- Utilities for property: Cable Available, Electricity Connected, Phone Available, Public, Sewer Connected, Underground Utilities, Water Connected
Community & HOA
Community
- Features: Deed Restrictions, Sidewalks
- Security: Smoke Detector(s)
- Pet fee: $0 monthly
- Subdivision: SILVER LAKE POINTE
HOA
- Has HOA: Yes
- Services included: Maintenance Grounds
- HOA fee: $100 monthly
- HOA name: EDISON ASSOCIATION MANAGEMENT
- HOA phone: 407-317-5252
Location
- Region: Leesburg
Financial & listing details
- Price per square foot: $146/sqft
- Tax assessed value: $55,000
- Annual tax amount: $3,546
- Date on market: 8/24/2026
- Cumulative days on market: 44 days
- Listing terms: Cash,Conventional,FHA,VA Loan
- Ownership: Fee Simple
- Total actual rent: 0
- Electric utility on property: Yes
- Road surface type: Paved
Estimated market value
Not available
Estimated sales range
Not available
Not available
Price history
| Date | Event | Price |
|---|---|---|
| 9/29/2026 | Pending sale | $354,690-1.4%$146/sqft |
Source:  Stellar MLS #O6436233 Report a problem Stellar MLS #O6436233 Report a problem | ||
| 9/4/2026 | Price change | $359,690+1.4%$148/sqft |
Source:  Stanley Martin Homes Report a problem Stanley Martin Homes Report a problem | ||
| 8/20/2026 | Price change | $354,690-0.6%$146/sqft |
Source: Stanley Martin Homes Report a problem | ||
| 8/7/2026 | Price change | $356,690-0.8%$147/sqft |
Source: Stanley Martin Homes Report a problem | ||
| 8/5/2026 | Listed for sale | $359,690$148/sqft |
Source: Stanley Martin Homes Report a problem | ||
Public tax history
| Year | Property taxes | Tax assessment |
|---|---|---|
| 2025 | $877 +17.5% | $55,000 |
| 2024 | $746 | $55,000 |
Find assessor info on the county website
Monthly payment
Est. payment
Payment breakdown
Explore the cost of this home by adjusting the details. Changes won't be saved.Climate risks
Neighborhood: Silver Lake
Nearby schools
Schools provided by the listing agent
- Elementary: Treadway Elem
- Middle: Oak Park Middle
- High: Leesburg High
Source: Stellar MLS. This data may not be complete. We recommend contacting the local school district to confirm school assignments for this home.


Similar homes
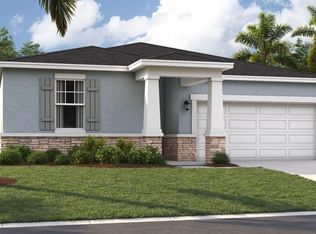
- from $344,9904 bd3 ba2.1k sqftSheffield Plan, Oakstone Farms, Leesburg, FL 34788New Construction
 Maronda Homes
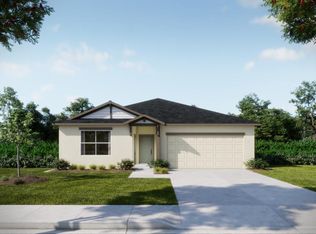
 - $330,4904 bd3 ba2k sqft9525 Starling Loop, Leesburg, FL 34788New Construction
 Stanley Martin Homes
 - $369,9904 bd3 ba2.1k sqft8595 Oakstone Cres, Leesburg, FL 34788New Construction
 Maronda Homes
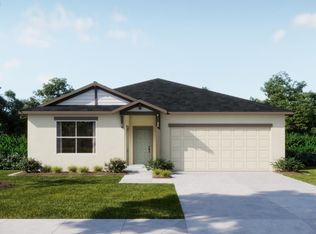
 - $309,4903 bd2 ba1.5k sqft9190 HARRIS HAWK DRIVE, LEESBURG, FL 34788New Construction

 Stellar MLS
 - $374,4905 bd3 ba2.4k sqft12837 TROVITA DRIVE, GRAND ISLAND, FL 32735New ConstructionStellar MLS
- $365,4904 bd3 ba2.2k sqft12831 TROVITA DRIVE, GRAND ISLAND, FL 32735New ConstructionStellar MLS
- $353,4904 bd3 ba2k sqft1090 CLAY BOULEVARD, TAVARES, FL 32778New ConstructionStellar MLS
- $421,1905 bd4 ba2.8k sqft12907 CARA COURT, GRAND ISLAND, FL 32735New ConstructionStellar MLS
