REDUCED!! Check out the virtual tour! BRAND NEW HVAC installed 6/26/2026,NEW ROOF 8/2025, HWH 3/2025. BRICK front Colonial with 4 bedrooms 3.5 baths. Full, partially finished walk up basement. Step thru the front door you'll see a nice size foyer with wood floors. To the left is the living room that is currently being used for an office. Head thru and there is the formal dining room. Continue on and you will be in the kitchen, where you'll notice the newer black stainless steel appliances. Kitchen Island for extra seating. The family room is spacious. You will LOVE the backyard. There is a play set and it's also FENCED. It's a great space for many types of activities or to just sit and relax. Upper level has 4 bedrooms and 2 full baths. Primary bedroom with en suite. Walk in closet. Lower level has a full bath, recreation room and a huge area for storage or to finish off as you wish. There's also a two car garage. High end Wonderful neighborhood with lots of amenities and a low HOA. Close to major routes. Want a new address? Welcome Home. Don't miss this one!
Under contract
Price cut: $15K (6/28)
$500,000
9202 Maple Valley Dr, Fredericksburg, VA 22407
4beds
2,290sqft
Single Family Residence
Built in 2008
7,414 Square Feet Lot
$498,200 Zestimate®
$218/sqft
$97/mo HOA
What's special
Brick front colonialRecreation roomTwo car garageHuge area for storageFormal dining roomWalk in closet
- 55 days |
- 325 |
- 11 |
Likely to sell faster than
Zillow last checked:
Listing updated:
Listed by:
Jami Harich 540-270-5760,
Century 21 Redwood Realty 540-659-2161
Source: Bright MLS,MLS#: VASP2042366
Facts & features
Interior
Bedrooms & bathrooms
- Bedrooms: 4
- Bathrooms: 4
- Full bathrooms: 3
- 1/2 bathrooms: 1
- Main level bathrooms: 1
Rooms
- Room types: Living Room, Dining Room, Primary Bedroom, Bedroom 2, Bedroom 3, Bedroom 4, Kitchen, Family Room, Foyer, Laundry, Recreation Room, Storage Room, Bathroom 2, Bathroom 3, Primary Bathroom, Half Bath
Primary bedroom
- Features: Ceiling Fan(s), Flooring - Carpet, Walk-In Closet(s)
- Level: Upper
- Area: 252 Square Feet
- Dimensions: 18 X 14
Bedroom 2
- Features: Ceiling Fan(s), Flooring - Carpet
- Level: Upper
- Area: 228 Square Feet
- Dimensions: 12 X 19
Bedroom 3
- Features: Flooring - Carpet
- Level: Upper
- Area: 110 Square Feet
- Dimensions: 10 X 11
Bedroom 4
- Features: Flooring - Carpet
- Level: Upper
- Area: 100 Square Feet
- Dimensions: 10 X 10
Primary bathroom
- Features: Bathroom - Walk-In Shower, Soaking Tub, Double Sink, Recessed Lighting
- Level: Upper
- Area: 108 Square Feet
- Dimensions: 9 X 12
Bathroom 2
- Features: Bathroom - Tub Shower, Flooring - Vinyl
- Level: Upper
- Area: 40 Square Feet
- Dimensions: 5 X 8
Bathroom 3
- Features: Flooring - Luxury Vinyl Plank
- Level: Lower
- Area: 45 Square Feet
- Dimensions: 5 X 9
Dining room
- Features: Flooring - Luxury Vinyl Plank
- Level: Main
- Area: 132 Square Feet
- Dimensions: 11 X 12
Family room
- Features: Flooring - Carpet, Ceiling Fan(s)
- Level: Main
- Area: 300 Square Feet
- Dimensions: 12 X 25
Foyer
- Features: Flooring - HardWood, Recessed Lighting
- Level: Main
Half bath
- Features: Flooring - HardWood
- Level: Main
Kitchen
- Features: Flooring - Laminated, Kitchen Island, Eat-in Kitchen, Pantry
- Level: Main
- Area: 126 Square Feet
- Dimensions: 9 X 14
Laundry
- Level: Lower
- Area: 88 Square Feet
- Dimensions: 8 X 11
Living room
- Features: Flooring - Luxury Vinyl Plank
- Level: Main
- Area: 132 Square Feet
- Dimensions: 11 X 12
Recreation room
- Features: Recessed Lighting, Flooring - Luxury Vinyl Plank
- Level: Lower
- Area: 231 Square Feet
- Dimensions: 11 X 21
Storage room
- Level: Lower
- Area: 253 Square Feet
- Dimensions: 11 X 23
Heating
- Forced Air, Natural Gas
Cooling
- Central Air, Electric
Appliances
- Included: Dishwasher, Disposal, Exhaust Fan, Ice Maker, Oven/Range - Electric, Refrigerator, Water Heater, Microwave, Dryer, Stainless Steel Appliance(s), Washer, Water Dispenser, Gas Water Heater
- Laundry: In Basement, Laundry Room
Features
- Breakfast Area, Ceiling Fan(s), Dining Area, Family Room Off Kitchen, Formal/Separate Dining Room, Eat-in Kitchen, Kitchen - Table Space, Pantry, Primary Bath(s), Soaking Tub, Bathroom - Stall Shower, Bathroom - Tub Shower, Walk-In Closet(s), Attic, Kitchen Island, Recessed Lighting, Dry Wall
- Flooring: Carpet, Hardwood, Laminate, Luxury Vinyl, Wood
- Basement: Connecting Stairway,Partial,Full,Improved,Interior Entry,Exterior Entry,Partially Finished,Rear Entrance,Walk-Out Access,Sump Pump,Space For Rooms
- Has fireplace: No
Interior area
- Total structure area: 2,837
- Total interior livable area: 2,290 sqft
- Finished area above ground: 1,956
- Finished area below ground: 334
Video & virtual tour
Property
Parking
- Total spaces: 6
- Parking features: Garage Faces Front, Garage Door Opener, Inside Entrance, Concrete, Attached, Driveway, Off Street
- Attached garage spaces: 2
- Uncovered spaces: 4
Accessibility
- Accessibility features: Other
Features
- Levels: Three
- Stories: 3
- Exterior features: Play Equipment, Sidewalks, Street Lights
- Pool features: Community
- Fencing: Picket,Back Yard
Lot
- Size: 7,414 Square Feet
- Features: Cleared
Details
- Additional structures: Above Grade, Below Grade
- Parcel number: 35M19513
- Zoning: P2*
- Special conditions: Standard
Construction
Type & style
- Home type: SingleFamily
- Architectural style: Colonial
- Property subtype: Single Family Residence
Materials
- Brick Front, Brick, Vinyl Siding
- Foundation: Permanent
- Roof: Architectural Shingle
Condition
- New construction: No
- Year built: 2008
Utilities & green energy
- Sewer: Public Sewer
- Water: Public
- Utilities for property: Fiber Optic
Community & HOA
Community
- Security: Security System, Smoke Detector(s)
- Subdivision: Lees Parke
HOA
- Has HOA: Yes
- Amenities included: Clubhouse, Pool, Jogging Path, Fitness Center, Tennis Court(s), Tot Lots/Playground, Basketball Court, Bike Trail, Common Grounds, Community Center, Game Room, Meeting Room, Party Room, Recreation Facilities
- Services included: Common Area Maintenance, Management, Snow Removal
- HOA fee: $290 quarterly
- HOA name: LEES PARKE HOA
Location
- Region: Fredericksburg
Financial & listing details
- Price per square foot: $218/sqft
- Tax assessed value: $446,200
- Annual tax amount: $3,290
- Date on market: 5/28/2026
- Listing agreement: Exclusive Right To Sell
- Listing terms: Cash,Conventional,FHA,VA Loan,USDA Loan
- Inclusions: Ring Doorbell
- Exclusions: Wine Fridge
- Ownership: Fee Simple
Estimated market value
$498,200
$473,000 - $523,000
$3,056/mo
Price history
| Date | Event | Price |
|---|---|---|
| 6/30/2026 | Contingent | $500,000$218/sqft |
Source:  Bright MLS #VASP2042366 Report a problem Bright MLS #VASP2042366 Report a problem | ||
| 6/28/2026 | Price change | $500,000-2.9%$218/sqft |
Source: Bright MLS #VASP2042366 Report a problem | ||
| 6/10/2026 | Price change | $515,000-2.8%$225/sqft |
Source: Bright MLS #VASP2042366 Report a problem | ||
| 5/28/2026 | Listed for sale | $529,900+30.8%$231/sqft |
Source: Bright MLS #VASP2042366 Report a problem | ||
| 10/29/2021 | Sold | $405,000+1.3%$177/sqft |
Source: Bright MLS #VASP2003144 Report a problem | ||
| 9/29/2021 | Pending sale | $399,900$175/sqft |
Source:  CAAR #VASP2003144 Report a problem CAAR #VASP2003144 Report a problem | ||
| 9/28/2021 | Listed for sale | $399,900+12.3%$175/sqft |
Source: Bright MLS #VASP2003144 Report a problem | ||
| 3/21/2008 | Sold | $356,057$155/sqft |
Source: Public Record Report a problem | ||
Public tax history
| Year | Property taxes | Tax assessment |
|---|---|---|
| 2025 | $3,019 | $411,100 |
| 2024 | $3,019 +11.9% | $411,100 +17.6% |
| 2023 | $2,697 +4.6% | $349,500 |
| 2022 | $2,578 +8.4% | $349,500 +18.9% |
| 2021 | $2,379 | $293,900 |
| 2020 | $2,379 +0.8% | $293,900 +5.5% |
| 2019 | $2,360 +3.1% | $278,500 +1.3% |
| 2018 | $2,289 +3.2% | $274,800 +5.3% |
| 2017 | $2,219 | $261,000 |
| 2016 | -- | $261,000 +1.8% |
| 2015 | -- | $256,500 |
| 2014 | -- | $256,500 +12.5% |
| 2013 | -- | $228,100 |
| 2012 | -- | $228,100 |
Find assessor info on the county website
Monthly payment
Est. payment
Payment breakdown
Explore the cost of this home by adjusting the details. Changes won't be saved.Climate risks
Neighborhood: 22407
Nearby schools
GreatSchools rating
- 4/10Parkside Elementary SchoolGrades: PK-5Distance: 0.9 mi
- 4/10Spotsylvania Middle SchoolGrades: 6-8Distance: 3 mi
- 4/10Courtland High SchoolGrades: 9-12Distance: 3.9 mi
Schools provided by the listing agent
- Elementary: Parkside
- Middle: Spotsylvania
- High: Courtland
- District: Spotsylvania County Public Schools
Source: Bright MLS. This data may not be complete. We recommend contacting the local school district to confirm school assignments for this home.
- $663,1004 bd5 ba3.1k sqft9204 Maple Valley Dr, Fredericksburg, VA 22407Off Market

- $615,9004 bd4 ba3.9k sqft9200 Maple Valley Dr, Fredericksburg, VA 22407Off Market
- $544,8004 bd4 ba3.4k sqft9408 Birch Cliff Dr, Fredericksburg, VA 22407Off Market
- $503,2004 bd3 ba2.1k sqft9406 Birch Cliff Dr, Fredericksburg, VA 22407Off Market
- $554,5003 bd3 ba2.6k sqft9410 Birch Cliff Dr, Fredericksburg, VA 22407Off Market
- $605,4004 bd3 ba2.8k sqft9206 Maple Valley Dr, Fredericksburg, VA 22407Off Market
- $530,8004 bd3 ba3.4k sqft9404 Birch Cliff Dr, Fredericksburg, VA 22407Off Market
- $589,9004 bd4 ba2.9k sqft9412 Birch Cliff Dr, Fredericksburg, VA 22407Off Market
A local agent can set up tours, give advice and negotiate with sellers.
Similar homes
- $559,9004 bd3 ba2.2k sqft9804 Elm St, Fredericksburg, VA 22407For Sale
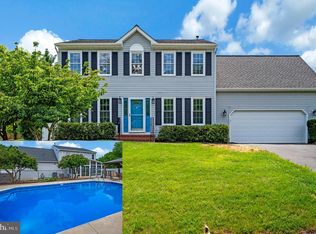
 MLS ID #VASP2042336, Greg Kolandjian, Samson Properties. Bright MLS
 - $559,9004 bd3 ba2.7k sqft6317 Cranston Ln, Fredericksburg, VA 22407For Sale
 MLS ID #VASP2042794, Donna Wolford, Redfin Corporation. Bright MLS
 - $520,0005 bd4 ba3.2k sqft7422 Laura Ln, Fredericksburg, VA 22407For Sale
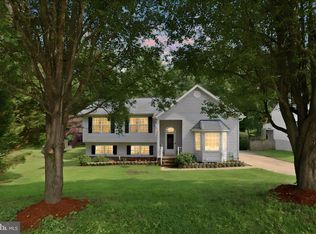 MLS ID #VASP2043124, Deb Pederson, Belcher Real Estate, LLC.. Bright MLS
 - $567,0004 bd3 ba2.5k sqftVirginia Heritage, Fredericksburg, VA 22407For Sale
 MLS ID #VASP2040510, Tonya Szakelyhidi, Lorac Realty & Property Management. Bright MLS
 - $499,9005 bd3 ba2.3k sqft12215 Stonehenge Dr, Fredericksburg, VA 22407For SaleMLS ID #VASP2042988, Ms. Darcy Dawson, Porch & Stable Realty, LLC. Bright MLS
- $479,0003 bd2 ba1.7k sqft11400 Wexwood Ct, Fredericksburg, VA 22407For SaleMLS ID #VASP2043486, Sheila Lanier, Samson Properties. Bright MLS
- $539,9002 bd2 ba1.7k sqft5612 Cedar Mountain Ct, Fredericksburg, VA 22407For SaleMLS ID #VASP2042670, Denise Simmons, Century 21 Redwood Realty. Bright MLS
- $610,0003 bd3 ba3k sqft5814 New Berne Rd, Fredericksburg, VA 22407For SaleMLS ID #VASP2041754, Jeff Edmisten, Samson Properties. Bright MLS
- $489,9993 bd3 ba2.3k sqft7401 Brentford Ter, Fredericksburg, VA 22407For SaleMLS ID #VASP2041896, Amy Cherry Taylor, Porch & Stable Realty, LLC. Bright MLS
- $529,0003 bd2 ba2.4k sqft4210 Stonehaven Way, Fredericksburg, VA 22408For SaleMLS ID #VASP2043768, Ruby Brabo, Coldwell Banker Elite. Bright MLS
- $529,9004 bd3 ba2.4k sqft12411 General Mahone Dr, Fredericksburg, VA 22407For SaleMLS ID #VASP2040742, Deb Bailey, RE/MAX Supercenter. Bright MLS
- $475,0003 bd4 ba2.2k sqft5701 Spring Arbor Cir, Fredericksburg, VA 22407For SaleMLS ID #VASP2040734, Mollie Cramer, Samson Properties. Bright MLS
- $550,0004 bd3 ba2.1k sqft1712 Washington Ave, Fredericksburg, VA 22401For SaleMLS ID #VAFB2010756, Crystal Scott, Keller Williams Capital Properties. Bright MLS
- $519,9993 bd3 ba2.3k sqft7412 Brentford Ter, Fredericksburg, VA 22407For SaleMLS ID #VASP2042610, Brittany Burns, Berkshire Hathaway HomeServices PenFed Realty. Bright MLS
- $519,9003 bd3 ba2.1k sqft10307 Napoleon St, Fredericksburg, VA 22408For SaleMLS ID #VASP2042962, Lindsay Summa, Century 21 Redwood Realty. Bright MLS
- $449,9004 bd4 ba2.1k sqft2402 Ruffin Dr, Fredericksburg, VA 22408For SaleMLS ID #VASP2042358, Edgar Molina, Cornerstone Elite Properties, LLC.. Bright MLS
- $500,0004 bd4 ba3.4k sqft2123 Matthew Ln, Fredericksburg, VA 22405For SaleMLS ID #VAST2050994, Peggy Withers, Long & Foster Real Estate, Inc.. Bright MLS
- $485,0004 bd3 ba1.7k sqft400 Collingwood Dr, Fredericksburg, VA 22405For SaleMLS ID #VAST2051242, Ashley Nicole Brooks, Berkshire Hathaway HomeServices PenFed Realty. Bright MLS
- $499,9994 bd4 ba2.8k sqft57 Briarwood Dr, Fredericksburg, VA 22405For SaleMLS ID #VAST2047904, Jamie Walsh, Samson Properties. Bright MLS
- $575,0004 bd3 ba2.8k sqft7406 Jake Ct, Fredericksburg, VA 22407For SaleMLS ID #VASP2040146, Katrina Schymik Abjornson, Compass. Bright MLS
