Skip main navigation
Closed
  • $374,900

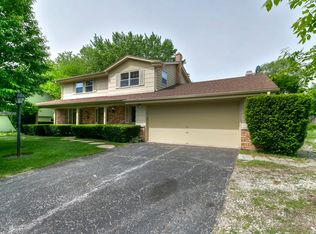
    9202 North 60th STREET, Brown Deer, WI 53223

    4beds
    2,524sqft
    Single Family Residence
    Built in 1968
    0.38 Acres Lot
    $397,200 Zestimate®
    $149/sqft
    $2,721 Estimated rent

    Home value

    $397,200

    $361,000 - $437,000

    $2,721/mo

    Zestimate® history
    Loading
    Loading...

    Owner options

    List your home for rent

    $2,721/mo

    Rent Zestimate®

    Find your next renter with Zillow Rental Manager. Plus, with online applications, you can quickly screen prospective tenants – for free.

    Learn more

    $2,721/mo

    Rent Zestimate®

    Refinance and save

    $2,565/mo

    Est. payment

    Refinancing to a lower rate could help reduce your monthly payments and save thousands over the life of the loan.

    See today's rates

    $2,565/mo

    Est. payment

    Explore your selling options

    Work with a Zillow partner agent

    Leverage their expertise and Zillow's premium Showcase listings to get your home seen by more buyers.

    Get started

    List with your own agent

    Get your home in front of millions of buyers by listing it on Zillow.

    Learn how to do it

    Sell it yourself

    Take full control of how buyers see your home on Zillow by listing For Sale by Owner (FSBO).

    List your home

    What's special

    Welcome to your new home offering a bounty of updates from bath, kitchen, windows & more to make ownership easy. Upper level offers 3 spacious bedrooms; BOTH corner bedrooms boast WIC. Main floor gives you a 4th bedroom & a sunlight filled living room that flows to the dining area. Envision cozy nights by the gas fireplace in your family room. Step outside your patio doors to your low-maintenance composite deck--the perfect spot for morning coffee or evening gatherings with family & friends and a level yard for all kinds of outdoor fun. The LL provides ample space to play, exercise, entertain or customize to make it your own. New driveway 2024. Enjoy a 5 min walk to Fairy Chasm Park & short drive to the charming shops & restaurants of Cedarburg & Mequon. Hurry to make this one your own!

    Zillow last checked:

    Listing updated:

    Listed by:

    Carol Nigh 262-751-3147,

    Premier Point Realty LLC

    Bought with:

    James M Chapman Jr

    Source: WIREX MLS,MLS#: 1928462MLS LogoOriginating MLS: Metro MLS

    Facts & features

    Interior

    Bedrooms & bathrooms
    • Bedrooms: 4
    • Bathrooms: 2
    • Full bathrooms: 2
    • Main level bedrooms: 1
    Primary bedroom
    • Level: Upper
    • Area: 230
    • Dimensions: 23 x 10
    Bedroom 2
    • Level: Upper
    • Area: 150
    • Dimensions: 15 x 10
    Bedroom 3
    • Level: Upper
    • Area: 120
    • Dimensions: 12 x 10
    Bedroom 4
    • Level: Main
    • Area: 120
    • Dimensions: 12 x 10
    Bathroom
    • Features: Tub Only, Dual Entry Off Master Bedroom
    Dining room
    • Level: Main
    • Area: 99
    • Dimensions: 9 x 11
    Family room
    • Level: Main
    • Area: 180
    • Dimensions: 18 x 10
    Kitchen
    • Level: Main
    • Area: 198
    • Dimensions: 22 x 9
    Living room
    • Level: Main
    • Area: 216
    • Dimensions: 18 x 12
    Heating
    • Natural Gas, Forced Air
    Cooling
    • Central Air
    Appliances
    • Included: Dishwasher, Disposal, Dryer, Oven, Refrigerator, Washer
    Features
    • Walk-In Closet(s)
    • Flooring: Wood
    • Basement: Full,Partially Finished
    Interior area
    • Total structure area: 2,524
    • Total interior livable area: 2,524 sqft
    • Finished area above ground: 2,040
    • Finished area below ground: 484

    Property

    Parking
    • Total spaces: 2
    • Parking features: Garage Door Opener, Attached, 2 Car
    • Attached garage spaces: 2
    Features
    • Levels: Two
    • Stories: 2
    • Patio & porch: Deck
    Lot
    • Size: 0.38 Acres
    Details
    • Parcel number: 0090081
    • Zoning: Res
    • Special conditions: Arms Length

    Construction

    Type & style
    • Home type: SingleFamily
    • Architectural style: Colonial
    • Property subtype: Single Family Residence
    Materials
    • Brick, Brick/Stone, Vinyl Siding
    Condition
    • 21+ Years
    • New construction: No
    • Year built: 1968

    Utilities & green energy

    • Sewer: Public Sewer
    • Water: Public

    Community & HOA

    Location
    • Region: Brown Deer
    • Municipality: Brown Deer

    Financial & listing details

    • Price per square foot: $149/sqft
    • Tax assessed value: $299,900
    • Annual tax amount: $5,642
    • Date on market: 8/1/2025
    • Inclusions: Stove, Refrigerator, Dishwasher, Garbage Disposal, Washing Machine, Dryer, Work Benches, Refridgerator, And Pool Table In Basement, Garage Opener, Tv On Mount In Front Living Room.
    • Exclusions: Seller's Personal Property

    Price history

    DateEventPrice
    9/3/2025Sold$374,900$149/sqft
    Source: WIREX MLS #1928462 Report a problem
    8/4/2025Contingent$374,900$149/sqft
    Source: WIREX MLS #1928462 Report a problem
    8/1/2025Listed for sale$374,900$149/sqft
    Source: WIREX MLS #1928462 Report a problem

    Public tax history

    YearProperty taxesTax assessment
    2024$5,806 +1.1%$288,900
    2023$5,742 +2%$288,900 +10.4%
    2022$5,628 -3.6%$261,600 +32.5%
    2021$5,836 $197,400
    2020$5,836 +2.7%$197,400 +19.3%
    2019$5,685 +2.2%$165,500
    2018$5,565 +19.6%$165,500
    2017$4,654 -2.6%$165,500
    2016$4,778 -2.2%$165,500
    2015$4,887 +0.4%$165,500 -0.2%
    2014$4,868 -2.8%$165,900
    2012$5,007 -9.2%$165,900 -16%
    2011$5,516 +2.1%$197,600
    2010$5,401 -12.3%$197,600 -19.4%
    2009$6,157 +3.6%$245,300
    2008$5,944 +21.4%$245,300 +36.4%
    2006$4,897 +0.1%$179,800
    2005$4,894 +2.2%$179,800
    2004$4,790 +4.6%$179,800 +25.6%
    2003$4,580 +3.2%$143,100
    2002$4,435 -3.3%$143,100
    2001$4,589 +2.2%$143,100
    2000$4,489 +3%$143,100
    1999$4,359 $143,100
    Find assessor info on the county website

    Neighborhood: 53223

    Nearby schools

    GreatSchools rating
    Schools provided by the listing agent
    • Elementary: Brown Deer
    • High: Brown Deer
    • District: Brown Deer

    Source: WIREX MLS. This data may not be complete. We recommend contacting the local school district to confirm school assignments for this home.

    Get pre-qualified for a loan
    At Zillow Home Loans, we can pre-qualify you in as little as 5 minutes with no impact to your credit score.

    An equal housing lender. NMLS #10287.