Welcome to your dream home in the heart of Northwest Tucson! This stunning Santa Fe style residence showcases the perfect blend of Southwest charm and modern elegance. With breathtaking mountain views and a sparkling pool, this 4-bedroom, 3-bathroom home offers an exceptional living experience. Move inside and be captivated by the spaciousness and warmth of this meticulously remodeled Home. The main level boasts a thoughtfully designed floor plan, featuring a living room, dining room, stylish kitchen, plus a bedroom and full bathroom, providing convenience and versatility for guests or multigenerational living. In the heart of the home, the kitchen, you will love the all-new stainless-steel appliances, quartz countertop, tile backsplash, updated cabinets, and spacious pantry. The true gem of this home awaits you upstairs - a sprawling Ensuite that defines luxury living. Pamper yourself in the grandeur of the massive bedroom plus your own spa-like bathroom. If you need more, you have your own private deck offering awe-inspiring vistas of the surrounding mountains. Wake up to breathtaking sunrises and unwind with mesmerizing sunsets - all from the privacy and comfort of your own sanctuary. Every corner of this home reflects meticulous attention to detail. The recent remodel has seamlessly combined modern upgrades with the timeless Santa Fe architectural style, creating a harmonious and inviting ambiance throughout.
Outside, embrace the serenity of the desert landscape and the true essence of Santa Fe living. The inviting pool beckons you to cool off during the hot summer days while the picturesque mountain views provide a backdrop of tranquility. All this home offers easy access to local amenities, shopping, dining, and recreational activities. Don't miss the opportunity to make this Santa Fe oasis your own. Come and experience the beauty, comfort, and lifestyle this remarkable home has to offer. Schedule your private tour today and prepare to fall in love!!
Sold for $620,000
$620,000
9202 N Camino Del Fierro, Tucson, AZ 85742
4beds
2,600sqft
Single Family Residence
Built in 2002
0.37 Acres Lot
$645,800 Zestimate®
$238/sqft
$3,477 Estimated rent
Home value
$645,800
$614,000 - $678,000
$3,477/mo
Zestimate® history
Owner options
List your home for rent
$3,477/mo
Rent Zestimate®
Find your next renter with Zillow Rental Manager. Plus, with online applications, you can quickly screen prospective tenants – for free.
$3,477/mo
Rent Zestimate®
Refinance and save
$2,967/mo
Est. payment
Refinancing to a lower rate could help reduce your monthly payments and save thousands over the life of the loan.
$2,967/mo
Est. payment
Explore your selling options
Work with a Zillow partner agent
Leverage their expertise and Zillow's premium Showcase listings to get your home seen by more buyers.
Get startedList with your own agent
Get your home in front of millions of buyers by listing it on Zillow.
Learn how to do itSell it yourself
Take full control of how buyers see your home on Zillow by listing For Sale by Owner (FSBO).
List your homeWhat's special
Zillow last checked:
Listing updated:
Listed by:
Tori Marshall 520-991-8543,
Coldwell Banker Realty
Bought with:
My Home Group Real Estate
Source: MLS of Southern Arizona,MLS#: 22316407
Facts & features
Interior
Bedrooms & bathrooms
- Bedrooms: 4
- Bathrooms: 3
- Full bathrooms: 3
Heating
- Forced Air, Natural Gas
Cooling
- Zoned, Central Air, Ceiling Fan(s)
Appliances
- Included: Dishwasher, Disposal, Gas Range, Microwave
- Laundry: Laundry Room
Features
- Walk-In Closet(s), High Ceilings
- Flooring: Ceramic Tile
- Windows: Skylight(s), Double Pane Windows
- Number of fireplaces: 1
- Fireplace features: Gas, Family Room
Interior area
- Total structure area: 2,600
- Total interior livable area: 2,600 sqft
Property
Parking
- Total spaces: 2
- Parking features: Garage Door Opener
- Attached garage spaces: 2
Accessibility
- Accessibility features: Door Levers
Features
- Levels: Two
- Stories: 2
- Patio & porch: Covered, Patio
- Exterior features: Balcony
- Spa features: None
- Fencing: Block
- Has view: Yes
- View description: Mountain(s), Sunset, Sunrise
Lot
- Size: 0.37 Acres
- Dimensions: 141 X 114 X 137 X 108
- Features: Decorative Gravel, Subdivided, Adjacent to Alley, Borders Common Area, East/West Exposure
Details
- Parcel number: 225044950
- Zoning: Pima County - CR3
- Special conditions: None
Construction
Type & style
- Home type: SingleFamily
- Architectural style: Contemporary
- Property subtype: Single Family Residence
Materials
- Frame - Stucco
- Roof: Built-Up - Reflect
Condition
- Year built: 2002
Utilities & green energy
- Sewer: Sewer Connected
- Water: Public
Community & HOA
Community
- Features: None
- Security: Security System Owned, Smoke Detector(s)
- Subdivision: Montierra(1-22)
HOA
- Has HOA: No
Location
- Region: Tucson
Financial & listing details
- Price per square foot: $238/sqft
- Tax assessed value: $498,965
- Annual tax amount: $4,199
- Date on market: 8/2/2023
- Cumulative days on market: 21 days
- Listing terms: VA Loan,Conventional,Cash,Submit
- Road surface type: Paved
Price history
| Date | Event | Price |
|---|---|---|
| 9/27/2023 | Sold | $620,000+59%$238/sqft |
Source:  MLS of Southern Arizona #22316407 Report a problem MLS of Southern Arizona #22316407 Report a problem | ||
| 3/17/2023 | Sold | $390,000+6.8%$150/sqft |
Source: MLS of Southern Arizona #22303683 Report a problem | ||
| 4/27/2020 | Sold | $365,000+28.1%$140/sqft |
Source: MLS of Southern Arizona #22001762 Report a problem | ||
| 12/22/2016 | Sold | $285,000+22.3%$110/sqft |
Source:  MLSSAZ/Tucson AOR #21614225 Report a problem MLSSAZ/Tucson AOR #21614225 Report a problem | ||
| 3/27/2014 | Sold | $233,100-9.4%$90/sqft |
Source: Public Record Report a problem | ||
| 9/18/2013 | Sold | $257,393-5%$99/sqft |
Source: Public Record Report a problem | ||
| 4/7/2009 | Sold | $271,000-22%$104/sqft |
Source: Public Record Report a problem | ||
| 12/8/2008 | Sold | $347,600-1.5%$134/sqft |
Source: Public Record Report a problem | ||
| 7/27/2004 | Sold | $353,000+41.2%$136/sqft |
Source: Public Record Report a problem | ||
| 7/5/2002 | Sold | $250,000+525%$96/sqft |
Source: Public Record Report a problem | ||
| 8/10/2001 | Sold | $40,000$15/sqft |
Source: Public Record Report a problem | ||
Public tax history
| Year | Property taxes | Tax assessment |
|---|---|---|
| 2026 | $4,790 -7.4% | $49,897 -0.3% |
| 2025 | $5,170 +17.2% | $50,027 +3.4% |
| 2024 | $4,411 +5% | $48,391 +17.1% |
| 2023 | $4,199 +1.2% | $41,320 +21.6% |
| 2022 | $4,147 +1.6% | $33,989 +6.4% |
| 2021 | $4,080 +3.3% | $31,943 +3.7% |
| 2020 | $3,951 | $30,815 +1.8% |
| 2019 | $3,951 +4.5% | $30,278 +16% |
| 2018 | $3,782 +2.3% | $26,111 |
| 2017 | $3,698 +9.3% | $26,111 +5% |
| 2016 | $3,383 -4% | $24,867 +5% |
| 2015 | $3,525 | $23,683 |
| 2014 | -- | -- |
| 2013 | -- | $252,353 |
| 2012 | -- | -- |
| 2011 | -- | -- |
| 2010 | -- | -- |
| 2009 | -- | -- |
| 2007 | -- | -- |
| 2006 | -- | -- |
| 2005 | -- | -- |
| 2004 | -- | -- |
| 2003 | -- | -- |
| 2002 | -- | -- |
| 2001 | $894 +11.2% | -- |
| 2000 | $804 | -- |
Find assessor info on the county website
Neighborhood: Casas Adobes
Nearby homes
- $500,5003 bd2 ba2.1k sqft9220 N Camino Del Fierro, Tucson, AZ 85742Off Market
- $695,7004 bd3 ba2.7k sqft2655 W Montierra Pl, Tucson, AZ 85742Off Market

- $343,0003 bd2 ba1.3k sqft2711 W Kewanee St, Tucson, AZ 85742Off Market
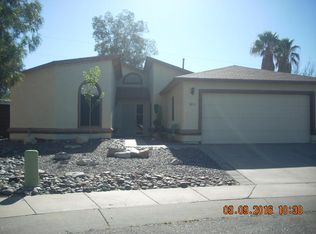
- $558,600-- bd3 ba2.2k sqft9238 N Camino Del Fierro, Tucson, AZ 85742Off Market
- $298,900-- bd2 ba1.2k sqft2721 W Kewanee St, Tucson, AZ 85742Off Market
- $410,8004 bd2 ba2k sqft2710 W Kewanee St, Tucson, AZ 85742Off Market
- $445,0003 bd3 ba1.7k sqft2692 W Mystic Mountain Dr, Tucson, AZ 85742Sold
- $657,400-- bd3 ba2.7k sqft9239 N Montierra Pl, Tucson, AZ 85742Off Market
Nearby schools
GreatSchools rating
- 9/10Richard B Wilson Jr SchoolGrades: PK-8Distance: 3.1 mi
- 6/10Ironwood Ridge High SchoolGrades: 9-12Distance: 2.4 mi
- 4/10Amphi Academy at El HogarGrades: K-12Distance: 7 mi
Schools provided by the listing agent
- Elementary: Wilson K-8
- Middle: Wilson K-8
- High: Ironwood Ridge
Source: MLS of Southern Arizona. This data may not be complete. We recommend contacting the local school district to confirm school assignments for this home.
Get a cash offer in 3 minutes
Find out how much your home could sell for in as little as 3 minutes with a no-obligation cash offer.
Estimated market value
$645,800
Get a cash offer in 3 minutes
Find out how much your home could sell for in as little as 3 minutes with a no-obligation cash offer.
Estimated market value
$645,800
- Arizona
- Pima County
- Tucson
- 85742
- Casas Adobes
- 9202 N Camino Del Fierro
Nearby cities
Nearby neighborhoods
Nearby zip codes
Other Tucson Topics
