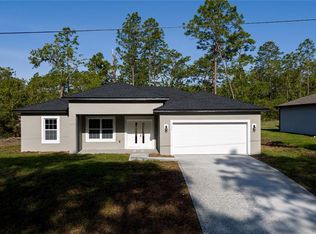
Prepare to be impressed the moment you step inside this beautifully upgraded home. Elegant tray ceilings highlight both the living room and primary bedroom, while 6" baseboards flow throughout for a clean, modern finish. The kitchen immediately commands attention with 42" cabinets topped with crown molding, soft-close features, under-cabinet lighting, and premium upgrades including quartz countertops, stainless steel appliances, a pot filler, and a distinctive garage-style window that opens directly to the patio, perfect for effortless entertaining. All bedrooms feature carpeting, while every bathroom showcases tile flooring and beautifully tiled showers. The primary suite is further elevated with a luxurious rain shower head, creating a spa-like experience at home. As you move toward the outdoor living area, a covered and screened patio invites you to relax year-round. The complete outdoor bar is built for hosting, featuring granite countertops and a beverage fridge. Gutters surround the entire home for added convenience and care. Inside the garage, you’ll find epoxy-sealed flooring and a Wi-Fi–enabled insulated garage door. Additional thoughtful enhancements include CCTV pre-wiring with cameras, an in-wall built-in safe in the primary bedroom, and a hideaway sliding screen at the front door. Quality construction adds even more value, with block exterior walls, spray foam insulation, and fully insulated exterior walls providing comfort and efficiency. Lightly lived in as a second home, this property feels nearly brand new and is truly move-in ready.
Sold for $265,900
$265,900
9202 N SATINWOOD TERRACE, CITRUS SPRINGS, FL 34433
3beds
1,535sqft
Single Family Residence
Built in 2020
10,000 Square Feet Lot
$269,100 Zestimate®
$173/sqft
$1,800 Estimated rent
Home value
$269,100
$237,000 - $307,000
$1,800/mo
Zestimate® history
Owner options
List your home for rent
$1,800/mo
Rent Zestimate®
Find your next renter with Zillow Rental Manager. Plus, with online applications, you can quickly screen prospective tenants – for free.
$1,800/mo
Rent Zestimate®
Refinance and save
$1,789/mo
Est. payment
Refinancing to a lower rate could help reduce your monthly payments and save thousands over the life of the loan.
$1,789/mo
Est. payment
Explore your selling options
Work with a Zillow partner agent
Leverage their expertise and Zillow's premium Showcase listings to get your home seen by more buyers.
Get startedList with your own agent
Get your home in front of millions of buyers by listing it on Zillow.
Learn how to do itSell it yourself
Take full control of how buyers see your home on Zillow by listing For Sale by Owner (FSBO).
List your homeWhat's special
Quartz countertopsBlock exterior wallsStainless steel appliancesUnder-cabinet lightingBeautifully tiled showers
Zillow last checked:
Listing updated:
Listed by:
Matthew Griffin 407-947-9712,
OPTIMA ONE REALTY 352-243-6784,
Piper Beim 727-642-6296,
OPTIMA ONE REALTY, INC.
Bought with:
Javier Rojas, 3207040
FONTANA REALTY
Source: Stellar MLS,MLS#: G5104840 Originating MLS: Suncoast Tampa
Originating MLS: Suncoast Tampa
Facts & features
Interior
Bedrooms & bathrooms
- Bedrooms: 3
- Bathrooms: 2
- Full bathrooms: 2
Primary bedroom
- Features: Ceiling Fan(s), Walk-In Closet(s)
- Level: First
- Area: 182 Square Feet
- Dimensions: 13x14
Bedroom 1
- Features: Ceiling Fan(s), Built-in Closet
- Level: First
- Area: 141.52 Square Feet
- Dimensions: 12.2x11.6
Bedroom 2
- Features: Ceiling Fan(s), Built-in Closet
- Level: First
- Area: 139.2 Square Feet
- Dimensions: 12x11.6
Primary bathroom
- Features: Dual Sinks, Multiple Shower Heads
- Level: First
- Area: 73 Square Feet
- Dimensions: 14.6x5
Bathroom 1
- Features: Tub With Shower
- Level: First
- Area: 43.45 Square Feet
- Dimensions: 7.9x5.5
Balcony porch lanai
- Level: First
- Area: 293.4 Square Feet
- Dimensions: 18x16.3
Kitchen
- Features: Granite Counters
- Level: First
- Area: 247.42 Square Feet
- Dimensions: 13.9x17.8
Laundry
- Level: First
- Area: 53.1 Square Feet
- Dimensions: 9x5.9
Living room
- Level: First
- Area: 222.78 Square Feet
- Dimensions: 14.1x15.8
Heating
- Central, Electric
Cooling
- Central Air
Appliances
- Included: Oven, Cooktop, Dishwasher, Disposal, Dryer, Microwave, Refrigerator, Washer
- Laundry: Electric Dryer Hookup, Inside, Laundry Room
Features
- Ceiling Fan(s), High Ceilings, Open Floorplan, Primary Bedroom Main Floor, Stone Counters, Tray Ceiling(s), Walk-In Closet(s)
- Flooring: Carpet, Luxury Vinyl, Tile
- Windows: Blinds, Double Pane Windows
- Has fireplace: Yes
- Fireplace features: Electric, Living Room
Interior area
- Total structure area: 2,366
- Total interior livable area: 1,535 sqft
Property
Parking
- Total spaces: 2
- Parking features: Garage - Attached
- Attached garage spaces: 2
Features
- Levels: One
- Stories: 1
- Patio & porch: Covered, Rear Porch, Screened
- Exterior features: Irrigation System, Private Mailbox, Rain Gutters
Lot
- Size: 10,000 Square Feet
- Dimensions: 80 x 125
- Features: Cleared, In County
Details
- Parcel number: 18E17S100030031700200
- Zoning: RUR
- Special conditions: None
Construction
Type & style
- Home type: SingleFamily
- Architectural style: Craftsman
- Property subtype: Single Family Residence
Materials
- Block, Stucco
- Foundation: Slab
- Roof: Shingle
Condition
- New construction: No
- Year built: 2020
Utilities & green energy
- Sewer: Septic Tank
- Water: Public
- Utilities for property: BB/HS Internet Available, Cable Available, Electricity Connected
Community & HOA
Community
- Security: Security System
- Pet fee: $0 monthly
- Subdivision: CITRUS SPGS UNIT 03
HOA
- Has HOA: No
Location
- Region: Citrus Springs
Financial & listing details
- Price per square foot: $173/sqft
- Tax assessed value: $240,103
- Annual tax amount: $2,575
- Date on market: 12/3/2025
- Cumulative days on market: 157 days
- Listing terms: Cash,Conventional,FHA,USDA Loan,VA Loan
- Ownership: Fee Simple
- Total actual rent: 0
- Electric utility on property: Yes
- Road surface type: Paved, Asphalt
Price history
| Date | Event | Price |
|---|---|---|
| 1/27/2026 | Sold | $265,900-1.5%$173/sqft |
Source:  Stellar MLS #G5104840 Report a problem Stellar MLS #G5104840 Report a problem | ||
| 1/6/2026 | Pending sale | $269,900$176/sqft |
Source: Stellar MLS #G5104840 Report a problem | ||
| 12/17/2025 | Price change | $269,900-10%$176/sqft |
Source: Stellar MLS #G5104840 Report a problem | ||
| 12/4/2025 | Listed for sale | $299,900$195/sqft |
Source: Stellar MLS #G5104840 Report a problem | ||
| 12/3/2025 | Listing removed | $299,900$195/sqft |
Source:  Realtors Association of Citrus County #848267 Report a problem Realtors Association of Citrus County #848267 Report a problem | ||
| 11/24/2025 | Price change | $299,900-6.3%$195/sqft |
Source: Realtors Association of Citrus County #848267 Report a problem | ||
| 10/18/2025 | Price change | $319,900-1.5%$208/sqft |
Source: Stellar MLS #O6332246 Report a problem | ||
| 9/18/2025 | Price change | $324,900-1.2%$212/sqft |
Source: Realtors Association of Citrus County #848267 Report a problem | ||
| 8/19/2025 | Price change | $328,900-0.3%$214/sqft |
Source: Stellar MLS #O6332246 Report a problem | ||
| 8/2/2025 | Listed for sale | $329,900+16395%$215/sqft |
Source: Stellar MLS #O6332246 Report a problem | ||
| 10/23/2002 | Sold | $2,000$1/sqft |
Source: Public Record Report a problem | ||
| 8/15/2002 | Sold | $2,000+26.7%$1/sqft |
Source: Public Record Report a problem | ||
| 5/17/2002 | Sold | $1,578$1/sqft |
Source: Public Record Report a problem | ||
Public tax history
| Year | Property taxes | Tax assessment |
|---|---|---|
| 2025 | $2,576 +5% | $198,559 +2.9% |
| 2024 | $2,454 +2.6% | $192,963 +3% |
| 2023 | $2,393 +6.8% | $187,343 +3% |
| 2022 | $2,240 -14.2% | $181,886 +7.6% |
| 2021 | $2,612 +2521.3% | $169,086 +5425.7% |
| 2020 | $100 +12.2% | $3,060 +12.9% |
| 2019 | $89 +37.4% | $2,710 -15.3% |
| 2018 | $65 | $3,200 +23.1% |
| 2017 | $65 +8.2% | $2,600 -38.1% |
| 2016 | $60 -15.2% | $4,200 +50.5% |
| 2015 | $70 +17.3% | $2,790 +56.3% |
| 2014 | $60 +29.2% | $1,785 +16.7% |
| 2013 | $46 +5.3% | $1,530 |
| 2012 | $44 -28.2% | $1,530 -41.6% |
| 2011 | $61 +0.5% | $2,621 -1.2% |
| 2010 | $61 -76.5% | $2,654 -45.1% |
| 2009 | $260 -20.6% | $4,834 -46.6% |
| 2008 | $327 -7.3% | $9,047 -57.3% |
| 2007 | $353 -8.2% | $21,200 -4.9% |
| 2006 | $384 +68.2% | $22,300 +92.2% |
| 2005 | $229 +374.4% | $11,600 +673.3% |
| 2004 | $48 +1.9% | $1,500 |
| 2003 | $47 -11.3% | $1,500 -16.7% |
| 2002 | $53 -9% | $1,800 -14.3% |
| 2000 | $59 | $2,100 |
Find assessor info on the county website
Neighborhood: 34433
Nearby homes
- $275,0003 bd2 ba1.5k sqft9188 N Satinwood Ter, Citrus Springs, FL 34433Sold
- $19,50010,000 Square Feet9188 N Satinwood Ter #19, Dunnellon, FL 34433Sold

- $210,9003 bd2 ba1.2k sqft9218 N Satinwood Ter, Citrus Springs, FL 34433Off Market

- $15,200-- bd-- ba-- sqft9203 N Paradisea Dr, Citrus Springs, FL 34433Off Market
- $20,00010,018.8 Square Feet9221 N Paradisea Dr, Citrus Springs, FL 34433Sold
- $20,00010,000 Square Feet9221 N Paradisea Dr LOT 6, Dunnellon, FL 34433Sold
- $25,00010,018 Square Feet9185 N Paradisea Dr LOT 8, Dunnellon, FL 34433Lot/Land
- $15,200-- bd-- ba-- sqft9185 N Paradisea Dr, Citrus Springs, FL 34433Off Market
Nearby schools
GreatSchools rating
- 4/10Citrus Springs Elementary SchoolGrades: PK-5Distance: 1.2 mi
- 6/10Citrus Springs Middle SchoolGrades: 6-8Distance: 4.5 mi
- 4/10Crystal River High SchoolGrades: PK,9-12Distance: 7.8 mi
Schools provided by the listing agent
- Elementary: Citrus Springs Elementar
- Middle: Citrus Springs Middle School
- High: Citrus High School
Source: Stellar MLS. This data may not be complete. We recommend contacting the local school district to confirm school assignments for this home.
Get a cash offer in 3 minutes
Find out how much your home could sell for in as little as 3 minutes with a no-obligation cash offer.
Estimated market value
$269,100
Get a cash offer in 3 minutes
Find out how much your home could sell for in as little as 3 minutes with a no-obligation cash offer.
Estimated market value
$269,100
- Florida
- Citrus County
- Dunnellon
- 34433
- 9202 N SATINWOOD TERRACE
Nearby cities
Nearby neighborhoods
Nearby zip codes
Other Dunnellon Topics
