This exquisite two-story traditional Kimball Hill home is a true masterpiece, featuring an array of custom finishes that set it apart. The home boasts three spacious bedrooms upstairs, along with a fourth bedroom, full bathroom, and bonus room on the main floor, providing ample space and versatility for any household. The gourmet kitchen is a chef's dream, boasting stunning granite slab counters, a built-in banquette, and elegant tile floors. Equipped with a Viking professional grade gas range, a granite slab kitchen island with an under-mount sink, and a Fisher & Paykel double drawer dishwasher, this kitchen is both functional and beautiful. Remote-controlled skylights, which operate independently and close automatically with rain sensors, add a modern touch to this classic home. The open kitchen flows seamlessly into the majestic living room, where 35' ceilings, a gas fireplace, a custom-built mantle, and large UV-protected picture windows allow natural light to fill the space while protecting the classic oak floors from sun bleaching. The expansive primary suite is a private retreat, featuring vaulted ceilings, a covered balcony, double walk-in closets, and a beautifully tiled bathroom with a soak tub and separate shower. A library with built-in bookshelves and an arched entry adds a touch of sophistication, while custom blinds and oak floors throughout the entire house (except for the tiled kitchen and bathrooms) offer elegance and practicality. The laundry room includes front-loading Samsung washer and dryer for your convenience. The finished and insulated two-car garage provides ample storage and parking. The professionally landscaped front yard features an underground sprinkler system, and the back offers a serene escape with two cedar decks, a drip system, and a flagstone pathway. Meticulously designed with every detail in mind!
Sold
$699,900
9202 NE 43rd Ave, Vancouver, WA 98665
4beds
3,372sqft
Residential, Single Family Residence
Built in 2005
6,098 Square Feet Lot
$695,400 Zestimate®
$208/sqft
$3,643 Estimated rent
Home value
$695,400
$647,000 - $744,000
$3,643/mo
Zestimate® history
Owner options
List your home for rent
$3,643/mo
Rent Zestimate®
Find your next renter with Zillow Rental Manager. Plus, with online applications, you can quickly screen prospective tenants – for free.
$3,643/mo
Rent Zestimate®
Refinance and save
$4,275/mo
Est. payment
Refinancing to a lower rate could help reduce your monthly payments and save thousands over the life of the loan.
$4,275/mo
Est. payment
Explore your selling options
Work with a Zillow partner agent
Leverage their expertise and Zillow's premium Showcase listings to get your home seen by more buyers.
Get startedList with your own agent
Get your home in front of millions of buyers by listing it on Zillow.
Learn how to do itSell it yourself
Take full control of how buyers see your home on Zillow by listing For Sale by Owner (FSBO).
List your homeWhat's special
Zillow last checked:
Listing updated:
Listed by:
Dominic Hernandez 971-533-9182,
Berkshire Hathaway HomeServices NW Real Estate
Bought with:
Fanda Lynch, 121477
MORE Realty, Inc
Source: RMLS (OR),MLS#: 24524310
Facts & features
Interior
Bedrooms & bathrooms
- Bedrooms: 4
- Bathrooms: 3
- Full bathrooms: 3
- Main level bathrooms: 1
Rooms
- Room types: Bedroom 4, Library, Bedroom 2, Bedroom 3, Dining Room, Family Room, Kitchen, Living Room, Primary Bedroom
Primary bedroom
- Features: Ceiling Fan, French Doors, Hardwood Floors, Ensuite, Vaulted Ceiling, Walkin Closet
- Level: Upper
- Area: 336
- Dimensions: 14 x 24
Bedroom 2
- Features: Hardwood Floors, Double Closet, Vaulted Ceiling
- Level: Upper
- Area: 195
- Dimensions: 13 x 15
Bedroom 3
- Features: Hardwood Floors, Double Closet, Vaulted Ceiling
- Level: Upper
- Area: 224
- Dimensions: 14 x 16
Bedroom 4
- Features: French Doors, Hardwood Floors, Walkin Closet
- Level: Main
- Area: 156
- Dimensions: 12 x 13
Dining room
- Features: Formal, Hardwood Floors
- Level: Main
- Area: 196
- Dimensions: 14 x 14
Family room
- Features: Hardwood Floors, Vaulted Ceiling
- Level: Main
- Area: 540
- Dimensions: 27 x 20
Kitchen
- Features: Dishwasher, Disposal, Eating Area, Pantry, Skylight, Granite, Tile Floor
- Level: Main
- Area: 308
- Width: 22
Living room
- Features: Hardwood Floors
- Level: Main
- Area: 196
- Dimensions: 14 x 14
Heating
- Forced Air
Cooling
- Central Air
Appliances
- Included: Built-In Range, Dishwasher, Disposal, Double Oven, Free-Standing Refrigerator, Gas Appliances, Stainless Steel Appliance(s)
- Laundry: Laundry Room
Features
- Granite, Soaking Tub, Vaulted Ceiling(s), Walk-In Closet(s), Bookcases, Built-in Features, Double Closet, Formal, Eat-in Kitchen, Pantry, Ceiling Fan(s), Kitchen Island, Tile
- Flooring: Hardwood, Tile, Wood
- Doors: Storm Door(s), French Doors
- Windows: Double Pane Windows, Vinyl Frames, Skylight(s)
- Basement: Crawl Space
- Number of fireplaces: 1
- Fireplace features: Gas
Interior area
- Total structure area: 3,372
- Total interior livable area: 3,372 sqft
Property
Parking
- Total spaces: 2
- Parking features: Driveway, Off Street, Garage Door Opener, Attached
- Attached garage spaces: 2
- Has uncovered spaces: Yes
Accessibility
- Accessibility features: Stair Lift, Utility Room On Main, Accessibility
Features
- Levels: Two
- Stories: 2
- Patio & porch: Deck
- Exterior features: Garden, Raised Beds, Water Feature
- Fencing: Fenced
Lot
- Size: 6,098 Square Feet
- Features: Corner Lot, Trees, Sprinkler, SqFt 5000 to 6999
Details
- Parcel number: 097381052
Construction
Type & style
- Home type: SingleFamily
- Architectural style: Traditional
- Property subtype: Residential, Single Family Residence
Materials
- Cement Siding, Stone
- Roof: Composition
Condition
- Resale
- New construction: No
- Year built: 2005
Utilities & green energy
- Gas: Gas
- Sewer: Public Sewer
- Water: Public
Community & HOA
HOA
- Has HOA: No
Location
- Region: Vancouver
Financial & listing details
- Price per square foot: $208/sqft
- Tax assessed value: $630,981
- Annual tax amount: $4,835
- Date on market: 7/23/2024
- Cumulative days on market: 147 days
- Listing terms: Cash,Conventional,FHA,VA Loan
Price history
| Date | Event | Price |
|---|---|---|
| 1/13/2025 | Sold | $699,900$208/sqft |
Source:  RMLS (OR) #24524310 Report a problem RMLS (OR) #24524310 Report a problem | ||
| 12/17/2024 | Pending sale | $699,900$208/sqft |
Source: RMLS (OR) #24524310 Report a problem | ||
| 12/14/2024 | Listed for sale | $699,900$208/sqft |
Source: RMLS (OR) #24524310 Report a problem | ||
| 12/4/2024 | Pending sale | $699,900$208/sqft |
Source: RMLS (OR) #24524310 Report a problem | ||
| 12/3/2024 | Price change | $699,900-3.4%$208/sqft |
Source: RMLS (OR) #24524310 Report a problem | ||
| 8/27/2024 | Price change | $724,900-3.3%$215/sqft |
Source:  Berkshire Hathaway HomeServices NW #24524310 Report a problem Berkshire Hathaway HomeServices NW #24524310 Report a problem | ||
| 7/24/2024 | Listed for sale | $749,900+63.1%$222/sqft |
Source: Berkshire Hathaway HomeServices NW #24524310 Report a problem | ||
| 11/21/2017 | Sold | $459,900$136/sqft |
Source: RMLS (OR) #17590266 Report a problem | ||
| 10/25/2017 | Pending sale | $459,900+25.9%$136/sqft |
Source: HomeSmart Realty Group #17590266 Report a problem | ||
| 8/10/2005 | Sold | $365,406$108/sqft |
Source: Public Record Report a problem | ||
Public tax history
| Year | Property taxes | Tax assessment |
|---|---|---|
| 2024 | $5,381 +11.3% | $630,981 +0.6% |
| 2023 | $4,836 +1.1% | $626,942 +1.9% |
| 2022 | $4,785 +0.5% | $615,273 +18.2% |
| 2021 | $4,762 +2.3% | $520,440 +10.9% |
| 2020 | $4,653 | $469,448 +5.1% |
| 2019 | $4,653 +17.4% | $446,670 +3.3% |
| 2018 | $3,965 -16.5% | $432,361 +9.9% |
| 2017 | $4,749 +12.1% | $393,551 +4.7% |
| 2016 | $4,236 -0.3% | $375,802 +9.7% |
| 2015 | $4,250 -1.2% | $342,455 +4.5% |
| 2014 | $4,302 | $327,690 +15.2% |
| 2013 | $4,302 +21.8% | $284,411 +21% |
| 2012 | $3,533 -7.4% | $235,099 -7.5% |
| 2011 | $3,817 +15.4% | $254,040 -11.5% |
| 2010 | $3,307 -10.2% | $287,075 -3.2% |
| 2009 | $3,684 | $296,708 -22.1% |
| 2008 | -- | $380,900 |
| 2007 | -- | $380,900 |
| 2005 | -- | -- |
Find assessor info on the county website
Neighborhood: Hazel Dell North
Nearby homes
- $563,5004 bd2 ba2.6k sqft9206 NE 43rd Ave, Vancouver, WA 98665Off Market
- $658,5004 bd3 ba3.1k sqft9112 NE 43rd Ave, Vancouver, WA 98665Off Market

- $623,9003 bd2 ba2.7k sqft9209 NE 41st Ave, Vancouver, WA 98665Off Market
- $554,8003 bd2 ba2.2k sqft9300 NE 43rd Ave, Vancouver, WA 98665Off Market
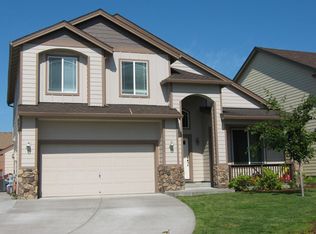
- $553,1003 bd3 ba2.2k sqft4305 NE 93rd St, Vancouver, WA 98665Off Market
- $587,0005 bd3 ba2.9k sqft9201 NE 43rd Ave, Vancouver, WA 98665Sold
- $574,9004 bd3 ba2.4k sqft9303 NE 41st Ave, Vancouver, WA 98665Off Market
- $638,8004 bd3 ba2.9k sqft9108 NE 43rd Ave, Vancouver, WA 98665Off Market
Nearby schools
GreatSchools rating
- 5/10Pleasant Valley Primary SchoolGrades: PK-4Distance: 2.7 mi
- 7/10Pleasant Valley Middle SchoolGrades: 5-8Distance: 2.7 mi
- 5/10Prairie High SchoolGrades: 9-12Distance: 3.7 mi
Schools provided by the listing agent
- Elementary: Pleasant Valley
- Middle: Pleasant Valley
- High: Prairie
Source: RMLS (OR). This data may not be complete. We recommend contacting the local school district to confirm school assignments for this home.
Get a cash offer in 3 minutes
Find out how much your home could sell for in as little as 3 minutes with a no-obligation cash offer.
Estimated market value
$695,400
Get a cash offer in 3 minutes
Find out how much your home could sell for in as little as 3 minutes with a no-obligation cash offer.
Estimated market value
$695,400
- Washington
- Clark County
- Vancouver
- 98665
- Hazel Dell North
- 9202 NE 43rd Ave
Nearby cities
Nearby neighborhoods
Nearby zip codes
Other Vancouver Topics
