Beautifully updated oversized 1-bedroom, 1-bath condo/townhome in desirable Parc Court featuring a private garage, driveway, and serene lake views. This bright and spacious home offers an open layout with vaulted ceilings, abundant natural light, and an updated kitchen with stainless steel appliances. Enjoy the convenience of an in-unit washer and dryer and peace of mind with a new roof (2023), A/C replaced in 2021, and building certification completed in 2023. The spacious primary suite features a walk-in closet plus additional double closets, providing exceptional storage space. Ideally located near Plantation Central Park, Plantation Midtown, and Sawgrass Mills, with easy access to dining, shopping, entertainment, and major highways. Move-in ready and perfect for new homeowners.
For sale
$290,000
9202 NW 9th Court, Plantation, FL 33324
1beds
1,059sqft
Townhouse, Condominium
Built in 1993
-- sqft lot
$276,800 Zestimate®
$274/sqft
$597/mo HOA
What's special
Serene lake viewsAbundant natural lightIn-unit washer and dryerSpacious primary suitePrivate garageBright and spacious home
- 30 days |
- 270 |
- 15 |
Zillow last checked:
Listing updated:
Listed by:
Chantal Levy 954-849-2135,
LoKation,
Robbi Auerbach 954-253-0490,
LoKation
Source: BeachesMLS,MLS#: B26043097 Originating MLS: BeachesMLS
Originating MLS: BeachesMLSLoading...
Facts & features
Interior
Bedrooms & bathrooms
- Bedrooms: 1
- Bathrooms: 1
- Full bathrooms: 1
- Main level bathrooms: 2
- Main level bedrooms: 2
Heating
- Central
Cooling
- Central Air, Ceiling Fan(s)
Appliances
- Included: Cooktop, Dryer, Dishwasher, Electric Cooktop, Electric Range, Electric Water Heater, Disposal, Microwave, Oven, Range, Refrigerator, Water Heater, Washer
- Laundry: Laundry Closet, In Unit, Upper Level
Features
- Breakfast Area, Family/Dining Room, High Ceilings, Kitchen/Dining Combo, Living/Dining Room, Pantry, Tub Shower, Upper Level Primary, Vaulted Ceiling(s), Walk-In Closet(s)
- Flooring: Tile
- Windows: Bay Window(s)
- Has fireplace: No
Interior area
- Total structure area: 1,059
- Total interior livable area: 1,059 sqft
Video & virtual tour
Property
Parking
- Total spaces: 2
- Parking features: Attached, Covered, Driveway, Garage, Garage Door Opener, Guest, Open
- Attached garage spaces: 1
- Uncovered spaces: 1
Accessibility
- Accessibility features: None
Features
- Levels: Two
- Stories: 2
- Entry location: First Floor Entry
- Pool features: Association
- Has view: Yes
- View description: Garden, Lake, Water
- Has water view: Yes
- Water view: Lake,Water
- Waterfront features: Lake Front, None
Lot
- Features: Sprinklers Automatic
Details
- Parcel number: 504105ca0160
- Zoning: PRD-9Q
- Special conditions: Standard,Listed As-Is
Construction
Type & style
- Home type: Townhouse
- Property subtype: Townhouse, Condominium
Materials
- Block, Stucco
- Roof: Barrel,Tile
Condition
- Resale
- New construction: No
- Year built: 1993
Utilities & green energy
- Sewer: Public Sewer
- Water: Public
- Utilities for property: None
Community & HOA
Community
- Security: Smoke Detector(s)
- Subdivision: PARC COURT CONDO
HOA
- Has HOA: Yes
- Amenities included: Cabana, Clubhouse, Maintenance Grounds, Pool, Parking
- Services included: Common Areas, Maintenance Grounds, Maintenance Structure, Pest Control, Pool(s), Recreation Facilities, Reserve Fund, Roof, Trash
- HOA fee: $597 monthly
- HOA name: CAM Professional Services
- HOA phone: 305-447-2493
Location
- Region: Plantation
Financial & listing details
- Price per square foot: $274/sqft
- Tax assessed value: $242,930
- Annual tax amount: $4,951
- Date on market: 6/19/2026
- Cumulative days on market: 94 days
- Listing terms: Cash,Conventional,1031 Exchange
Estimated market value
$276,800
$263,000 - $291,000
$2,021/mo
Price history
| Date | Event | Price |
|---|---|---|
| 6/19/2026 | Listed for sale | $290,000-1.7%$274/sqft |
Source:  BeachesMLS #B26043097 Report a problem BeachesMLS #B26043097 Report a problem | ||
| 6/19/2026 | Listing removed | $295,000$279/sqft |
Source: BeachesMLS #B26016142 Report a problem | ||
| 4/16/2026 | Listed for sale | $295,000+195%$279/sqft |
Source: BeachesMLS #B26016142 Report a problem | ||
| 11/16/2011 | Sold | $100,000$94/sqft |
Source: Public Record Report a problem | ||
| 9/18/2011 | Listed for sale | $100,000+42.9%$94/sqft |
Source: The Keyes Co., REALTORS #A1550023 Report a problem | ||
| 7/20/2011 | Sold | $70,000-7.9%$66/sqft |
Source: Public Record Report a problem | ||
| 8/10/1993 | Sold | $76,000$72/sqft |
Source: Public Record Report a problem | ||
Public tax history
| Year | Property taxes | Tax assessment |
|---|---|---|
| 2025 | $4,952 +326.2% | $242,930 +106.7% |
| 2024 | $1,162 +4.7% | $117,510 +3% |
| 2023 | $1,110 +9.7% | $114,090 +3% |
| 2022 | $1,012 +7.9% | $110,770 +3% |
| 2021 | $938 -30.3% | $107,550 +1.4% |
| 2020 | $1,345 +2.7% | $106,070 +2.3% |
| 2019 | $1,310 | $103,690 +1.9% |
| 2018 | $1,310 +4.9% | $101,760 +2.1% |
| 2017 | $1,248 +2.1% | $99,670 +2.1% |
| 2016 | $1,223 +2.2% | $97,620 +0.7% |
| 2015 | $1,197 -1.4% | $96,950 +0.8% |
| 2014 | $1,215 | $96,190 -1.3% |
| 2013 | $1,215 +8.3% | $97,420 +4.5% |
| 2012 | $1,122 +37% | $93,190 -0.6% |
| 2011 | $819 +1.3% | $93,780 +17.4% |
| 2010 | $808 +8.7% | $79,860 +2.7% |
| 2009 | $744 +2.4% | $77,770 +0.1% |
| 2008 | $727 -25.9% | $77,700 +3% |
| 2007 | $981 -5.8% | $75,440 +2.5% |
| 2006 | $1,042 | $73,600 +3% |
| 2005 | -- | $71,460 +3% |
| 2004 | $1,029 +2.3% | $69,380 +1.9% |
| 2003 | $1,006 +2.5% | $68,090 +2.4% |
| 2002 | $981 +3.1% | $66,500 +1.6% |
| 2001 | $952 +5.6% | $65,460 |
| 2000 | $901 | -- |
Find assessor info on the county website
Monthly payment
Est. payment
Payment breakdown
Explore the cost of this home by adjusting the details. Changes won't be saved.Climate risks
Neighborhood: 33324
Nearby schools
GreatSchools rating
- 7/10Peters Elementary SchoolGrades: PK-5Distance: 2 mi
- 4/10Plantation Middle SchoolGrades: 6-8Distance: 2.1 mi
- 4/10Plantation High SchoolGrades: 9-12Distance: 2.1 mi
Schools provided by the listing agent
- Elementary: Peters
- Middle: Plantation
- High: Plantation
Source: BeachesMLS. This data may not be complete. We recommend contacting the local school district to confirm school assignments for this home.
- $420,0003 bd2 ba1.5k sqft9200 NW 9th Ct, Plantation, FL 33324For Sale

- $373,1003 bd2 ba1.5k sqft9214 NW 9th Ct, Plantation, FL 33324Off Market
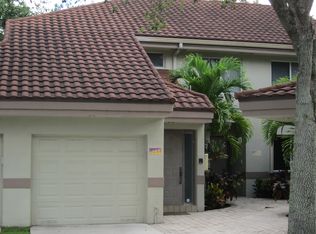
- $395,0003 bd2 ba1.6k sqft940 NW 92nd Ter #940, Fort Lauderdale, FL 33324Sold

- $400,0003 bd2 ba1.6k sqft9210 NW 9th Ct #C-2L, Fort Lauderdale, FL 33324Sold

- $382,5003 bd2 ba1.5k sqft930 NW 92nd Ter #D, Fort Lauderdale, FL 33324Sold
- $349,0002 bd2 ba1.2k sqft9209 NW 9th Ct #9209, Fort Lauderdale, FL 33324Sold
- $405,0003 bd2 ba1.6k sqft9211 NW 9th Ct #C-2L, Fort Lauderdale, FL 33324Sold
- $317,0002 bd2 ba1.1k sqft9205 NW 9th Ct, Plantation, FL 33324Off Market
A local agent can set up tours, give advice and negotiate with sellers.
A local lender can help you make sure your offer is ready when you are.
Similar homes
- $255,0002 bd2 ba1k sqft18, Plantation, FL 33324For Sale
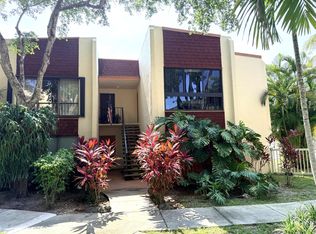
 MLS ID #B26043366, Rafael Monterrey, Balistreri Real Estate Inc. BeachesMLS
 - $244,0002 bd2 ba903 sqft9819 NW 3rd Court #3, Plantation, FL 33324For Sale
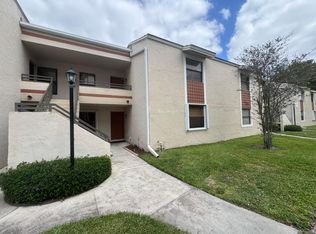 MLS ID #B26016188, Oscar Correa, Coldwell Banker Realty. BeachesMLS
 - $298,5003 bd3 ba1.2k sqft7750, Tamarac, FL 33321For Sale
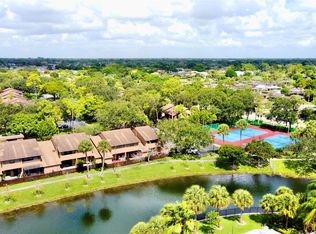 MLS ID #B26037808, Jennete Alexander Sherman, Miranda Executive Realty. BeachesMLS
 - $335,0002 bd3 ba1.4k sqft7357 NW 34th Street #7357, Lauderhill, FL 33319For Sale
 MLS ID #B26051905, Reyna Real, Nuconcept Realty of N Dade Inc. BeachesMLS
 - $294,8002 bd3 ba1.2k sqft1421 NW 34th Way #1421, Lauderhill, FL 33311For SaleMLS ID #F10549876, Alain Alcala, STX Realty LLC. BeachesMLS
- $355,0003 bd2 ba1.5k sqftVilla Welleby/Southpointe II, Sunrise, FL 33351For SaleMLS ID #B26047258, Jennifer J Pantone, Compass Florida, LLC. BeachesMLS
- $249,0002 bd2 ba900 sqft6, Sunrise, FL 33351For SaleMLS ID #B26050282, Ateret Bohbot, Home Sellers Market Inc.. BeachesMLS
- $309,0002 bd2 ba1.1k sqft2035 Winners Circle, North Lauderdale, FL 33068For SaleMLS ID #B26023266, Nicole Lloyd, United Realty Group Inc. BeachesMLS
- $250,0002 bd2 ba1.1k sqft4052 N Pine Island Road #1c, Sunrise, FL 33351For SaleMLS ID #B26005874, Maria Schifino, CENTURY 21 Tenace Realty. BeachesMLS
- $410,0002 bd2 ba1.4k sqft7801 S Aragon Boulevard #4, Sunrise, FL 33322For SaleMLS ID #B26020571, Heather S Vallee, Vallee Real Estate Inc. BeachesMLS
- $270,0002 bd2 ba1.1k sqft6936 SW 39 Street #304d, Davie, FL 33314For SaleMLS ID #R11143836, Mayra Liz Hernandez, Trusted Services Realty LLC. BeachesMLS
- $279,0003 bd2 ba1.3k sqftHindenburg, Lauderhill, FL 33319For SaleMLS ID #B26026781, Cristina Paniagua Gore, Oceanica Homes Intl Realty. BeachesMLS
- $364,9992 bd2 ba1k sqft751 Banks Road, Margate, FL 33063For SaleMLS ID #B26051407, KADDIJHA AUGUSTIN, Drouillard Realty Corp. BeachesMLS
- $335,0003 bd2 ba1.2k sqft7085 Nova Drive #226, Davie, FL 33317For SaleMLS ID #B26001669, Nam H Luong, Vista Realty. BeachesMLS
- $254,0002 bd2 ba1.1k sqft2850 Forest Hills Boulevard #214, Coral Springs, FL 33065For SaleMLS ID #B26047073, Amanat Ali, CENTURY 21 Tenace Realty. BeachesMLS
- $200,0002 bd2 ba1k sqft1, Plantation, FL 33313For SaleMLS ID #B26017638, Melissa Andreu, Realtor Near Me LLC. BeachesMLS
- $279,0002 bd1 ba725 sqftPoinsettia Landings, Fort Lauderdale, FL 33305For SaleMLS ID #B26042260, Joseph M Shovels, Atlantic Properties Int'l Inc. BeachesMLS
- $320,0002 bd2 ba1.1k sqft4000 N Hills Drive #28, Hollywood, FL 33021For SaleMLS ID #F10554321, Martine E Newman, The Newman Group, LLC. BeachesMLS
- $229,0002 bd3 ba1.5k sqft8115 SW 24 Th St #27d, North Lauderdale, FL 33068For SaleMLS ID #B26041544, Nona Veverseviciene, Real Estate of Florida. BeachesMLS
- $274,0002 bd2 ba1.1k sqft92, Pompano Beach, FL 33069For SaleMLS ID #F10548690, Mariana G Gozon, CENTURY 21 Tenace Realty. BeachesMLS
