Skip main navigation
Sold
  • Listed by: John L. Scott Vashon • Marjon McDermott
    Bought with: John L. Scott Vashon
    $1,918,600

    9202 SW Harbor Drive, Vashon, WA 98070

    4beds
    3,182sqft
    Single Family Residence
    Built in 1991
    0.56 Acres Lot
    $1,918,600 Zestimate®
    $603/sqft
    $4,518 Estimated rent

    Home value

    $1,918,600

    $1.78M - $2.07M

    $4,518/mo

    Zestimate® history
    Loading
    Loading...

    Owner options

    List your home for rent

    $4,518/mo

    Rent Zestimate®

    Find your next renter with Zillow Rental Manager. Plus, with online applications, you can quickly screen prospective tenants – for free.

    Learn more

    $4,518/mo

    Rent Zestimate®

    Refinance and save

    $11,614/mo

    Est. payment

    Refinancing to a lower rate could help reduce your monthly payments and save thousands over the life of the loan.

    See today's rates

    $11,614/mo

    Est. payment

    Explore your selling options

    Work with a Zillow partner agent

    Leverage their expertise and Zillow's premium Showcase listings to get your home seen by more buyers.

    Get started

    List with your own agent

    Get your home in front of millions of buyers by listing it on Zillow.

    Learn how to do it

    Sell it yourself

    Take full control of how buyers see your home on Zillow by listing For Sale by Owner (FSBO).

    List your home

    What's special

    Hot tubSteam saunaMajestic woodsPrimary suiteMarine lifeDetached garageGorgeous sitting room

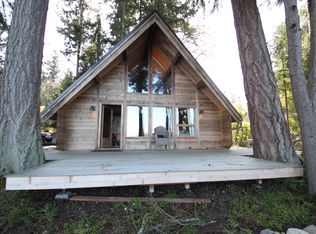
    Extensively renovated waterfront sanctuary on the shores of Quartermaster Harbor. Not merely a beautiful, well-appointed home but rather a retreat into spa-like tranquility. Exquisite sunrises herald each daybreak. Medical grade sauna, hot tub & steam sauna wrap it up after a rewarding day. Panoramic views of the harbor, boats, marine life and ringside seats to the Island's famed July 4th fireworks. Main floor primary suite + gorgeous sitting room with see through fireplace and La Cantina glass doors that truly bring the outside in. Open concept great room/gourmet kitchen is a host's grail. Cross the street to Burton Acres park, a forest of hiking trails & majestic woods. Above the detached garage is a popular charming guest cottage.

    This property is not currently displayed as for sale or rent on Zillow. This may be different from what's on other websites or public sources.

    Zillow last checked:

    Listing updated:

    Listed by:

    Marjon McDermott,

    John L. Scott Vashon

    Bought with:

    Heidi Grimsley, 124175

    John L. Scott Vashon

    Source: NWMLS as distributed by MLS GRID,MLS#: 2132440MLS Logo

    Facts & features

    Interior

    Bedrooms & bathrooms
    • Bedrooms: 4
    • Bathrooms: 4
    • Full bathrooms: 3
    • 1/2 bathrooms: 1
    • Main level bedrooms: 2
    Primary bedroom
    • Level: Main
    Bedroom
    • Level: Second
    Bedroom
    • Level: Second
    Bedroom
    • Level: Main
    Bathroom full
    • Level: Second
    Bathroom full
    • Level: Main
    Other
    • Level: Main
    Den office
    • Level: Main
    Dining room
    • Level: Main
    Entry hall
    • Level: Main
    Great room
    • Level: Main
    Kitchen with eating space
    • Level: Main
    Living room
    • Level: Main
    Other
    • Level: Garage
    Utility room
    • Level: Main
    Heating
    • Fireplace, Forced Air, High Efficiency (Unspecified), Radiant, Electric, Natural Gas
    Cooling
    • None
    Appliances
    • Included: Dryer, Washer, Dishwasher, Microwave, Refrigerator, StoveRange, Water Heater: Gas, Water Heater Location: Utility Room
    Features
    • Bath Off Primary, Central Vacuum, Ceiling Fan(s), Dining Room, High Tech Cabling, Sauna
    • Flooring: Ceramic Tile, Hardwood, Slate, Vinyl, Carpet
    • Doors: French Doors
    • Windows: Double Pane/Storm Window, Skylight(s)
    • Basement: None
    • Number of fireplaces: 1
    • Fireplace features: Gas, Main Level: 1, Fireplace
    Interior area
    • Total structure area: 2,510
    • Total interior livable area: 3,182 sqft

    Property

    Parking
    • Total spaces: 2
    • Parking features: Detached Garage, Off Street
    • Garage spaces: 2
    Features
    • Levels: Two
    • Stories: 2
    • Entry location: Main
    • Patio & porch: Ceramic Tile, Hardwood, Wall to Wall Carpet, Bath Off Primary, Built-In Vacuum, Ceiling Fan(s), Double Pane/Storm Window, Dining Room, Fireplace (Primary Bedroom), French Doors, High Tech Cabling, Hot Tub/Spa, Sauna, Security System, Skylight(s), Vaulted Ceiling(s), Walk-In Closet(s), Walk-In Pantry, Wired for Generator, Fireplace, Water Heater
    • Has spa: Yes
    • Spa features: Indoor
    • Has view: Yes
    • View description: Sound, Territorial
    • Has water view: Yes
    • Water view: Sound
    • Frontage length: Waterfront Ft: 100
    Lot
    • Size: 0.56 Acres
    • Dimensions: 296 x 71' (294' x 96')
    • Features: Paved, Deck, Dock, Fenced-Partially, Gas Available, Gated Entry, High Speed Internet, Hot Tub/Spa, Patio
    • Topography: Level,PartialSlope
    • Residential vegetation: Garden Space
    Details
    • Additional structures: ADU Baths: 1
    • Parcel number: 1269200026
    • Zoning description: RA5,Jurisdiction: County
    • Special conditions: Standard
    • Other equipment: Wired for Generator

    Construction

    Type & style
    • Home type: SingleFamily
    • Architectural style: Craftsman,2 Story
    • Property subtype: Single Family Residence
    Materials
    • Wood Siding
    • Foundation: Poured Concrete
    • Roof: Composition
    Condition
    • Very Good
    • Year built: 1991

    Utilities & green energy

    • Electric: Company: Puget Sound Energy
    • Sewer: Septic Tank
    • Water: Community, Company: Burton Water
    • Utilities for property: Comcast, Xfinity

    Community & HOA

    Community
    • Features: Boat Launch, Trail(s)
    • Security: Security System
    • Subdivision: Burton
    Location
    • Region: Vashon

    Financial & listing details

    • Price per square foot: $603/sqft
    • Tax assessed value: $1,413,000
    • Annual tax amount: $13,657
    • Date on market: 5/26/2023
    • Cumulative days on market: 1152 days
    • Listing terms: Conventional
    • Inclusions: Dishwasher, Dryer, Microwave, Refrigerator, StoveRange, Washer

    Price history

    DateEventPrice
    8/21/2023Sold$1,900,000-11.6%$597/sqft
    Source: NWMLS as distributed by MLS GRID #2132440 Report a problem
    7/31/2023Pending sale$2,150,000$676/sqft
    Source: NWMLS as distributed by MLS GRID #NWM2132440 Report a problem
    6/27/2023Price change$2,150,000-14%$676/sqft
    Source: NWMLS as distributed by MLS GRID #NWM2132440 Report a problem
    5/6/2023Listed for sale$2,499,000+117.1%$785/sqft
    Source: John L Scott Real Estate #2063547 Report a problem
    12/23/2022Listing removed--
    Source: Zillow Rentals Report a problem
    12/6/2022Price change$1,500-14.3%
    Source: Zillow Rentals Report a problem
    11/29/2022Price change$1,750-20.5%$1/sqft
    Source: Zillow Rental Network Premium Report a problem
    11/22/2022Listed for rent$2,200$1/sqft
    Source: Zillow Rental Network Premium Report a problem
    10/22/2022Listing removed--
    Source: Zillow Rental Network Premium Report a problem
    10/13/2022Listed for rent$2,200$1/sqft
    Source: Zillow Rental Network Premium Report a problem
    10/12/2017Sold$1,151,000+2.3%$362/sqft
    Source: NWMLS as distributed by MLS GRID #1157902 Report a problem
    8/28/2017Pending sale$1,125,000$354/sqft
    Source: Windermere Vashon #1157902 Report a problem
    8/14/2017Price change$1,125,000-8.2%$354/sqft
    Source: Windermere Vashon #1157902 Report a problem
    7/11/2017Listed for sale$1,225,000+41.6%$385/sqft
    Source: Windermere Vashon #1157902 Report a problem
    8/15/2005Sold$865,000$272/sqft
    Source: NWMLS as distributed by MLS GRID #25041226 Report a problem

    Public tax history

    YearProperty taxesTax assessment
    2025$15,540 +5.8%$1,413,000 +2.6%
    2024$14,688 +5.5%$1,377,000 +8%
    2023$13,928 +2%$1,275,000 -12.1%
    2022$13,657 +10.1%$1,451,000 +35.2%
    2021$12,403 +8.5%$1,073,000 +19.6%
    2020$11,431 -8.1%$897,000 -14.2%
    2019$12,434 +3.6%$1,046,000 -0.2%
    2018$12,005 +2.2%$1,048,000 +12.7%
    2017$11,744 -14.1%$930,000 +17%
    2016$13,675 $795,000 -3%
    2015$13,675 $820,000 -24.6%
    2014$13,675 $1,087,000 +4%
    2013$13,675 $1,045,000 +7.3%
    2012-- $974,000 -10.6%
    2011-- $1,089,000 -15%
    2010-- $1,281,000
    2009-- $1,281,000 +66.1%
    2007-- $771,000 +8%
    2006-- $714,000 +12.6%
    2005-- $634,000 +21%
    2001$6,308 +2.7%$524,000 +7.2%
    2000$6,141 $489,000
    Find assessor info on the county website

    Neighborhood: 98070

    Nearby schools

    GreatSchools rating
    Schools provided by the listing agent
    • Elementary: Chautauqua Elem
    • Middle: Mcmurray Mid
    • High: Vashon Isl High

    Source: NWMLS as distributed by MLS GRID. This data may not be complete. We recommend contacting the local school district to confirm school assignments for this home.

    Get pre-qualified for a loan
    At Zillow Home Loans, we can pre-qualify you in as little as 5 minutes with no impact to your credit score.

    An equal housing lender. NMLS #10287.
