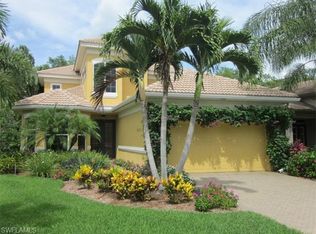
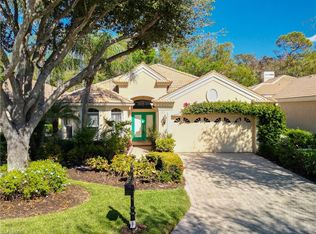
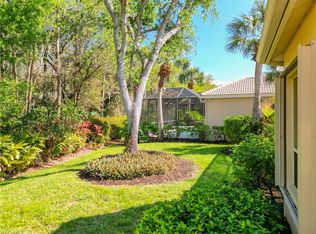
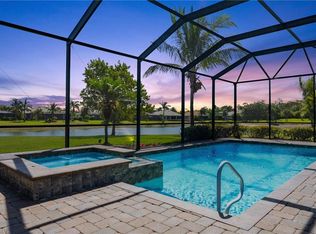
Experience refined, move-in-ready living in this exceptionally remodeled two-bedroom plus den, three-bath residence in Troon Lakes. Set against a peaceful preserve backdrop, the home combines thoughtful design, beautiful finishes, and an effortless single-story layout. Every detail, from lighting fixtures to finishes, has been carefully considered, from the sophisticated color palette and beautifully appointed kitchen to the elegantly remodeled bathrooms and custom-designed storage throughout. The light-filled living spaces open to a private pool and lanai, with large window like screen view, overlooking the preserve, creating a serene setting for relaxing or entertaining. Some windows are impact windows while other windows have storm shutters for protection. Additional features include a dedicated den, abundant storage, upgraded appliances and fixtures, and in 2023, 28 Tesla Solar panels, along with three Tesla wall batteries, powering the whole house, were installed. This system provides a significant annual power savings. Troon Lakes offers an exceptional amenity-rich lifestyle with tennis, pickleball, bocce, fitness and social centers, and The Nest outdoor bar & grill, all conveniently located near shopping, dining, beaches, and the best of Naples.
Pending
$1,150,000
9202 Troon Lakes DR, NAPLES, FL 34109
2beds
1,830sqft
Single Family Residence
Built in 2001
6,534 Square Feet Lot
$-- Zestimate®
$628/sqft
$780/mo HOA
What's special
Sophisticated color paletteDedicated denStorm shutters for protectionPrivate pool and lanaiThoughtful designElegantly remodeled bathroomsBeautiful finishes
- 12 days
- 820
- 62
Likely to sell faster than
Zillow last checked:
Listing updated:
Listed by:
Stuart Miller 239-776-8770,
John R Wood Properties
Source: SWFLMLS,MLS#: 226029819 Originating MLS: Naples
Originating MLS: NaplesFacts & features
Interior
Bedrooms & bathrooms
- Bedrooms: 2
- Bathrooms: 3
- Full bathrooms: 3
Rooms
- Room types: Den - Study, 2 Bedrooms Plus Den
Dining room
- Features: Breakfast Bar, Dining - Living
Heating
- Central
Cooling
- Central Air
Appliances
- Included: Electric Cooktop, Dishwasher, Disposal, Dryer, Microwave, Range, Refrigerator/Freezer, Self Cleaning Oven, Washer
- Laundry: Washer/Dryer Hookup, Laundry Tub
Features
- French Doors, Laundry Tub, Smoke Detectors, Tray Ceiling(s), Window Coverings, Den - Study
- Flooring: Tile
- Doors: French Doors
- Windows: Window Coverings, Impact Resistant Windows, Storm Protection (Other), Shutters - Manual
- Has fireplace: No
Interior area
- Total structure area: 2,240
- Total interior livable area: 1,830 sqft
Video & virtual tour
Property
Parking
- Total spaces: 2
- Parking features: Attached
- Attached garage spaces: 2
Features
- Stories: 1
- Patio & porch: Patio
- Has private pool: Yes
- Pool features: Community, In Ground, Concrete, Screen Enclosure
- Has view: Yes
- View description: Landscaped Area, Preserve
- Waterfront features: None
Lot
- Size: 6,534 Square Feet
- Features: Regular
Details
- Additional structures: Tennis Court(s)
- Parcel number: 77530000943
Construction
Type & style
- Home type: SingleFamily
- Architectural style: Ranch
- Property subtype: Single Family Residence
Materials
- Block, Stucco
- Foundation: Concrete Block
- Roof: Tile
Condition
- New construction: No
- Year built: 2001
Utilities & green energy
- Water: Central
Green energy
- Energy generation: Solar
Community & HOA
Community
- Features: Clubhouse, Park, Pool, Fitness Center, Golf, Restaurant, Sidewalks, Street Lights, Tennis Court(s), Gated
- Security: Gated Community, Smoke Detector(s)
- Subdivision: TROON LAKES
HOA
- Has HOA: Yes
- Amenities included: Basketball Court, Barbecue, Bike Storage, Bocce Court, Clubhouse, Park, Pool, Community Room, Fitness Center, Full Service Spa, Golf Course, Internet Access, Pickleball, Private Membership, Restaurant, Sidewalk, Streetlight, Tennis Court(s), Underground Utility
- HOA fee: $9,365 annually
Location
- Region: Naples
Financial & listing details
- Price per square foot: $628/sqft
- Tax assessed value: $876,077
- Annual tax amount: $4,886
- Date on market: 8/26/2026
- Lease term: Buyer Finance/Cash
Estimated market value
Not available
Estimated sales range
Not available
Not available
Price history
| Date | Event | Price |
|---|---|---|
| 9/1/2026 | Pending sale | $1,150,000$628/sqft |
Source:  SWFLMLS #226029819 Report a problem SWFLMLS #226029819 Report a problem | ||
| 8/26/2026 | Listed for sale | $1,150,000+164.4%$628/sqft |
Source: SWFLMLS #226029819 Report a problem | ||
| 2/13/2018 | Listing removed | $8,500$5/sqft |
Source: Royal Shell Real Estate, Inc. #216072780 Report a problem | ||
| 1/18/2018 | Listed for rent | $8,500$5/sqft |
Source: Royal Shell Real Estate, Inc #216072780 Report a problem | ||
| 11/29/2016 | Listing removed | $8,500+240%$5/sqft |
Source: Royal Shell RE Inc Rentals #216072780 Report a problem | ||
| 8/19/2012 | Listing removed | $2,500$1/sqft |
Source: Prudential Florida Realty #212021310 Report a problem | ||
| 8/6/2012 | Price change | $2,500-9.1%$1/sqft |
Source: Prudential Florida Realty #212021310 Report a problem | ||
| 7/5/2012 | Listed for rent | $2,750$2/sqft |
Source: Prudential Florida Realty #212021310 Report a problem | ||
| 5/7/2012 | Sold | $435,000-12.8%$238/sqft |
Source: Public Record Report a problem | ||
| 3/28/2012 | Price change | $499,000-2%$273/sqft |
Source: Downing-Frye Realty Inc. #211509065 Report a problem | ||
| 2/2/2012 | Price change | $509,000-4.9%$278/sqft |
Source: Downing-Frye Realty Inc. #211509065 Report a problem | ||
| 11/7/2011 | Price change | $535,000-8.5%$292/sqft |
Source: Downing-Frye Realty Inc. #211509065 Report a problem | ||
| 8/18/2011 | Listed for sale | $585,000-4.1%$320/sqft |
Source: Downing-Frye Realty Inc. #211509065 Report a problem | ||
| 5/28/2002 | Sold | $610,300$333/sqft |
Source: Public Record Report a problem | ||
Public tax history
| Year | Property taxes | Tax assessment |
|---|---|---|
| 2025 | $4,886 +4.4% | $344,155 +2.9% |
| 2024 | $4,679 +66.9% | $334,456 +3% |
| 2023 | $2,803 -2.9% | $324,715 +3% |
| 2022 | $2,887 -1.1% | $315,257 +3% |
| 2021 | $2,918 +2.5% | $306,075 +1.4% |
| 2020 | $2,848 +1.8% | $301,849 +2.3% |
| 2019 | $2,796 -51.7% | $295,063 -44.6% |
| 2018 | $5,785 -27.3% | $532,149 +28.3% |
| 2017 | $7,955 +22.3% | $414,627 +2.1% |
| 2016 | $6,503 +1.7% | $406,099 +0.7% |
| 2015 | $6,392 -0.5% | $403,276 -10.8% |
| 2014 | $6,427 +32.2% | $452,128 +6.3% |
| 2013 | $4,861 +17.7% | $425,169 +23.4% |
| 2012 | $4,131 -0.1% | $344,523 -0.6% |
| 2011 | $4,133 -7.2% | $346,740 -0.6% |
| 2010 | $4,455 -9.1% | $348,956 -8.4% |
| 2009 | $4,900 | $380,911 -23.3% |
| 2008 | $4,900 -24.3% | $496,865 -17.6% |
| 2007 | $6,470 +15.2% | $603,120 +11.3% |
| 2006 | $5,618 | $542,002 +22.5% |
| 2005 | $5,618 +6.6% | $442,307 +7.5% |
| 2004 | $5,272 -1.1% | $411,525 +1.3% |
| 2003 | $5,333 +14% | $406,307 +15.5% |
| 2002 | $4,677 +69% | $351,651 +244.8% |
| 2001 | $2,768 +95.4% | $102,000 |
| 2000 | $1,417 | -- |
Find assessor info on the county website
Monthly payment
Est. payment
Payment breakdown
Explore the cost of this home by adjusting the details. Changes won't be saved.Climate risks
Neighborhood: Pelican Marsh
Similar homes
- $1,200,0003 bd3 ba2.2k sqft13617 Mandarin CIR, NAPLES, FL 34109For Sale

 MLS ID #226030021, CHEENA Chandra, Premier Sotheby's Int'l Realty. SWFLMLS
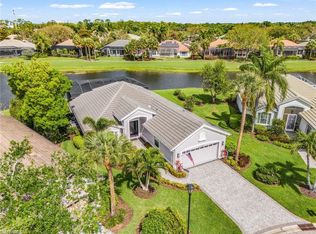
 - $1,395,0003 bd2 ba1.8k sqft1799 Langford LN, NAPLES, FL 34109For Sale
 MLS ID #226011231, Jennifer Rosenwald, William Raveis Real Estate. SWFLMLS
 - $1,099,0004 bd2 ba2.2k sqft2067 Antigua LN, NAPLES, FL 34120For Sale
 MLS ID #226031748, Craig Taylor, II, Real Estate Specialty Svcs II. SWFLMLS
 - $875,0002 bd3 ba2k sqft13421 Coronado DR, NAPLES, FL 34109For Sale
 MLS ID #226025967, Chris Sweat, Gulf Shore Properties SWFL. SWFLMLS
 - $1,175,0003 bd2 ba1.9k sqft9263 Fieldstone LN, NAPLES, FL 34120For SaleMLS ID #226028600, Carla Costa, Downing Frye Realty Inc.. SWFLMLS
- $1,059,0004 bd2 ba2.2k sqft37 Johnnycake DR, NAPLES, FL 34110For SaleMLS ID #226023110, Gabriella Lagrasta, The Gebelhoff Group Of CO.. SWFLMLS
- $979,0003 bd2 ba1.7k sqft798 107th AVE N, NAPLES, FL 34108For SaleMLS ID #226013750, Maxim Vulpe, Parkline Realty. SWFLMLS
- $849,9993 bd3 ba2.1k sqft4158 Aspen Chase DR, NAPLES, FL 34119For SaleMLS ID #226032105, Shaun Garry, 5th Homes. SWFLMLS
- $1,625,0003 bd3 ba2.5k sqft14726 RESERVE LN, NAPLES, FL 34109For SaleMLS ID #226023800, Kimberly Wagner, PA, Douglas Elliman Florida,LLC. SWFLMLS
- $949,0003 bd3 ba2.2k sqft6631 Monterey PT, NAPLES, FL 34105For SaleMLS ID #226021795, Chad Phipps, John R Wood Properties. SWFLMLS
- $889,9003 bd3 ba2.2k sqft4719 Abaca CIR, NAPLES, FL 34119For SaleMLS ID #226029069, Michael Kussmann, Alfred Robbins Realty Group. SWFLMLS
- $825,0003 bd3 ba1.8k sqft4775 Europa DR, NAPLES, FL 34105For SaleMLS ID #226025139, Matt Harrington, William Raveis Real Estate. SWFLMLS
- $1,250,0003 bd3 ba2.4k sqft163 19th ST NW, NAPLES, FL 34120For SaleMLS ID #226020939, Steve Bacardi, LLC, Coldwell Banker Realty. SWFLMLS
- $1,195,0004 bd3 ba2k sqft34 6th ST, BONITA SPRINGS, FL 34134For SaleMLS ID #226029869, Meg Titcomb, John R Wood Properties. SWFLMLS
- $1,299,0004 bd2 ba2.7k sqft90 22nd Ave NW, Naples, FL 34120For Sale
 MLS ID #2026034810, Maddisen Alden, ERA Advantage Realty, Inc.. Florida Gulf Coast MLS
 - $1,099,0003 bd3 ba2.3k sqft3168 Pacific DR, NAPLES, FL 34119For SaleMLS ID #226015914, Nicola Wakelin, John R Wood Properties. SWFLMLS
- $1,275,0002 bd2 ba2.1k sqft10144 Ginger Pointe CT, ESTERO, FL 34135For SaleMLS ID #226029375, Gregory Lewis, Downing-Frye Realty Inc. SWFLMLS
- $1,299,0003 bd4 ba1.9k sqft173 Colonade CIR #1401, NAPLES, FL 34103For SaleMLS ID #226030971, Kelly Sprigg, PA, eXp Realty LLC. SWFLMLS
- $1,499,0003 bd3 ba2k sqft715 102nd AVE N, NAPLES, FL 34108For SaleMLS ID #226022150, Jon Shirer, John R Wood Properties. SWFLMLS
- $789,0004 bd3 ba2k sqft878 Vistana CIR, NAPLES, FL 34119For SaleMLS ID #226031271, Jim Chambers, Keller Williams Realty Naples. SWFLMLS
