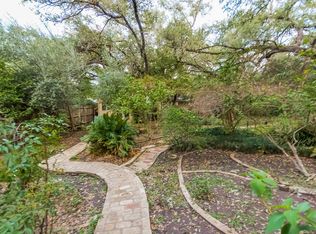
This distinguished single-level residence is situated in the exclusive Marymont neighborhood of San Antonio, offering privacy and refinement on an elevated corner lot. The home features three bedrooms and four bathrooms, thoughtfully designed for comfortable living and entertaining. A formal dining room provides an elegant space for gatherings, while the large kitchen-appointed with Brazilian granite countertops and custom cabinetry-serves as a refined focal point for culinary pursuits. An adjacent office offers a quiet retreat for work or study. Custom finishes throughout elevate the interiors, including polished concrete floors, Sonos entertainment systems, intelligent lighting, and additional custom granite countertops in the bathrooms. Practical amenities include a full sprinkler system for effortless landscape maintenance, a limestone perimiter wall, and remote-controlled vehicle gate. Outdoors, the large private backyard is shaded by majestic Texas live oaks and centers on a sparkling pool and hot tub, complemented by a covered patio and dedicated outdoor dining area-ideal for relaxed entertaining or quiet enjoyment. The brick exterior with a metal roof conveys timeless appeal and durability. Residents benefit from an exceptional location, mere steps from the prestigious St. Mary's Hall campus. Convenient biking and walking trails are nearby, and the property lies just minutes from San Antonio International Airport, ensuring seamless access to travel and city amenities. This sophisticated home combines understated elegance with modern comforts in one of San Antonio's most sought-after settings.
Sold
Price Unknown
9202 Village Drive, San Antonio, TX 78217
3beds
3,158sqft
Single Family Residence
Built in 1972
0.42 Acres Lot
$843,700 Zestimate®
$--/sqft
$3,643 Estimated rent
Home value
$843,700
$793,000 - $894,000
$3,643/mo
Zestimate® history
Owner options
List your home for rent
$3,643/mo
Rent Zestimate®
Find your next renter with Zillow Rental Manager. Plus, with online applications, you can quickly screen prospective tenants – for free.
$3,643/mo
Rent Zestimate®
Refinance and save
Refinancing to a lower rate could help reduce your monthly payments and save thousands over the life of the loan.
Explore your selling options
Work with a Zillow partner agent
Leverage their expertise and Zillow's premium Showcase listings to get your home seen by more buyers.
Get startedList with your own agent
Get your home in front of millions of buyers by listing it on Zillow.
Learn how to do itSell it yourself
Take full control of how buyers see your home on Zillow by listing For Sale by Owner (FSBO).
List your homeWhat's special
Zillow last checked:
Listing updated:
Listed by:
Robert Powell TREC #733348 (512) 757-6644,
Pinnacle Realty Advisors
Source: LERA MLS,MLS#: 1946978
Facts & features
Interior
Bedrooms & bathrooms
- Bedrooms: 3
- Bathrooms: 4
- Full bathrooms: 4
Primary bedroom
- Features: Walk-In Closet(s), Ceiling Fan(s), Full Bath
- Area: 280
- Dimensions: 20 x 14
Bedroom 2
- Area: 165
- Dimensions: 15 x 11
Bedroom 3
- Area: 168
- Dimensions: 12 x 14
Primary bathroom
- Features: Tub/Shower Separate, Double Vanity, Soaking Tub
- Area: 160
- Dimensions: 20 x 8
Dining room
- Area: 288
- Dimensions: 18 x 16
Kitchen
- Area: 336
- Dimensions: 21 x 16
Living room
- Area: 391
- Dimensions: 23 x 17
Office
- Area: 168
- Dimensions: 12 x 14
Heating
- 2 Units, Natural Gas
Cooling
- Ceiling Fan(s), Two Central
Appliances
- Included: Washer, Dryer, Built-In Oven, Microwave, Range, Gas Cooktop, Disposal, Dishwasher, Tankless Water Heater, ENERGY STAR Qualified Appliances, High Efficiency Water Heater
- Laundry: Main Level, Lower Level, Laundry Room, Washer Hookup, Dryer Connection
Features
- One Living Area, Separate Dining Room, Eat-in Kitchen, Two Eating Areas, Kitchen Island, Breakfast Bar, Study/Library, 1st Floor Lvl/No Steps, High Speed Internet, All Bedrooms Downstairs, Walk-In Closet(s), Master Downstairs, Ceiling Fan(s), Chandelier, Programmable Thermostat
- Flooring: Painted/Stained
- Windows: Double Pane Windows, Low Emissivity Windows, Window Coverings
- Has basement: No
- Number of fireplaces: 1
- Fireplace features: One
Interior area
- Total interior livable area: 3,158 sqft
Property
Parking
- Total spaces: 2
- Parking features: Two Car Garage, Attached, Garage Faces Rear
- Attached garage spaces: 2
Accessibility
- Accessibility features: 2+ Access Exits, Int Door Opening 32"+, Accessible Entrance, Accessible Hallway(s), Doors-Pocket, No Carpet, No Stairs, First Floor Bath, Full Bath/Bed on 1st Flr, First Floor Bedroom, Thresholds less than 5/8 of an inch
Features
- Levels: One
- Stories: 1
- Patio & porch: Patio, Covered
- Exterior features: Barbecue, Sprinkler System, Rain Gutters, Lighting
- Has private pool: Yes
- Pool features: In Ground, Pool/Spa Combo, Pool Sweep
- Has spa: Yes
- Spa features: Heated, Bath
- Fencing: Privacy,Stone/Masonry Fence
Lot
- Size: 0.42 Acres
- Features: Corner Lot
- Residential vegetation: Mature Trees
Details
- Parcel number: 136210020010
Construction
Type & style
- Home type: SingleFamily
- Property subtype: Single Family Residence
Materials
- Brick
- Foundation: Slab
- Roof: Metal
Condition
- Pre-Owned
- New construction: No
- Year built: 1972
Utilities & green energy
- Electric: CPS
- Gas: CPS
- Sewer: SAWS
- Water: SAWS
- Utilities for property: Cable Available
Green energy
- Water conservation: Water-Smart Landscaping
Community & HOA
Community
- Features: Jogging Trails, Bike Trails
- Subdivision: Marymont
Location
- Region: San Antonio
Financial & listing details
- Tax assessed value: $717,830
- Annual tax amount: $16,276
- Date on market: 3/19/2026
- Cumulative days on market: 14 days
- Listing terms: Conventional,VA Loan,TX Vet,Cash
Price history
| Date | Event | Price |
|---|---|---|
| 5/5/2026 | Sold | -- |
Source:  LERA MLS #1946978 Report a problem LERA MLS #1946978 Report a problem | ||
| 4/17/2026 | Pending sale | $799,000$253/sqft |
Source: LERA MLS #1946978 Report a problem | ||
| 4/7/2026 | Contingent | $799,000$253/sqft |
Source: LERA MLS #1946978 Report a problem | ||
| 4/7/2026 | Listed for sale | $799,000$253/sqft |
Source: LERA MLS #1946978 Report a problem | ||
| 3/27/2026 | Pending sale | $799,000$253/sqft |
Source: LERA MLS #1946978 Report a problem | ||
| 3/23/2026 | Contingent | $799,000$253/sqft |
Source: LERA MLS #1946978 Report a problem | ||
| 3/19/2026 | Listed for sale | $799,000+6.7%$253/sqft |
Source: LERA MLS #1946978 Report a problem | ||
| 3/11/2024 | Sold | -- |
Source: LERA MLS #44006_1747670 Report a problem | ||
| 2/27/2024 | Pending sale | $749,000$237/sqft |
Source: LERA MLS #1747670 Report a problem | ||
| 2/19/2024 | Contingent | $749,000$237/sqft |
Source: LERA MLS #1747670 Report a problem | ||
| 2/7/2024 | Price change | $749,000-6.3%$237/sqft |
Source: LERA MLS #1747670 Report a problem | ||
| 1/29/2024 | Listed for sale | $799,000+63.1%$253/sqft |
Source: LERA MLS #1747670 Report a problem | ||
| 5/31/2017 | Sold | -- |
Source: LERA MLS #44006_1209283 Report a problem | ||
| 4/22/2017 | Listed for sale | $489,900-3.9%$155/sqft |
Source: Coldwell Banker D'Ann Harper, Realtors #1209283 Report a problem | ||
| 2/12/2017 | Listing removed | $510,000$161/sqft |
Source: Coldwell Banker D'Ann Harper, Realtors #1209283 Report a problem | ||
| 1/14/2017 | Price change | $510,000-8.9%$161/sqft |
Source: Coldwell Banker D'Ann Harper, Realtors #1209283 Report a problem | ||
| 11/1/2016 | Listed for sale | $560,000$177/sqft |
Source: Coldwell Banker D'Ann Harper REALTORS� #1209283 Report a problem | ||
Public tax history
| Year | Property taxes | Tax assessment |
|---|---|---|
| 2025 | $13,280 +1128.9% | $717,830 +17.2% |
| 2024 | $1,081 | $612,260 +10% |
| 2023 | -- | $556,600 +10% |
| 2022 | -- | $506,000 +10% |
| 2021 | $5,255 | $460,000 +0.9% |
| 2020 | $5,255 -53.6% | $456,000 +1.3% |
| 2019 | $11,318 | $450,000 -2.3% |
| 2018 | $11,318 +23.1% | $460,730 +33.8% |
| 2017 | $9,194 | $344,340 -5% |
| 2016 | -- | $362,420 -0.7% |
| 2015 | -- | $364,960 +8.8% |
| 2014 | -- | $335,420 -3.5% |
| 2013 | -- | $347,630 -0.1% |
| 2012 | -- | $348,020 +2.3% |
| 2011 | -- | $340,190 -1% |
| 2010 | -- | $343,490 -1% |
| 2009 | -- | $346,800 -2.8% |
| 2008 | -- | $356,900 +17.4% |
| 2007 | -- | $303,940 +16.1% |
| 2006 | -- | $261,830 +2.1% |
| 2005 | -- | $256,400 |
| 2004 | -- | -- |
| 2003 | -- | -- |
| 2002 | -- | -- |
| 2001 | -- | -- |
| 2000 | -- | -- |
Find assessor info on the county website
Neighborhood: 78217
Nearby homes
- $551,5004 bd3 ba3k sqft9206 Village Dr, San Antonio, TX 78217Off Market

- $--0.377 Acres3719 Marymont, San Antonio, TX 78217Off Market
- $422,0003 bd2 ba2.7k sqft3527 Marymont Dr, San Antonio, TX 78217Off Market
- $534,5005 bd4 ba3.2k sqft9114 Village Dr, San Antonio, TX 78217Off Market
- $502,6004 bd3 ba2.7k sqft3703 Hundred Oaks Dr, San Antonio, TX 78217Off Market
- $342,1104 bd4 ba2.8k sqft3530 Marymont Dr, San Antonio, TX 78217Off Market
- $136,120-- bd-- ba-- sqft3707 Hundred Oaks Dr, San Antonio, TX 78217Off Market
- $438,7003 bd2 ba3.3k sqft9210 Village Dr, San Antonio, TX 78217Off Market
Nearby schools
GreatSchools rating
- 3/10Serna Elementary SchoolGrades: PK-5Distance: 0.9 mi
- 4/10Garner Middle SchoolGrades: 6-8Distance: 0.9 mi
- 4/10MacArthur High SchoolGrades: 9-12Distance: 1 mi
Schools provided by the listing agent
- Elementary: Serna
- Middle: Garner
- High: Macarthur
- District: North East I.S.D.
Source: LERA MLS. This data may not be complete. We recommend contacting the local school district to confirm school assignments for this home.
Get a cash offer in 3 minutes
Find out how much your home could sell for in as little as 3 minutes with a no-obligation cash offer.
Estimated market value
$843,700
Get a cash offer in 3 minutes
Find out how much your home could sell for in as little as 3 minutes with a no-obligation cash offer.
Estimated market value
$843,700
- Texas
- Bexar County
- San Antonio
- 78217
- 9202 Village Drive
Nearby cities
Nearby neighborhoods
Nearby zip codes
Other San Antonio Topics
