You will love entertaining family and friends at this beautiful home. The extra large kitchen island serves as the perfect gathering spot for everyone to congregate around party trays, while the updated counters, backsplash, appliances, and light fixtures make cooking a true joy. A wall of windows in the eating area brings in stunning backyard views as part of your daily dining experience, and the open kitchen and great room layout ensures no one misses the game or the next funny story from your guests. Ready for outdoor entertaining, this property will not disappoint. Fire up the backyard firepit for hot dogs and s’mores, relax under the shade of mature trees, or unwind on the patio. On quiet evenings, simply move your chairs onto the driveway and enjoy the neighborly connections of living on a desirable cul-de-sac. Inside, the formal living room is currently used as a play room but could easily convert into a home office, while the formal dining room stands ready for your large sit-down meals. All four bedrooms are conveniently located on the same level on the second floor. Recent updates ensure peace of mind, with the entire primary bathroom fully renovated in 2022 along with the hall bathroom shower. Major ticket items have already been addressed: newer windows, furnace (2020), air conditioner (2020), water heater (2022), dishwasher (2024), a brand-new composition roof (July 2026), and oversized gutters and downspouts (2025). Just down the street, residents enjoy Shannon Valley HOA amenities including a tennis court, picnic pavilion, and basketball court. Alongside Shannon Valley Park, outdoor enthusiasts will appreciate the immediate access to the 18+ mile Indian Creek Trail for strolling, running, or biking. This home is served by highly regarded Blue Valley Schools—Indian Creek Elementary (neighboring the subdivision), Oxford Middle, and Blue Valley Northwest High School. Easy access to highways, shopping and restaurants.
Show for backups
$530,000
9202 W 112th Ter, Overland Park, KS 66210
4beds
2,307sqft
Single Family Residence
Built in 1978
0.28 Acres Lot
$-- Zestimate®
$230/sqft
$29/mo HOA
What's special
- 6 days |
- 1,263 |
- 145 |
Likely to sell faster than
Zillow last checked:
Listing updated:
Listed by:
Brian Martin 913-709-8462,
RE/MAX State Line
Source: Heartland MLS as distributed by MLS GRID,MLS#: 2631809
Facts & features
Interior
Bedrooms & bathrooms
- Bedrooms: 4
- Bathrooms: 3
- Full bathrooms: 2
- 1/2 bathrooms: 1
Dining room
- Description: Breakfast Area,Formal
Heating
- Natural Gas, Forced Air
Cooling
- Electric
Appliances
- Included: Cooktop, Dishwasher, Disposal, Microwave, Gas Range
- Laundry: Bedroom Level, Laundry Room
Features
- Ceiling Fan(s), Kitchen Island, Painted Cabinets, Pantry, Walk-In Closet(s)
- Flooring: Carpet, Tile, Wood
- Doors: Storm Door(s)
- Basement: Concrete,Full,Unfinished
- Number of fireplaces: 1
- Fireplace features: Great Room
Interior area
- Total structure area: 2,307
- Total interior livable area: 2,307 sqft
- Finished area above ground: 2,307
Video & virtual tour
Property
Parking
- Total spaces: 2
- Parking features: Attached, Garage Faces Front
- Attached garage spaces: 2
Features
- Patio & porch: Patio
- Exterior features: Fire Pit
- Fencing: Wood
Lot
- Size: 0.28 Acres
- Features: Cul-De-Sac, Level
Details
- Parcel number: NP782000050011
Construction
Type & style
- Home type: SingleFamily
- Architectural style: Traditional
- Property subtype: Single Family Residence
Materials
- Frame
- Roof: Composition
Condition
- Year built: 1978
Utilities & green energy
- Sewer: Public Sewer
- Water: Public
Community & HOA
Community
- Subdivision: Shannon Valley
HOA
- Has HOA: Yes
- Amenities included: Tennis Court(s), Trail(s)
- Services included: Curbside Recycle, Trash
- HOA fee: $350 annually
Location
- Region: Overland Park
Financial & listing details
- Price per square foot: $230/sqft
- Tax assessed value: $467,000
- Annual tax amount: $5,479
- Date on market: 7/17/2026
- Listing terms: Cash,Conventional,FHA,VA Loan
- Ownership: Private
Estimated market value
Not available
Estimated sales range
Not available
Not available
Price history
| Date | Event | Price |
|---|---|---|
| 7/21/2026 | Contingent | $530,000$230/sqft |
Source:  Heartland MLS as distributed by MLS GRID #2631809 Report a problem Heartland MLS as distributed by MLS GRID #2631809 Report a problem | ||
| 7/17/2026 | Listed for sale | $530,000+56.3%$230/sqft |
Source: Heartland MLS as distributed by MLS GRID #2631809 Report a problem | ||
| 12/6/2019 | Sold | -- |
Source: Heartland MLS as distributed by MLS GRID #45001_2193147 Report a problem | ||
| 10/14/2019 | Pending sale | $339,000$147/sqft |
Source: EXP Realty LLC #2193147 Report a problem | ||
| 10/11/2019 | Listed for sale | $339,000+88.4%$147/sqft |
Source: EXP Realty LLC #2193145 Report a problem | ||
| 3/29/2012 | Sold | -- |
Source: Heartland MLS as distributed by MLS GRID #1751418 Report a problem | ||
| 1/13/2012 | Price change | $179,900-5.3%$78/sqft |
Source: Homepath #1751418 Report a problem | ||
| 12/22/2011 | Price change | $189,900-5%$82/sqft |
Source: Homepath #1751418 Report a problem | ||
| 11/16/2011 | Price change | $199,900-4.8%$87/sqft |
Source: KC Foreclosures #1751418 Report a problem | ||
| 10/15/2011 | Price change | $209,900$91/sqft |
Source: foreclosure.com Report a problem | ||
| 10/13/2011 | Listed for sale | -- |
Source: foreclosure.com Report a problem | ||
| 9/26/2011 | Sold | -- |
Source: Public Record Report a problem | ||
| 8/22/2006 | Sold | -- |
Source: Agent Provided Report a problem | ||
Public tax history
| Year | Property taxes | Tax assessment |
|---|---|---|
| 2025 | $5,479 +7.4% | $53,705 +7.5% |
| 2024 | $5,103 +3% | $49,979 +4.9% |
| 2023 | $4,956 +8.6% | $47,644 +10.5% |
| 2022 | $4,565 | $43,125 +9% |
| 2021 | -- | $39,560 +2.4% |
| 2020 | $4,342 | $38,617 +32.6% |
| 2019 | -- | $29,118 +11.1% |
| 2018 | -- | $26,220 +9.7% |
| 2017 | $2,845 +10.2% | $23,897 +10.2% |
| 2016 | $2,582 -0.3% | $21,677 |
| 2015 | $2,590 +8.5% | $21,677 +13.6% |
| 2013 | $2,388 -14.7% | $19,090 -2.9% |
| 2012 | $2,801 +2.2% | $19,653 -18.8% |
| 2010 | $2,740 +5.6% | $24,196 |
| 2009 | $2,595 -4.5% | $24,196 -2.8% |
| 2008 | $2,718 +3.1% | $24,897 +0.7% |
| 2007 | $2,636 +7.4% | $24,725 +3.7% |
| 2006 | $2,455 | $23,851 +0.9% |
| 2005 | -- | $23,632 |
Find assessor info on the county website
Monthly payment
Est. payment
Payment breakdown
Explore the cost of this home by adjusting the details. Changes won't be saved.Climate risks
Neighborhood: Shannon Valley
Nearby schools
GreatSchools rating
- 8/10Indian Valley Elementary SchoolGrades: K-5Distance: 0.6 mi
- 8/10Oxford Middle SchoolGrades: 6-8Distance: 1.7 mi
- 9/10Blue Valley Northwest High SchoolGrades: 9-12Distance: 2.6 mi
Schools provided by the listing agent
- Elementary: Indian Creek
- Middle: Oxford
- High: Blue Valley NW
Source: Heartland MLS as distributed by MLS GRID. This data may not be complete. We recommend contacting the local school district to confirm school assignments for this home.
- $495,5004 bd3 ba2.5k sqft9201 W 112th Ter, Overland Park, KS 66210Off Market
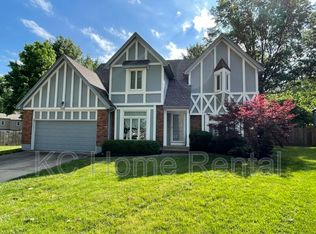
- $514,9004 bd3 ba2.7k sqft9204 W 112th Ter, Overland Park, KS 66210Off Market
- $510,6004 bd2 ba2.6k sqft9115 W 112th St, Overland Park, KS 66210Off Market
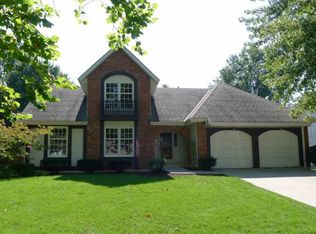
- $475,0004 bd2 ba2.2k sqft9111 W 112th St, Overland Park, KS 66210Off Market
- $469,4004 bd2 ba2.2k sqft9119 W 112th St, Overland Park, KS 66210Off Market
- $499,9004 bd2 ba2.3k sqft11204 Grandview St, Overland Park, KS 66210Off Market
- $492,7004 bd3 ba2.6k sqft9206 W 112th Ter, Overland Park, KS 66210Off Market
- $498,9004 bd3 ba2.6k sqft9203 W 112th Ter, Overland Park, KS 66210Off Market
A local agent can set up tours, give advice and negotiate with sellers.
Similar homes
- $558,0004 bd3 ba3.1k sqft11434 Grant Dr, Overland Park, KS 66210For Sale
 MLS ID #2627901, Natalie Pierron, Compass Realty Group. Heartland MLS as distributed by MLS GRID
 - $535,0004 bd3 ba2.8k sqft12434 Slater St, Overland Park, KS 66213For Sale
 MLS ID #2632553, Donna Witters, Platinum Realty LLC. Heartland MLS as distributed by MLS GRID
 - $536,0004 bd3 ba2.7k sqft8618 W 127th Ter, Overland Park, KS 66213For Sale
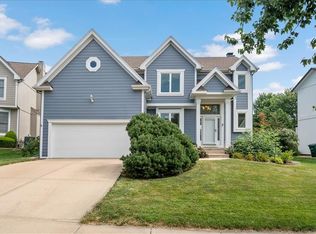 MLS ID #2632881, Yueying Wang, Platinum Realty LLC. Heartland MLS as distributed by MLS GRID
 - $530,0004 bd4 ba3k sqft12920 W 117th St, Overland Park, KS 66210For Sale
 MLS ID #2628759, Brock Thomas, Keller Williams KC North. Heartland MLS as distributed by MLS GRID
 - $565,0004 bd4 ba2.8k sqft11208 W 117th St, Overland Park, KS 66210For SaleMLS ID #2630212, Anne Fraser, ReeceNichols- Leawood Town Center. Heartland MLS as distributed by MLS GRID
- $550,0004 bd4 ba3.3k sqft10211 Broadmoor St, Overland Park, KS 66212For SaleMLS ID #2629982, Macoubrie Zimmerman, Weichert, Realtors Welch & Co.. Heartland MLS as distributed by MLS GRID
- $514,9504 bd4 ba2.7k sqft12100 Beverly St, Overland Park, KS 66209For SaleMLS ID #2631620, Micheala Miller, Compass Realty Group. Heartland MLS as distributed by MLS GRID
- $499,0004 bd4 ba2.6k sqft12706 Benson St, Overland Park, KS 66213For SaleMLS ID #2630268, Bala Subramaniam, Blue Valley Living. Heartland MLS as distributed by MLS GRID
- $436,9504 bd3 ba2k sqft11629 Bond St, Overland Park, KS 66210For SaleMLS ID #2626086, Karen L. Gilliland, House of Real Estate, LLC. Heartland MLS as distributed by MLS GRID
- $450,0003 bd2 ba1.8k sqft11715 W 102nd Ter, Overland Park, KS 66214For SaleMLS ID #2632424, Justin Rollheiser, KW Diamond Partners. Heartland MLS as distributed by MLS GRID
- $405,0004 bd3 ba3k sqft11201 W 114th St, Overland Park, KS 66210For SaleMLS ID #2629716, Ailene Banks, Keller Williams Realty Partners Inc.. Heartland MLS as distributed by MLS GRID
- $537,5004 bd3 ba3.3k sqft8910 W 132nd Ter, Overland Park, KS 66213For SaleMLS ID #2627963, Skyler Taylor, Essential One RE Services Inc. Heartland MLS as distributed by MLS GRID
- $499,0004 bd3 ba2.5k sqft12814 Bond St, Overland Park, KS 66213For SaleMLS ID #2628004, Yes to the Address KC Team, Platinum Realty LLC. Heartland MLS as distributed by MLS GRID
- $435,0004 bd3 ba2.6k sqft10004 Cody St, Overland Park, KS 66214For SaleMLS ID #2631585, Lisa Bunnell, ReeceNichols - Leawood. Heartland MLS as distributed by MLS GRID
- $484,9504 bd3 ba2.7k sqft15326 W 92nd Pl, Lenexa, KS 66219For SaleMLS ID #2632888, Brent Sledd, Weichert, Realtors Welch & Co.. Heartland MLS as distributed by MLS GRID
- $--3 bd2 ba1.8k sqft7642 Hemlock St, Overland Park, KS 66204AuctionAuction.com 1
- $544,5004 bd4 ba3.4k sqft12443 Benson St, Overland Park, KS 66213For SaleMLS ID #2621938, Rose Freeman-Krell, Keller Williams Realty Partners Inc.. Heartland MLS as distributed by MLS GRID
- $549,9004 bd4 ba3k sqft12818 Bond St, Overland Park, KS 66213For SaleMLS ID #2626736, Kerri Lightwine, ReeceNichols - Overland Park. Heartland MLS as distributed by MLS GRID
- $480,0004 bd4 ba2.2k sqft9724 Slater Ln, Overland Park, KS 66212For SaleMLS ID #2624473, Omar Herrera, Platinum Realty LLC. Heartland MLS as distributed by MLS GRID
- $360,0003 bd3 ba2.4k sqft9610 W 97th St, Overland Park, KS 66212For SaleMLS ID #2632815, Ed Salinas, RE/MAX State Line. Heartland MLS as distributed by MLS GRID
