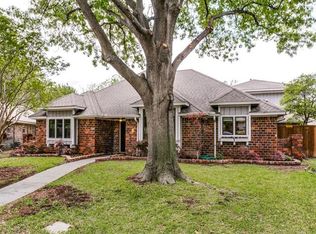
Welcome to an exceptional four-bedroom, three-and-a-half-bath property in the highly sought-after Lake Highlands neighborhood. Perfectly situated on an expansive pie-shaped lot on one of only a few desirable cul-de-sacs in the neighborhood. This 3,000+ square foot residence presents an impressive drive-up appeal. The lovely interior boasts a highly flexible layout with three distinct living areas, perfect for formal entertaining, family use, or media space. Beautiful hardwood floors and two fireplaces flow throughout the main areas. The home also includes a separate laundry room and a thoughtfully integrated office nook perfect for remote work or managing household affairs.The updated kitchen is the heart of the home, featuring stainless steel appliances, including a five-burner gas cooktop and oven with a warming drawer. It overlooks a small atrium , brining in natural light and a touch of the outdoors in. The primary suite is a true retreat with three large closets and an en-suite bath with dual vanities and walk-in shower. The oversized lot is a rare find, providing substantial green space ideal for play, gardening, or easily accommodating a custom pool. Outdoor living is enhanced by two covered patio areas and an electric driveway gate for security and maximized usable backyard space. A key advantage is the highly coveted location, proudly zoned to Moss Haven Elementary, Forest Meadow Middle School, and Lake Highlands High School. This location offers the perfect blend of a tight-knit community feel with city convenience, minutes from major freeways, hospitals, premier shopping, and dining. This is an opportunity to join a vibrant, connected community.
Sold
Price Unknown
9203 Alta Oaks Dr, Dallas, TX 75243
4beds
3,391sqft
Single Family Residence
Built in 1977
0.27 Acres Lot
$967,900 Zestimate®
$--/sqft
$4,022 Estimated rent
Home value
$967,900
$881,000 - $1.06M
$4,022/mo
Zestimate® history
Owner options
List your home for rent
$4,022/mo
Rent Zestimate®
Find your next renter with Zillow Rental Manager. Plus, with online applications, you can quickly screen prospective tenants – for free.
$4,022/mo
Rent Zestimate®
Refinance and save
Refinancing to a lower rate could help reduce your monthly payments and save thousands over the life of the loan.
Explore your selling options
Work with a Zillow partner agent
Leverage their expertise and Zillow's premium Showcase listings to get your home seen by more buyers.
Get startedList with your own agent
Get your home in front of millions of buyers by listing it on Zillow.
Learn how to do itSell it yourself
Take full control of how buyers see your home on Zillow by listing For Sale by Owner (FSBO).
List your homeWhat's special
Beautiful hardwood floorsFour-bedroom three-and-a-half-bath propertyStainless steel appliancesTwo covered patio areasTwo fireplacesExpansive pie-shaped lotImpressive drive-up appeal
Zillow last checked:
Listing updated:
Listed by:
Elizabeth Selzer 0601416 214-826-0316,
Ebby Halliday, REALTORS 214-826-0316
Bought with:
Kimberly Cocotos
Allie Beth Allman & Assoc.
Source: NTREIS,MLS#: 21184100
Facts & features
Interior
Bedrooms & bathrooms
- Bedrooms: 4
- Bathrooms: 4
- Full bathrooms: 3
- 1/2 bathrooms: 1
Primary bedroom
- Features: En Suite Bathroom, Walk-In Closet(s)
- Level: First
- Dimensions: 14 x 13
Bedroom
- Features: En Suite Bathroom, Walk-In Closet(s)
- Level: First
- Dimensions: 16 x 13
Bedroom
- Level: First
- Dimensions: 14 x 14
Bedroom
- Level: First
- Dimensions: 12 x 11
Bonus room
- Level: First
- Dimensions: 12 x 16
Breakfast room nook
- Level: First
- Dimensions: 12 x 7
Dining room
- Level: First
- Dimensions: 12 x 15
Family room
- Level: First
- Dimensions: 20 x 24
Kitchen
- Level: First
- Dimensions: 12 x 16
Laundry
- Level: First
- Dimensions: 12 x 16
Living room
- Features: Fireplace
- Level: First
- Dimensions: 21 x 18
Office
- Level: First
- Dimensions: 4 x 8
Heating
- Central, Natural Gas
Cooling
- Central Air, Ceiling Fan(s), Electric
Appliances
- Included: Double Oven, Dishwasher, Electric Cooktop, Electric Oven, Disposal, Gas Water Heater, Microwave, Vented Exhaust Fan
- Laundry: Electric Dryer Hookup, Stacked
Features
- Cable TV, Vaulted Ceiling(s)
- Flooring: Carpet, Parquet
- Windows: Shutters, Window Coverings
- Has basement: No
- Number of fireplaces: 2
- Fireplace features: Gas Log, Gas Starter, Masonry, Wood Burning
Interior area
- Total interior livable area: 3,391 sqft
Property
Parking
- Total spaces: 2
- Parking features: Garage, Garage Faces Rear
- Attached garage spaces: 2
Features
- Levels: One
- Stories: 1
- Patio & porch: Covered
- Exterior features: Rain Gutters
- Pool features: None
- Fencing: Back Yard,Wood
Lot
- Size: 0.27 Acres
- Features: Back Yard, Cul-De-Sac, Irregular Lot, Lawn, Landscaped, Many Trees, Subdivision, Sprinkler System
Details
- Parcel number: 00000794233790000
Construction
Type & style
- Home type: SingleFamily
- Architectural style: Traditional,Detached
- Property subtype: Single Family Residence
Materials
- Brick
- Foundation: Slab
- Roof: Composition
Condition
- Year built: 1977
Utilities & green energy
- Sewer: Public Sewer
- Water: Public
- Utilities for property: Sewer Available, Water Available, Cable Available
Community & HOA
Community
- Security: Security System, Fire Alarm, Smoke Detector(s)
- Subdivision: Forest Meadows
HOA
- Has HOA: No
Location
- Region: Dallas
Financial & listing details
- Tax assessed value: $860,360
- Annual tax amount: $20,116
- Date on market: 2/20/2026
- Cumulative days on market: 3 days
- Listing terms: Cash,Conventional,VA Loan
Price history
| Date | Event | Price |
|---|---|---|
| 4/10/2026 | Sold | -- |
Source: NTREIS #21184100 Report a problem | ||
| 3/2/2026 | Pending sale | $925,000$273/sqft |
Source: NTREIS #21184100 Report a problem | ||
| 2/25/2026 | Contingent | $925,000$273/sqft |
Source: NTREIS #21184100 Report a problem | ||
| 2/20/2026 | Listed for sale | $925,000$273/sqft |
Source: NTREIS #21184100 Report a problem | ||
Public tax history
| Year | Property taxes | Tax assessment |
|---|---|---|
| 2025 | $7,962 +9.6% | $860,360 |
| 2024 | $7,267 +6.3% | $860,360 |
| 2023 | $6,837 +6.3% | $860,360 +13.2% |
| 2022 | $6,431 +4.9% | $759,920 +37.8% |
| 2021 | $6,130 +0.3% | $551,360 |
| 2020 | $6,112 +9.5% | $551,360 +12.4% |
| 2019 | $5,584 +1.4% | $490,420 |
| 2018 | $5,509 -45.7% | $490,420 +12.3% |
| 2017 | $10,139 +7.5% | $436,780 +7.2% |
| 2016 | $9,431 -0.1% | $407,290 +2.2% |
| 2015 | $9,444 | $398,470 -1.9% |
| 2014 | $9,444 | $406,130 |
| 2013 | -- | -- |
| 2012 | -- | -- |
| 2011 | -- | -- |
| 2010 | -- | -- |
| 2009 | -- | -- |
| 2008 | -- | -- |
| 2007 | -- | -- |
| 2005 | -- | -- |
| 2004 | -- | -- |
| 2003 | -- | -- |
| 2002 | -- | -- |
| 2001 | -- | -- |
Find assessor info on the county website
Neighborhood: 75243
Nearby homes
- $704,7003 bd3 ba2.8k sqft9205 Alta Oaks Dr, Dallas, TX 75243Off Market
- $950,3004 bd4 ba3.1k sqft9204 Alta Oaks Dr, Dallas, TX 75243Off Market
- $637,7004 bd3 ba2.5k sqft9602 Dove Meadow Dr, Dallas, TX 75243Off Market
- $632,9004 bd3 ba2.6k sqft9606 Dove Meadow Dr, Dallas, TX 75243Off Market
- $579,3003 bd2 ba2.5k sqft9518 Dove Meadow Dr, Dallas, TX 75243Off Market
- $1,138,4003 bd3 ba2.5k sqft9207 Alta Oaks Dr, Dallas, TX 75243Off Market
- $--3 bd3 ba3k sqft9610 Dove Meadow Dr, Dallas, TX 75243Sold
- $754,0003 bd2 ba2.9k sqft9208 Alta Oaks Dr, Dallas, TX 75243Off Market
Nearby schools
GreatSchools rating
- 8/10Moss Haven Elementary SchoolGrades: PK-5Distance: 0.8 mi
- 4/10Forest Meadow Junior High SchoolGrades: 6-8Distance: 0.4 mi
- 5/10Lake Highlands High SchoolGrades: 9-12Distance: 1.6 mi
Schools provided by the listing agent
- Elementary: Mosshaven
- High: Lake Highlands
- District: Richardson ISD
Source: NTREIS. This data may not be complete. We recommend contacting the local school district to confirm school assignments for this home.
Get a cash offer in 3 minutes
Find out how much your home could sell for in as little as 3 minutes with a no-obligation cash offer.
Estimated market value
$967,900
Get a cash offer in 3 minutes
Find out how much your home could sell for in as little as 3 minutes with a no-obligation cash offer.
Estimated market value
$967,900
- Texas
- Dallas County
- Dallas
- 75243
- 9203 Alta Oaks Dr
