Skip main navigation
Sold
  • Price Unknown

    9203 Bingham Dr., San Antonio, TX 78230

    4beds
    3,264sqft
    Single Family Residence
    Built in 1974
    0.32 Acres Lot
    $467,300 Zestimate®
    $--/sqft
    $4,373 Estimated rent

    Home value

    $467,300

    $388,000 - $561,000

    $4,373/mo

    Zestimate® history
    Loading
    Loading...

    Owner options

    List your home for rent

    $4,373/mo

    Rent Zestimate®

    Find your next renter with Zillow Rental Manager. Plus, with online applications, you can quickly screen prospective tenants – for free.

    Learn more

    $4,373/mo

    Rent Zestimate®

    Refinance and save

    Refinancing to a lower rate could help reduce your monthly payments and save thousands over the life of the loan.

    See today's rates

    Explore your selling options

    Work with a Zillow partner agent

    Leverage their expertise and Zillow's premium Showcase listings to get your home seen by more buyers.

    Get started

    List with your own agent

    Get your home in front of millions of buyers by listing it on Zillow.

    Learn how to do it

    Sell it yourself

    Take full control of how buyers see your home on Zillow by listing For Sale by Owner (FSBO).

    List your home

    What's special

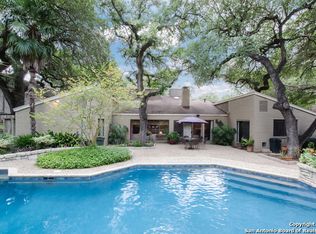
    Investors and handy homeowners, don't miss out on this diamond in the rough! This spacious fixer-upper offers endless possibilities with its generous square footage and desirable location. This two story home is situated on a .32-acre corner lot, which boasts a spacious backyard, mature trees, a swimming pool, and a cedar privacy fence. Bring your vision and transform this property into a stunning masterpiece that will shine in the neighborhood. Please note that this is a fixer-upper, buyers are encouraged to perform their due diligence.

    Zillow last checked:

    Listing updated:

    Listed by:

    Jessenia Rojas TREC #745271 (830) 522-0114,

    CENTURY 21 The Hills Realty

    Source: LERA MLS,MLS#: 1804398MLS Logo

    Facts & features

    Interior

    Bedrooms & bathrooms
    • Bedrooms: 4
    • Bathrooms: 4
    • Full bathrooms: 3
    • 1/2 bathrooms: 1
    Primary bedroom
    • Features: Outside Access, Walk-In Closet(s), Multi-Closets, Full Bath
    • Level: Upper
    • Area: 255
    • Dimensions: 15 x 17
    Bedroom 2
    • Area: 110
    • Dimensions: 11 x 10
    Bedroom 3
    • Area: 182
    • Dimensions: 13 x 14
    Bedroom 4
    • Area: 176
    • Dimensions: 11 x 16
    Dining room
    • Area: 156
    • Dimensions: 12 x 13
    Family room
    • Area: 450
    • Dimensions: 30 x 15
    Kitchen
    • Area: 224
    • Dimensions: 16 x 14
    Living room
    • Area: 216
    • Dimensions: 18 x 12
    Heating
    • Central, Electric
    Cooling
    • Two Central
    Appliances
    • Laundry: Main Level, Laundry Room, Washer Hookup, Dryer Connection
    Features
    • Two Living Area, Liv/Din Combo, Separate Dining Room, Eat-in Kitchen, Two Eating Areas, Utility Room Inside, All Bedrooms Upstairs, High Ceilings, Open Floorplan
    • Flooring: Other
    • Has basement: No
    • Number of fireplaces: 1
    • Fireplace features: Living Room
    Interior area
    • Total structure area: 3,264
    • Total interior livable area: 3,264 sqft

    Property

    Parking
    • Parking features: Converted Garage, Pad Only (Off Street)
    • Has garage: Yes
    Accessibility
    • Accessibility features: 2+ Access Exits, No Carpet, First Floor Bath
    Features
    • Levels: Two
    • Stories: 2
    • Patio & porch: Deck
    • Has private pool: Yes
    • Pool features: In Ground
    • Fencing: Privacy
    Lot
    • Size: 0.32 Acres
    • Features: Corner Lot, 1/4 - 1/2 Acre, Level, Curbs, Sidewalks
    • Residential vegetation: Mature Trees, Mature Trees (ext feat)
    Details
    • Parcel number: 161160010120

    Construction

    Type & style
    • Home type: SingleFamily
    • Architectural style: Traditional
    • Property subtype: Single Family Residence
    Materials
    • Brick, 4 Sides Masonry
    • Foundation: Slab
    • Roof: Composition,Flat,Other
    Condition
    • As-Is,Pre-Owned
    • New construction: No
    • Year built: 1974

    Utilities & green energy

    • Electric: CPS
    • Sewer: SAWS
    • Water: SAWS, Water System
    • Utilities for property: City Garbage service

    Community & HOA

    Community
    • Features: None
    • Subdivision: Hidden Creek
    Location
    • Region: San Antonio

    Financial & listing details

    • Tax assessed value: $373,650
    • Annual tax amount: $8,711
    • Date on market: 9/11/2025
    • Cumulative days on market: 420 days
    • Listing terms: Cash,Investors OK
    • Road surface type: Paved, Asphalt

    Price history

    DateEventPrice
    8/29/2026Listing removed$4,350$1/sqft
    Source: Zillow Rentals Report a problem
    7/28/2026Price change$4,350-14.7%$1/sqft
    Source: Zillow Rentals Report a problem
    7/5/2026Price change$5,100-15.7%$2/sqft
    Source: Zillow Rentals Report a problem
    5/26/2026Listed for rent$6,050+32.2%$2/sqft
    Source: Zillow Rentals Report a problem
    5/11/2026Listing removed$4,576$1/sqft
    Source: Zillow Rentals Report a problem
    4/30/2026Price change$4,576-16.8%$1/sqft
    Source: Zillow Rentals Report a problem
    3/4/2026Price change$5,500+12.2%$2/sqft
    Source: Zillow Rentals Report a problem
    2/3/2026Listed for rent$4,900+25.6%$2/sqft
    Source: Zillow Rentals Report a problem
    5/15/2025Listing removed$3,900$1/sqft
    Source: Zillow Rentals Report a problem
    3/31/2025Listed for rent$3,900$1/sqft
    Source: Zillow Rentals Report a problem
    2/28/2025Listing removed$3,900$1/sqft
    Source: Zillow Rentals Report a problem
    1/5/2025Listed for rent$3,900$1/sqft
    Source: Zillow Rentals Report a problem
    12/6/2024Sold--
    Source: LERA MLS #1804398 Report a problem
    10/25/2024Price change$425,000-2.3%$130/sqft
    Source: LERA MLS #1804398 Report a problem
    10/24/2024Listed for sale$435,000$133/sqft
    Source: LERA MLS #1804398 Report a problem
    10/12/2024Contingent$435,000$133/sqft
    Source: LERA MLS #1804398 Report a problem
    9/17/2024Listed for sale$435,000$133/sqft
    Source: LERA MLS #1804398 Report a problem
    9/16/2024Contingent$435,000$133/sqft
    Source: LERA MLS #1804398 Report a problem
    8/27/2024Listed for sale$435,000-3.3%$133/sqft
    Source: LERA MLS #1804398 Report a problem
    8/18/2024Listing removed--
    Source: LERA MLS #1724944 Report a problem
    7/27/2024Listed for sale$450,000$138/sqft
    Source: LERA MLS #1724944 Report a problem
    7/22/2024Contingent$450,000$138/sqft
    Source: LERA MLS #1724944 Report a problem
    2/17/2024Price change$450,000-5.3%$138/sqft
    Source: LERA MLS #1724944 Report a problem
    10/6/2023Listed for sale$475,000$146/sqft
    Source: LERA MLS #1724944 Report a problem
    8/24/2023Sold--
    Source: Public Record Report a problem
    10/26/2020Listing removed--
    Source: Auction.com Report a problem
    10/12/2020Listed for sale--
    Source: Auction.com Report a problem

    Public tax history

    YearProperty taxesTax assessment
    2025$8,046 -7.4%$373,650 -1.5%
    2024$8,685 -28%$379,300 -27.8%
    2023$12,061 +3.4%$525,140 +11.5%
    2022$11,661 +15.4%$471,050 +18.8%
    2021$10,105 $396,640 +1.6%
    2020$10,105 +11.6%$390,310 +8.2%
    2019$9,058 $360,829 +10%
    2018$9,058 +18.4%$328,026 +10%
    2017$7,648 +10.3%$298,205 +10%
    2016$6,935 -2.5%$271,095 +10%
    2015$7,113 $246,450 -9.2%
    2014$7,113 $271,310 +1.3%
    2013-- $267,900 +5.2%
    2012-- $254,670 -2.1%
    2011-- $260,220 +7.4%
    2010-- $242,400 +0.5%
    2009-- $241,220 +6.4%
    2008-- $226,630 -5.8%
    2007-- $240,530 +12.8%
    2006-- $213,300 +7.1%
    2005-- $199,170
    2004-- --
    2003-- --
    2002-- --
    2001-- --
    2000-- --
    Find assessor info on the county website

    Neighborhood: Vance Jackson

    Nearby schools

    GreatSchools rating
    Schools provided by the listing agent
    • Elementary: Colonies North
    • Middle: Hobby William P.
    • High: Clark
    • District: Northside

    Source: LERA MLS. This data may not be complete. We recommend contacting the local school district to confirm school assignments for this home.

    Get a cash offer in 3 minutes
    Find out how much your home could sell for in as little as 3 minutes with a no-obligation cash offer.
    Estimated market value
    $467,300
    Get a cash offer in 3 minutes
    Find out how much your home could sell for in as little as 3 minutes with a no-obligation cash offer.
    Estimated market value
    $467,300