One of the premier homes in The Villas of Loiret! Don’t miss your chance to own one of the most desirable and updated homes in this sought-after Lenexa community—just minutes from Lenexa City Center, the new Panasonic campus, and easy access to I-435! Step inside to discover fresh interior paint, LVP flooring, brand new upgraded carpet, elegant quartz countertops and cool glass backsplash! The open, light-filled main level features a smartly designed floor plan perfect for modern living. The kitchen flows seamlessly into the family room anchored by a cozy fireplace. With 4 bedrooms and 3.5 baths and approximately 2,200 sq. feet, there’s space for everyone. The finished lower level includes a 4th bedroom or flex space with a full bath—perfect as a guest suite, home office, or media room. The spacious owner’s suite impresses with a 17’ × 13’ layout, walk-in closet, and en-suite bath featuring dual vanities. Oversized secondary bedrooms each include walk-in closets. Exceptional value for the area and an unbeatable combination of location, updates, and space! Additional units, including full duplexes and some with scenic lake views are also available. Contact the listing agent for details.
Sold
Price Unknown
9203 Boehm Dr, Lenexa, KS 66219
4beds
2,223sqft
Half Duplex
Built in 1998
4,100 Square Feet Lot
$366,700 Zestimate®
$--/sqft
$3,290 Estimated rent
Home value
$366,700
$341,000 - $392,000
$3,290/mo
Zestimate® history
Owner options
List your home for rent
$3,290/mo
Rent Zestimate®
Find your next renter with Zillow Rental Manager. Plus, with online applications, you can quickly screen prospective tenants – for free.
$3,290/mo
Rent Zestimate®
Refinance and save
$900/mo
Est. payment
Refinancing to a lower rate could help reduce your monthly payments and save thousands over the life of the loan.
$900/mo
Est. payment
Explore your selling options
Work with a Zillow partner agent
Leverage their expertise and Zillow's premium Showcase listings to get your home seen by more buyers.
Get startedList with your own agent
Get your home in front of millions of buyers by listing it on Zillow.
Learn how to do itSell it yourself
Take full control of how buyers see your home on Zillow by listing For Sale by Owner (FSBO).
List your homeWhat's special
Zillow last checked:
Listing updated:
Listed by:
Brent Sledd 913-558-5858,
Weichert, Realtors Welch & Com,
Kelly Shumway 816-868-6195,
Weichert, Realtors Welch & Com
Bought with:
John Samuel, BR00228118
Sean & Associates LLC
Source: Heartland MLS as distributed by MLS GRID,MLS#: 2586454
Facts & features
Interior
Bedrooms & bathrooms
- Bedrooms: 4
- Bathrooms: 4
- Full bathrooms: 3
- 1/2 bathrooms: 1
Heating
- Forced Air
Cooling
- Electric
Features
- Basement: Basement BR,Finished
- Number of fireplaces: 1
- Fireplace features: Living Room
Interior area
- Total structure area: 2,223
- Total interior livable area: 2,223 sqft
- Finished area above ground: 1,673
- Finished area below ground: 550
Property
Parking
- Total spaces: 2
- Parking features: Attached, Garage Faces Front
- Attached garage spaces: 2
Lot
- Size: 4,100 Square Feet
Details
- Parcel number: IP839000000032
Construction
Type & style
- Home type: SingleFamily
- Architectural style: Traditional
- Property subtype: Half Duplex
Materials
- Stucco
- Roof: Composition
Condition
- Year built: 1998
Utilities & green energy
- Sewer: Public Sewer
- Water: Public
Community & HOA
Community
- Subdivision: Villas of Loiret
HOA
- Has HOA: Yes
- Services included: Maintenance Grounds
- HOA fee: $900 annually
Location
- Region: Lenexa
Financial & listing details
- Annual tax amount: $3,100
- Date on market: 11/6/2025
- Listing terms: Cash,Conventional,FHA,VA Loan
- Ownership: Private
Price history
| Date | Event | Price |
|---|---|---|
| 12/15/2025 | Sold | -- |
Source:  Heartland MLS as distributed by MLS GRID #2586454 Report a problem Heartland MLS as distributed by MLS GRID #2586454 Report a problem | ||
| 11/16/2025 | Pending sale | $360,000$162/sqft |
Source: Heartland MLS as distributed by MLS GRID #2586454 Report a problem | ||
| 11/6/2025 | Listed for sale | $360,000$162/sqft |
Source: Heartland MLS as distributed by MLS GRID #2586454 Report a problem | ||
Public tax history
Tax history is unavailable.
Neighborhood: 66219
Nearby homes
- $--3 bd3 ba1.1k sqft9201 Boehm Dr, Lenexa, KS 66219Sold

- $433,5004 bd4 ba2.3k sqft9155 Boehm Dr #2, Lenexa, KS 66219Off Market

- $--3 bd3 ba2k sqft9207 Boehm Dr, Lenexa, KS 66219Sold
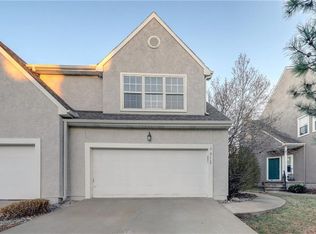
- $--3 bd3 ba2k sqft9209 Boehm Dr, Lenexa, KS 66219Sold
- $477,3003 bd3 ba1.7k sqft9153 Boehm Dr, Lenexa, KS 66219Off Market
- $--3 bd2 ba1.7k sqft9227 Boehm Dr #911324S, Lenexa, KS 66219Off Market
- $--3 bd2 ba1.7k sqft9227 Boehm Dr #921534S, Lenexa, KS 66219Off Market
- $--3 bd2 ba2.2k sqft9227 Boehm Dr #920933S, Lenexa, KS 66219Off Market
Nearby schools
GreatSchools rating
- 6/10Sunflower Elementary SchoolGrades: PK-6Distance: 0.3 mi
- 5/10Westridge Middle SchoolGrades: 7-8Distance: 2.8 mi
- 5/10Shawnee Mission West High SchoolGrades: 9-12Distance: 4.5 mi
Schools provided by the listing agent
- Elementary: Sunflower
- Middle: Westridge
- High: SM West
Source: Heartland MLS as distributed by MLS GRID. This data may not be complete. We recommend contacting the local school district to confirm school assignments for this home.
Get a cash offer in 3 minutes
Find out how much your home could sell for in as little as 3 minutes with a no-obligation cash offer.
Estimated market value
$366,700
Get a cash offer in 3 minutes
Find out how much your home could sell for in as little as 3 minutes with a no-obligation cash offer.
Estimated market value
$366,700
- Kansas
- Johnson County
- Lenexa
- 66219
- 9203 Boehm Dr
Nearby cities
Nearby zip codes
Other Lenexa Topics
