Skip main navigation
Under contract
$975,000
4beds
3,070sqft

9203 Byron Ter, Burke, VA 22015

4beds
3,070sqft
Single family residence
Built in 1983
8,500 sqft
1 Attached garage space
$318 price/sqft
$6/mo HOA

What's special

Peaceful wooded viewsSpacious walkout basementFunctional floor planGenerous living spacesTranquil settingRecessed lightingExpansive recreation room

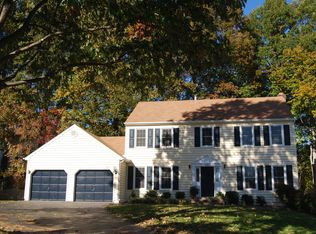
Welcome to this beautifully updated 4-bedroom, 3.5-bath home nestled on a quiet street in the heart of Burke! Backing to mature trees and located next to a walking path, this home offers the perfect combination of privacy, convenience, and modern updates. The highlight of the home is the stunning 2024 kitchen ...

18 days
|
1,553
|
112
|
Source: Bright MLS,MLS#: VAFX2318384MLS Logo
Travel times

Foyer

Living Room

Dining Room

Kitchen

Family Room

Bedroom

Zillow last checked:

Listing updated:

Listed by:

Melissa Melendez 520-404-1215,

eXp Realty LLC,

Co-Listing Team: Debbie Dogrul Associates, Co-Listing Agent: Dong Soo Ahn 703-947-7348,

eXp Realty LLC

Source: Bright MLS,MLS#: VAFX2318384MLS Logo

Facts & features

Interior

Bedrooms & bathrooms
  • Bedrooms: 4
  • Bathrooms: 4
  • Full bathrooms: 3
  • 1/2 bathrooms: 1
  • Main level bathrooms: 1
Rooms
  • Room types: Living Room, Dining Room, Primary Bedroom, Bedroom 2, Bedroom 3, Bedroom 4, Kitchen, Family Room, Foyer, Laundry, Other, Utility Room, Bonus Room, Primary Bathroom, Full Bath, Half Bath
Primary bedroom
  • Level: Upper
  • Area: 285 Square Feet
  • Dimensions: 15 X 19
Bedroom 2
  • Level: Upper
  • Area: 132 Square Feet
  • Dimensions: 11 X 12
Bedroom 3
  • Level: Upper
  • Area: 132 Square Feet
  • Dimensions: 11 X 12
Bedroom 4
  • Level: Upper
  • Area: 96 Square Feet
  • Dimensions: 8 X 12
Primary bathroom
  • Level: Upper
Bonus room
  • Level: Lower
  • Area: 150 Square Feet
  • Dimensions: 10 X 15
Dining room
  • Level: Main
  • Area: 260 Square Feet
  • Dimensions: 13 X 20
Dining room
  • Level: Main
  • Area: 204 Square Feet
  • Dimensions: 12 X 17
Family room
  • Level: Main
  • Area: 220 Square Feet
  • Dimensions: 11 X 20
Foyer
  • Level: Main
  • Area: 50 Square Feet
  • Dimensions: 5 X 10
Other
  • Level: Upper
Other
  • Level: Lower
Half bath
  • Level: Main
Kitchen
  • Level: Main
  • Area: 121 Square Feet
  • Dimensions: 11 X 11
Laundry
  • Level: Main
  • Area: 55 Square Feet
  • Dimensions: 5 X 11
Living room
  • Level: Lower
  • Area: 300 Square Feet
  • Dimensions: 15 X 20
Other
  • Level: Main
  • Area: 209 Square Feet
  • Dimensions: 11 X 19
Utility room
  • Level: Lower
  • Area: 425 Square Feet
  • Dimensions: 17 X 25
Heating
  • Heat Pump, Electric
Cooling
  • Central Air, Electric
Appliances
  • Included: Microwave, Dryer, Washer, Dishwasher, Disposal, Refrigerator, Ice Maker, Cooktop, Gas Water Heater
  • Laundry: Main Level, Laundry Room
Features
  • Ceiling Fan(s)
  • Flooring: Hardwood
  • Windows: Window Treatments
  • Basement: Walk-Out Access
  • Number of fireplaces: 1
  • Fireplace features: Screen
Interior area
  • Total structure area: 3,070
  • Total interior livable area: 3,070 sqft
  • Finished area above ground: 2,047
  • Finished area below ground: 1,023
Video & virtual tour

Property

Parking
  • Total spaces: 3
  • Parking features: Garage Faces Front, Garage Door Opener, Asphalt, Attached, Driveway
  • Attached garage spaces: 1
  • Uncovered spaces: 2
Accessibility
  • Accessibility features: None
Features
  • Levels: Three
  • Stories: 3
  • Patio & porch: Deck
  • Pool features: None
  • Fencing: Back Yard
  • Has view: Yes
  • View description: Trees/Woods
Lot
  • Size: 8,500 Square Feet
  • Features: Backs to Trees, Cul-De-Sac, Rear Yard, Wooded
Details
  • Additional structures: Above Grade, Below Grade
  • Parcel number: 0782 19 0139
  • Zoning: 131
  • Special conditions: Standard

Construction

Type & style
  • Home type: SingleFamily
  • Architectural style: Colonial
  • Property subtype: Single Family Residence
Materials
  • Vinyl Siding, Brick
  • Foundation: Other
Condition
  • New construction: No
  • Year built: 1983

Utilities & green energy

  • Sewer: Public Sewer
  • Water: Public

Community & HOA

Community
  • Subdivision: Southport
HOA
  • Has HOA: Yes
  • Services included: Road Maintenance, Snow Removal, Trash
  • HOA fee: $69 annually
  • HOA name: SOUTHPORT HOA
Location
  • Region: Burke

Financial & listing details

  • Price per square foot: $318/sqft
  • Tax assessed value: $846,180
  • Annual tax amount: $9,760
  • Date on market: 6/18/2026
  • Listing agreement: Exclusive Right To Sell
  • Ownership: Fee Simple

Price history

DateEventPrice
6/29/2026Contingent$975,000$318/sqft
Source: eXp Realty #VAFX2318384 Report a problem
6/18/2026Listed for sale$975,000+8.3%$318/sqft
Source: Bright MLS #VAFX2318384 Report a problem
5/17/2024Sold$900,000-3.1%$293/sqft
Source: Bright MLS #VAFX2176278 Report a problem
5/7/2024Pending sale$929,000$303/sqft
Source: Bright MLS #VAFX2176278 Report a problem
5/3/2024Listed for sale$929,000+64.7%$303/sqft
Source: Bright MLS #VAFX2176278 Report a problem
12/8/2011Sold$564,000-1%$184/sqft
Source: Public Record Report a problem
10/28/2011Pending sale$569,900$186/sqft
Source: RE/MAX CHOICE #FX7578256 Report a problem
8/16/2011Listed for sale$569,900$186/sqft
Source: RE/MAX CHOICE #FX7578256 Report a problem
7/30/2011Pending sale$569,900$186/sqft
Source: RE/MAX CHOICE #FX7578256 Report a problem
6/28/2011Price change$569,900-2.6%$186/sqft
Source: RE/MAX CHOICE #FX7578256 Report a problem
5/25/2011Price change$584,900-2.5%$191/sqft
Source: RE/MAX CHOICE #FX7578256 Report a problem
4/17/2011Listed for sale$599,999$195/sqft
Source: RE/MAX Choice #FX7578256 Report a problem

Public tax history

YearProperty taxesTax assessment
2025$9,782 +5.4%$846,180 +5.6%
2024$9,282 +2.7%$801,220
2023$9,042 +5.7%$801,220 +7.1%
2022$8,556 $748,260 +12.7%
2021-- $664,050 +4.4%
2020$7,530 +3.8%$636,280 +3.8%
2019$7,252 $612,800
2018$7,252 +6.8%$612,800 +4.8%
2017$6,788 +2.5%$584,650 +2.3%
2016$6,619 +6.3%$571,360 +2.4%
2015$6,230 +4.3%$558,220 +4.1%
2014$5,974 $536,480
2013-- $536,480 -2%
2012-- $547,490 +4.4%
2011-- $524,560 +4.1%
2010-- $503,960 -6.3%
2009-- $537,590 -5.4%
2008-- $568,030 -2.8%
2007-- $584,490 +65.6%
2003-- $352,960 +13%
2002-- $312,355 +15.4%
2001-- $270,765

Find assessor info on the county website

Monthly payment

Est. payment
$5,643/mo
Principal & interest
$4833
Property taxes
$804
HOA Fees
$6
More affordability toolsChevron Right

Estimated market value

$977,000

$928,000 - $1.03M

$4,242/mo

Climate risks

Explore flood, wildfire, and other predictive climate risk information for this property on First Street®️.

Neighborhood: 22015

Nearby schools

Ravensworth Elementary School
Grades PK-62.2 miles
9/10
GreatSchools® Rating
Test Score Rating
8/10
Student Progress Rating
9/10
Lake Braddock Secondary
Grades 7-120.5 miles
9/10
GreatSchools® Rating
Test Score Rating
8/10
College Readiness Rating
10/10