This 4 bedroom 1- full bath 2- 3/4 bath is in the Beverlywood vicinity is on the corner 9203 Cattaraugus Ave. and Canfield Ave. The Assessors assessment shows as a 2 bedroom 1,962 square feet. But the house measures to the square feet shown on Assessors assessment. Buyers to do their due diligence for permits. The owner states the following. Roof replaced 2012, forced air heater replaced 2014, water heater replaced 2021, garage door and opener replaced 2024, and Sewer line replaced 2016. Property is ready to show again see remarks.
For sale
Listed by: Thomas Maxim • Thomas Maxim • Contact: 310-350-5677
$1,500,000
9203 Cattaraugus Ave, Los Angeles, CA 90034
4beds
1,962sqft
:
Get pre-qualified$9,391/mo
Single Family Residence
Built in 1948
6,653 Square Feet Lot
$1,536,500 Zestimate®
$765/sqft
$-- HOA
What's special
- 32 days |
- 1,305 |
- 43 |
Likely to sell faster than
Zillow last checked:
Listing updated:
Listed by:
Thomas Maxim DRE #00677270 310-350-5677,
Thomas Maxim
Source: CRMLS,MLS#: SB26136255 Originating MLS: California Regional MLS
Originating MLS: California Regional MLSFacts & features
Interior
Bedrooms & bathrooms
- Bedrooms: 4
- Bathrooms: 3
- Full bathrooms: 1
- 3/4 bathrooms: 2
- Main level bathrooms: 3
- Main level bedrooms: 4
Rooms
- Room types: Attic, Bedroom, Kitchen, Laundry, Living Room, Primary Bedroom, Workshop, Dining Room
Primary bedroom
- Features: Main Level Primary
Bedroom
- Features: All Bedrooms Down
Bedroom
- Features: Bedroom on Main Level
Bathroom
- Features: Bathtub, Full Bath on Main Level, Separate Shower, Tile Counters
Kitchen
- Features: Laminate Counters
Heating
- Central
Cooling
- Electric, Wall/Window Unit(s)
Appliances
- Included: Dishwasher, Disposal, Gas Range, Gas Water Heater
- Laundry: Washer Hookup, Electric Dryer Hookup, Gas Dryer Hookup, Inside
Features
- Ceiling Fan(s), Separate/Formal Dining Room, Laminate Counters, Tile Counters, All Bedrooms Down, Attic, Bedroom on Main Level, Main Level Primary, Workshop
- Flooring: Carpet, Wood
- Doors: Sliding Doors
- Windows: Blinds, Bay Window(s), Drapes, Screens, Shutters
- Has fireplace: Yes
- Fireplace features: Gas, Gas Starter, Living Room, Wood Burning
- Common walls with other units/homes: No Common Walls
Interior area
- Total interior livable area: 1,962 sqft
Property
Parking
- Total spaces: 2
- Parking features: Concrete, Direct Access, Driveway Level, Door-Single, Garage, Paved, Garage Faces Side, Workshop in Garage
- Garage spaces: 2
Accessibility
- Accessibility features: None
Features
- Levels: One
- Stories: 1
- Entry location: Front Door
- Patio & porch: Concrete, Open, Patio
- Exterior features: Rain Gutters
- Pool features: None
- Spa features: None
- Fencing: Block,Needs Repair,Wood
- Has view: Yes
- View description: None
Lot
- Size: 6,653 Square Feet
- Dimensions: 102 x 48.48
- Features: Back Yard, Corner Lot, Front Yard, Level, Rectangular Lot
Details
- Additional structures: Workshop
- Parcel number: 4301002009
- Zoning: LAR1
- Special conditions: Standard
Construction
Type & style
- Home type: SingleFamily
- Architectural style: Traditional
- Property subtype: Single Family Residence
Materials
- Brick, Frame, Glass, Concrete, Plaster, Stucco, Copper Plumbing
- Foundation: Raised
- Roof: Composition,Shingle
Condition
- New construction: No
- Year built: 1948
Utilities & green energy
- Electric: Electricity - On Property
- Sewer: Public Sewer
- Water: Public
- Utilities for property: Cable Available, Electricity Connected, Natural Gas Connected, Phone Available, Sewer Connected, Water Connected
Community & HOA
Community
- Features: Curbs, Gutter(s), Sidewalks
- Security: Carbon Monoxide Detector(s), Smoke Detector(s)
Location
- Region: Los Angeles
Financial & listing details
- Price per square foot: $765/sqft
- Tax assessed value: $574,684
- Annual tax amount: $7,259
- Date on market: 7/2/2026
- Cumulative days on market: 32 days
- Listing terms: Cash,Cash to New Loan,Conventional
- Road surface type: Paved
Estimated market value
$1,536,500
$1.46M - $1.61M
$6,911/mo
Price history
| Date | Event | Price |
|---|---|---|
| 7/2/2026 | Listed for sale | $1,500,000+361.5%$765/sqft |
Source:  CRMLS #SB26136255 Report a problem CRMLS #SB26136255 Report a problem | ||
| 10/8/1991 | Sold | $325,000$166/sqft |
Source: Agent Provided Report a problem | ||
Public tax history
| Year | Property taxes | Tax assessment |
|---|---|---|
| 2025 | $7,259 +1.4% | $574,684 +2% |
| 2024 | $7,156 +1.9% | $563,417 +2% |
| 2023 | $7,026 +4.7% | $552,371 +2% |
| 2022 | $6,711 +1.4% | $541,541 +2% |
| 2021 | $6,621 -1% | $530,924 +1% |
| 2020 | $6,685 | $525,481 +2% |
| 2019 | $6,685 +5.4% | $515,179 +2% |
| 2018 | $6,344 | $505,079 +2% |
| 2017 | $6,344 +2.1% | $495,177 +2% |
| 2016 | $6,211 +2.5% | $485,468 +1.5% |
| 2015 | $6,060 +1% | $478,177 +2% |
| 2014 | $6,001 | $468,811 +2.5% |
| 2012 | -- | $457,543 +2% |
| 2011 | -- | $448,573 +0.8% |
| 2010 | -- | $445,222 -0.2% |
| 2009 | -- | $446,280 +2% |
| 2008 | -- | $437,530 +2% |
| 2007 | -- | $428,952 +2% |
| 2006 | -- | $420,542 |
| 2005 | -- | $420,542 +4% |
| 2004 | -- | $404,213 +1.9% |
| 2003 | -- | $396,806 +15% |
| 2002 | -- | $345,000 +22.7% |
| 2000 | -- | $281,200 |
Find assessor info on the county website
Monthly payment
Est. payment
Payment breakdown
Explore the cost of this home by adjusting the details. Changes won't be saved.Climate risks
Neighborhood: Beverlywood
Nearby schools
GreatSchools rating
- 10/10Castle Heights Elementary SchoolGrades: K-5Distance: 0.4 mi
- 5/10Palms Middle SchoolGrades: 6-8Distance: 1.6 mi
- 6/10Alexander Hamilton Senior High SchoolGrades: 9-12Distance: 0.1 mi
- $1,609,8003 bd2 ba1.2k sqft9207 Cattaraugus Ave, Los Angeles, CA 90034Off Market
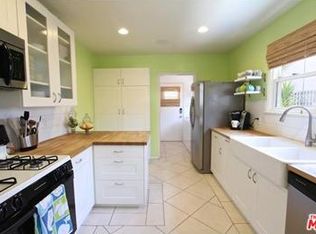
- $1,454,3003 bd1 ba1.2k sqft9139 Cattaraugus Ave, Los Angeles, CA 90034Off Market
- $1,777,4004 bd2 ba1.9k sqft9215 Cattaraugus Ave, Los Angeles, CA 90034Off Market
- $1,930,5002 bd2 ba1.6k sqft9202 Hargis St, Los Angeles, CA 90034Off Market
- $2,019,3004 bd2 ba1.9k sqft9206 Hargis St, Los Angeles, CA 90034Off Market
- $1,303,3003 bd1 ba1.2k sqft9303 Cattaraugus Ave, Los Angeles, CA 90034Off Market
- $--3 bd2 ba1.1k sqft9131 Cattaraugus Ave APT 6, Los Angeles, CA 90034Off Market
- $1,710,0003 bd2 ba1.5k sqft9138 Hargis St, Los Angeles, CA 90034Off Market
A local agent can set up tours, give advice and negotiate with sellers.
Similar homes
- $1,518,9003 bd2 ba1.6k sqft1441 S Spaulding Ave, Los Angeles, CA 90019For Sale
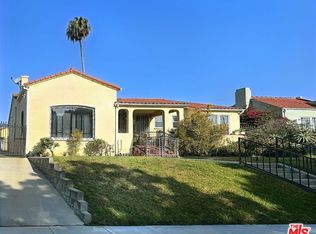 MLS ID #26867077, Christopher Gibson DRE # 01933093, Quick Lane Realty. CLAW
 - $--4 bd2 ba1.7k sqft8119 N Irvine Ave, North Hollywood, CA 91605Auction
 Auction.com 2
 - $--3 bd1 ba1.1k sqft329 N Spruce St, Montebello, CA 90640Auction
 Auction.com 2
 - $1,800,0004 bd2 ba2.2k sqft11120 Exposition Blvd, Los Angeles, CA 90064For Sale
 MLS ID #SB26101151, Bill Ruane, Estate Properties. CRMLS
 - $1,499,0003 bd3 ba2.1k sqft18219 Patronella Ave, Torrance, CA 90504For SaleMLS ID #SB26123643, Jules Kanhan, Jules Laross Kanhan. CRMLS
- $988,0005 bd5 ba1.7k sqft4239 S Hobart Blvd, Los Angeles, CA 90062For SaleMLS ID #26861911, Koeun Hwang DRE # 01718399, Urban Real Estate, Inc.. CLAW
- $1,250,0005 bd3 ba2.2k sqft3520 Farmdale Ave, Los Angeles, CA 90016For SaleMLS ID #26846631, Yolanda Washington DRE # 01217434, Yolanda Washington. CLAW
- $--3 bd1 ba1.1k sqft6060 Willowcrest Ave, North Hollywood, CA 91606AuctionAuction.com 2
- $1,299,9994 bd4 ba2.4k sqft6944 Radford Ave, North Hollywood, CA 91605For SaleMLS ID #SR26162076, Tony Diaz, Smart Equity Realty Inc. CRMLS
- $919,0003 bd2 ba1.4k sqft5577 W 82nd St, Los Angeles, CA 90045For SaleMLS ID #26862933, Rhett Richar Winchell DRE # 00867471, NDA Inc. CLAW
- $1,299,0006 bd3 ba2.3k sqft8837 Ramsgate Ave, Los Angeles, CA 90045For SaleMLS ID #26833719, Christopher Palzis DRE # 01998409, Tower-60. CLAW
- $1,399,0005 bd4 ba2.5k sqft5431 Troost Ave, North Hollywood, CA 91601For SaleMLS ID #GD26160005, Vahagn Stephen, Coldwell Banker Hallmark. CRMLS
- $1,888,9006 bd3 ba2.1k sqft3941 Tilden Ave, Culver City, CA 90232For SaleMLS ID #IG26138410, Victor Sein, Victor Sein, Broker. CRMLS
- $895,0004 bd4 ba2k sqft1733 S La Brea Ave, Los Angeles, CA 90019For SaleMLS ID #26857401, Glenn Boyd DRE # 01299653, Grand B Realty. CLAW
- $875,0002 bd1 ba1.3k sqft2668 S Cloverdale Ave, Los Angeles, CA 90016For SaleMLS ID #PW26137681, Alfredo Sousa, Realty Options Plus, Inc.. CRMLS
- $1,200,0002 bd2 ba2.6k sqft523 N Lake St, Los Angeles, CA 90026For SaleMLS ID #SR26162319, Erika Martinez, Real Brokerage Technologies, Inc.. CRMLS
- $999,0003 bd2 ba1.3k sqft3511 Floresta Ave, Los Angeles, CA 90043For SaleMLS ID #26832279, Sandy Dunkley DRE # 01832146, Equity Los Angeles. CLAW
- $1,750,0005 bd3 ba2.5k sqft4541 Russell Ave, Los Angeles, CA 90027For SaleMLS ID #SR26137694, Haik Bokhchalian, JohnHart Real Estate. CRMLS
- $1,350,0004 bd4 ba2k sqft17615 Kingsbury St, Granada Hills, CA 91344For SaleMLS ID #SW26137060, Sinan Zakaria, Listed Simply. CRMLS
- $899,8883 bd2 ba1.5k sqft1532 Carmona Ave, Los Angeles, CA 90019For SaleMLS ID #DW26145323, Julio Midolo, ReMax Sky. CRMLS
Local buyer's agents are ready to help
