Welcome to your dream home nestled in the desirable Cross Creek community of New Tampa! This stunning 4-bedroom, 2.5-bath split floor plan offers the perfect blend of space, style, and functionality. No CDD, no flood insurance required, and a low HOA fee of only $53 per month! As you step inside, you'll be greeted by an inviting, open floor plan with a view straight through to the lanai and backyard. The spacious kitchen boasts all newer stainless steel appliances, a new garbage disposal, plenty of cabinets for storage, and a dinette area. The split bedroom design offers privacy, with the master bedroom featuring an en suite bathroom and convenient hallway access to an additional bedroom or office. On the opposite side of the home, two more bedrooms share a hallway bath, ideal for family or guests. Two sets of sliders and one French door lead you to your newly screened lanai and private backyard area, perfect for family outings and entertaining. The separate laundry room off the garage features a newer Samsung washer/dryer, laundry sink, and cabinetry. This home also comes with added perks including a new A/C system, a transferrable TECO Energy Planner thermostat system, and Eufy doorbell and smart lock at the front door. Cross Creek is known for its beautiful tree-lined streets and close proximity to natural conservation areas, excellent schools, great shopping and family entertainment options, a variety of golf courses, tennis, and nearby access to I-75.
Sold for $464,900
$464,900
9203 DAYFLOWER DRIVE, TAMPA, FL 33647
4beds
2,273sqft
Single Family Residence
Built in 1990
7,700 Square Feet Lot
$463,400 Zestimate®
$205/sqft
$2,954 Estimated rent
Home value
$463,400
$440,000 - $487,000
$2,954/mo
Zestimate® history
Owner options
List your home for rent
$2,954/mo
Rent Zestimate®
Find your next renter with Zillow Rental Manager. Plus, with online applications, you can quickly screen prospective tenants – for free.
$2,954/mo
Rent Zestimate®
Refinance and save
$3,279/mo
Est. payment
Refinancing to a lower rate could help reduce your monthly payments and save thousands over the life of the loan.
$3,279/mo
Est. payment
Explore your selling options
Work with a Zillow partner agent
Leverage their expertise and Zillow's premium Showcase listings to get your home seen by more buyers.
Get startedList with your own agent
Get your home in front of millions of buyers by listing it on Zillow.
Learn how to do itSell it yourself
Take full control of how buyers see your home on Zillow by listing For Sale by Owner (FSBO).
List your homeWhat's special
Separate laundry roomPrivate backyard areaHallway bathOpen floor planVariety of golf coursesLaundry sinkNew garbage disposal
Zillow last checked:
Listing updated:
Listed by:
Ravelle Vakili 813-758-3943,
SMITH & ASSOCIATES REAL ESTATE 813-839-3800
Bought with:
Asad Shaikh, 3373314
LOMBARDO TEAM REAL ESTATE LLC
Source: Stellar MLS,MLS#: T3514645 Originating MLS: Tampa
Originating MLS: Tampa
Facts & features
Interior
Bedrooms & bathrooms
- Bedrooms: 4
- Bathrooms: 3
- Full bathrooms: 2
- 1/2 bathrooms: 1
Rooms
- Room types: Family Room, Dining Room, Utility Room
Primary bedroom
- Features: Ceiling Fan(s), En Suite Bathroom, Walk-In Closet(s)
- Level: First
- Dimensions: 21x13
Bedroom 2
- Features: Ceiling Fan(s), Walk-In Closet(s)
- Level: First
- Dimensions: 12x12
Bedroom 3
- Features: Ceiling Fan(s), Walk-In Closet(s)
- Level: First
- Dimensions: 11x13
Bedroom 4
- Features: No Closet
- Level: First
- Dimensions: 11x13
Balcony porch lanai
- Features: Ceiling Fan(s)
- Level: First
- Dimensions: 18x15
Dining room
- Level: First
- Dimensions: 12x13
Family room
- Level: First
- Dimensions: 15x13
Kitchen
- Features: Granite Counters
- Level: First
- Dimensions: 12x11
Laundry
- Level: First
- Dimensions: 6x12
Living room
- Features: Ceiling Fan(s)
- Level: First
- Dimensions: 18x14.5
Heating
- Central, Electric, Heat Pump
Cooling
- Central Air
Appliances
- Included: Dishwasher, Disposal, Dryer, Electric Water Heater, Freezer, Microwave, Range, Refrigerator, Washer
- Laundry: Inside, Laundry Room
Features
- Ceiling Fan(s), Eating Space In Kitchen, High Ceilings, Open Floorplan, Split Bedroom, Stone Counters, Thermostat, Walk-In Closet(s)
- Flooring: Laminate, Tile
- Doors: Sliding Doors
- Windows: Blinds
- Has fireplace: No
Interior area
- Total structure area: 3,181
- Total interior livable area: 2,273 sqft
Property
Parking
- Total spaces: 2
- Parking features: Driveway, Garage Door Opener, Oversized, Split Garage
- Attached garage spaces: 2
- Has uncovered spaces: Yes
Accessibility
- Accessibility features: Accessible Approach with Ramp
Features
- Levels: One
- Stories: 1
- Patio & porch: Covered, Front Porch, Rear Porch, Screened
- Exterior features: Lighting, Rain Gutters, Sidewalk
- Fencing: Fenced,Wood
Lot
- Size: 7,700 Square Feet
- Dimensions: 70 x 110
- Features: In County, Sidewalk
- Residential vegetation: Mature Landscaping, Trees/Landscaped
Details
- Additional structures: Shed(s)
- Parcel number: U07272021U00000300002.0
- Zoning: PD
- Special conditions: None
Construction
Type & style
- Home type: SingleFamily
- Architectural style: Contemporary
- Property subtype: Single Family Residence
Materials
- Block, Stucco
- Foundation: Slab
- Roof: Shingle
Condition
- Completed
- New construction: No
- Year built: 1990
Utilities & green energy
- Sewer: Public Sewer
- Water: Public
- Utilities for property: BB/HS Internet Available, Cable Connected, Electricity Connected, Phone Available, Sewer Connected, Street Lights, Water Connected
Green energy
- Energy efficient items: Energy Monitoring System
Community & HOA
Community
- Features: Playground, Sidewalks
- Pet fee: $0 monthly
- Subdivision: CROSS CREEK UNIT 1
HOA
- Has HOA: Yes
- Services included: Common Area Taxes, Reserve Fund, Maintenance Grounds, Recreational Facilities
- HOA fee: $53 monthly
- HOA name: Cross Creek HOA
- HOA phone: 813-777-2206
Location
- Region: Tampa
Financial & listing details
- Price per square foot: $205/sqft
- Tax assessed value: $350,497
- Annual tax amount: $5,639
- Date on market: 3/27/2024
- Cumulative days on market: 3 days
- Listing terms: Cash,Conventional,FHA,VA Loan
- Ownership: Fee Simple
- Total actual rent: 0
- Electric utility on property: Yes
- Road surface type: Paved
Price history
| Date | Event | Price |
|---|---|---|
| 12/11/2024 | Listing removed | $360,000-22.6%$158/sqft |
Source:  Stellar MLS #T3338597 Report a problem Stellar MLS #T3338597 Report a problem | ||
| 5/31/2024 | Sold | $464,900$205/sqft |
Source: Stellar MLS #T3514645 Report a problem | ||
| 3/30/2024 | Pending sale | $464,900$205/sqft |
Source: Stellar MLS #T3514645 Report a problem | ||
| 3/27/2024 | Listed for sale | $464,900+22.3%$205/sqft |
Source: Stellar MLS #T3514645 Report a problem | ||
| 12/10/2021 | Sold | $380,000+5.6%$167/sqft |
Source: Public Record Report a problem | ||
| 11/7/2021 | Pending sale | $360,000$158/sqft |
Source: Stellar MLS #T3338597 Report a problem | ||
| 11/1/2021 | Listed for sale | $360,000+108.1%$158/sqft |
Source: Stellar MLS #T3338597 Report a problem | ||
| 5/10/2013 | Listing removed | $1,550$1/sqft |
Source: RE/MAX FIRST IN REAL ESTATE #T2562755 Report a problem | ||
| 4/5/2013 | Listed for rent | $1,550$1/sqft |
Source: RE/MAX FIRST IN REAL ESTATE #T2562755 Report a problem | ||
| 5/19/2012 | Listing removed | $1,550$1/sqft |
Source: RE/MAX FIRST IN REAL ESTATE #T2509855 Report a problem | ||
| 3/14/2012 | Listed for rent | $1,550$1/sqft |
Source: RE/MAX FIRST IN REAL ESTATE #T2509855 Report a problem | ||
| 3/19/2004 | Sold | $173,000+38.4%$76/sqft |
Source: Public Record Report a problem | ||
| 10/24/1997 | Sold | $125,000+1.2%$55/sqft |
Source: Public Record Report a problem | ||
| 8/20/1996 | Sold | $123,500-3.1%$54/sqft |
Source: Public Record Report a problem | ||
| 5/16/1994 | Sold | $127,500$56/sqft |
Source: Public Record Report a problem | ||
Public tax history
| Year | Property taxes | Tax assessment |
|---|---|---|
| 2025 | $7,164 +22.8% | $350,497 |
| 2024 | $5,836 +3.5% | $350,497 +5.7% |
| 2023 | $5,639 +4.3% | $331,491 +3% |
| 2022 | $5,407 +16% | $321,836 +38.2% |
| 2021 | $4,663 +7.9% | $232,891 +7.9% |
| 2020 | $4,323 +7% | $215,810 +7.3% |
| 2019 | $4,041 | $201,221 +3.5% |
| 2018 | $4,041 +2.6% | $194,470 +6.9% |
| 2017 | $3,939 +5.4% | $181,872 +2.8% |
| 2016 | $3,739 +1.4% | $176,901 +9.9% |
| 2015 | $3,685 +12.8% | $161,009 +10% |
| 2014 | $3,267 | $146,372 +10% |
| 2013 | $3,267 +14.4% | $133,065 +5.1% |
| 2012 | $2,856 -2.6% | $126,551 -2.6% |
| 2011 | $2,931 -4.5% | $129,983 -5.6% |
| 2010 | $3,068 +1.3% | $137,697 +1.7% |
| 2009 | $3,029 -22% | $135,345 -23.6% |
| 2008 | $3,881 -19.2% | $177,213 -21.6% |
| 2007 | $4,804 -9.6% | $226,141 -1.8% |
| 2006 | $5,314 +28.5% | $230,177 +34.7% |
| 2005 | $4,136 | $170,928 +17.9% |
| 2004 | -- | $144,991 +13.2% |
| 2003 | -- | $128,030 +2.4% |
| 2002 | -- | $125,029 +1.6% |
| 2001 | -- | $123,060 -1.4% |
| 2000 | $2,504 | $124,841 |
Find assessor info on the county website
Neighborhood: 33647
Nearby homes
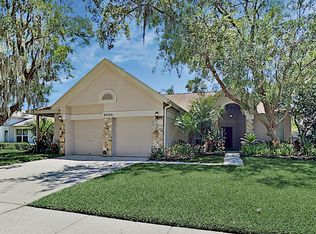
- $478,1004 bd3 ba2.5k sqft9205 Dayflower Dr, Tampa, FL 33647Off Market
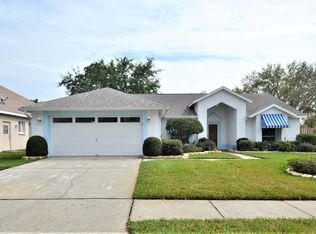
- $452,6003 bd2 ba2.1k sqft9201 Dayflower Dr, Tampa, FL 33647Off Market
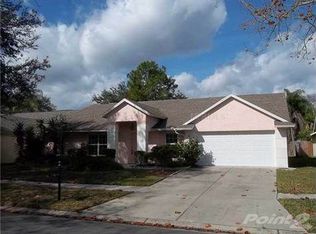
- $424,8004 bd3 ba2.3k sqft9204 Sunflower Dr, Tampa, FL 33647Off Market
- $403,7004 bd2 ba2.1k sqft9206 Sunflower Dr, Tampa, FL 33647Off Market
- $397,2003 bd2 ba2k sqft9202 Sunflower Dr, Tampa, FL 33647Off Market
- $442,2004 bd2 ba2.1k sqft9207 Dayflower Dr, Tampa, FL 33647Off Market
- $428,1004 bd2 ba2k sqft9204 Dayflower Dr, Tampa, FL 33647Off Market
- $439,1003 bd2 ba2.1k sqft9208 Sunflower Dr, Tampa, FL 33647Off Market
Nearby schools
GreatSchools rating
- 8/10Hunter's Green Elementary SchoolGrades: PK-5Distance: 1.1 mi
- 9/10Benito Middle SchoolGrades: 6-8Distance: 1.5 mi
- 3/10Wharton High SchoolGrades: 9-12Distance: 1.1 mi
Schools provided by the listing agent
- Elementary: Hunter's Green-HB
- Middle: Benito-HB
- High: Wharton-HB
Source: Stellar MLS. This data may not be complete. We recommend contacting the local school district to confirm school assignments for this home.
Get a cash offer in 3 minutes
Find out how much your home could sell for in as little as 3 minutes with a no-obligation cash offer.
Estimated market value
$463,400
Get a cash offer in 3 minutes
Find out how much your home could sell for in as little as 3 minutes with a no-obligation cash offer.
Estimated market value
$463,400
- Florida
- Hillsborough County
- Pebble Creek
- 33647
- 9203 DAYFLOWER DRIVE
Nearby cities
Nearby zip codes
Other Pebble Creek Topics
