OPEN HOUSE CANCELED *Virtual Tour Uploaded* This refreshed, cul-de-sac, single-family home in Burke is a standout in the Lake Braddock School pyramid. The interior has been updated with a focus on "forever home" durability and upscale aesthetics. High-end tile and LVP run throughout all levels, providing a cohesive, modern look that is easy to maintain. The kitchen is fully upgraded with sleek quartz countertops, custom-painted cabinetry, and a full suite of brand-new stainless steel appliances. A window over the large kitchen sink, eat-in island, dedicated pantry, and glass slider to the rear deck complete this area. The kitchen opens to a breakfast area and a large family room, allowing for a natural flow. Defying the typical split-level layout, this home has a uniquely oversized primary suite featuring a massive shower with a frameless glass door, a private water closet, and a large double vanity with quartz and premium fixtures. The massive walk-in closet comes equipped with a professional organizer system. The upper level is rounded out with two more generous bedrooms and a fully renovated hall bath. The basement is a multifunctional living area centered around a cozy wood-burning fireplace with a wood mantle. Also included is a dedicated laundry room with a new washer/dryer, a deep laundry sink, a convenient half-bath, and direct access to the oversized, attached garage. Finding a garage of this size in this area of NOVA is a treat! The home is finished with solid-core doors for superior sound insulation and complemented by contemporary new light fixtures/recessed lights in every room. The exterior has been fully refreshed with new siding, garage doors, and a deck that are all maintenance free, so you can enjoy your over .3 acre in the cul-de-sac. Ideally located for modern living, the property is just minutes from the Burke Centre VRE station and major bus stops, offering a seamless commute to D.C. or Arlington. Residents enjoy immediate access many amenities including local favorites like Spartans Family Restaurant and H-Mart, alongside the vast trails and recreation at Burke Lake Park. HVAC 2026, Water Heater 2026, Roof within 5 Years, Windows 2026, Driveway 2026
Sold for $835,000
$835,000
9203 Fox Lair Dr, Burke, VA 22015
3beds
1,813sqft
Single Family Residence
Built in 1978
0.32 Acres Lot
$828,300 Zestimate®
$461/sqft
$3,591 Estimated rent
Home value
$828,300
$779,000 - $878,000
$3,591/mo
Zestimate® history
Owner options
List your home for rent
$3,591/mo
Rent Zestimate®
Find your next renter with Zillow Rental Manager. Plus, with online applications, you can quickly screen prospective tenants – for free.
$3,591/mo
Rent Zestimate®
Refinance and save
$5,433/mo
Est. payment
Refinancing to a lower rate could help reduce your monthly payments and save thousands over the life of the loan.
$5,433/mo
Est. payment
Explore your selling options
Work with a Zillow partner agent
Leverage their expertise and Zillow's premium Showcase listings to get your home seen by more buyers.
Get startedList with your own agent
Get your home in front of millions of buyers by listing it on Zillow.
Learn how to do itSell it yourself
Take full control of how buyers see your home on Zillow by listing For Sale by Owner (FSBO).
List your homeWhat's special
Private water closetSleek quartz countertopsFully renovated hall bathTwo more generous bedroomsDedicated pantryCustom-painted cabinetryEat-in island
Zillow last checked:
Listing updated:
Listed by:
Heather Grossman 703-586-0821,
Paul Wesley Real Estate,
Listing Team: The Bill Denny Group
Bought with:
Dan McNiel, 0225235831
Pearson Smith Realty, LLC
Source: Bright MLS,MLS#: VAFX2301140
Facts & features
Interior
Bedrooms & bathrooms
- Bedrooms: 3
- Bathrooms: 3
- Full bathrooms: 2
- 1/2 bathrooms: 1
- Main level bathrooms: 2
- Main level bedrooms: 3
Rooms
- Room types: Primary Bedroom, Bedroom 2, Bedroom 3, Kitchen, Family Room, Foyer, Breakfast Room, Laundry, Recreation Room, Primary Bathroom, Full Bath, Half Bath
Primary bedroom
- Level: Main
Bedroom 2
- Level: Main
Bedroom 3
- Level: Main
Primary bathroom
- Level: Main
Breakfast room
- Level: Main
Family room
- Level: Main
Foyer
- Level: Main
Other
- Level: Main
Half bath
- Level: Lower
Kitchen
- Level: Main
Laundry
- Level: Lower
Recreation room
- Level: Lower
Heating
- Forced Air, Electric
Cooling
- Ceiling Fan(s), Central Air, Electric
Appliances
- Included: Microwave, Built-In Range, Dishwasher, Disposal, Dryer, Oven/Range - Electric, Stainless Steel Appliance(s), Washer, Water Heater, Electric Water Heater
- Laundry: Lower Level, Laundry Room
Features
- Attic, Bathroom - Walk-In Shower, Breakfast Area, Ceiling Fan(s), Family Room Off Kitchen, Open Floorplan, Eat-in Kitchen, Kitchen Island, Recessed Lighting, Upgraded Countertops, Walk-In Closet(s), Pantry, Built-in Features, Dry Wall
- Doors: Insulated, Sliding Glass
- Windows: Double Pane Windows, Insulated Windows, Screens, Vinyl Clad
- Basement: Connecting Stairway,Finished,Sump Pump,Exterior Entry
- Number of fireplaces: 1
- Fireplace features: Brick, Mantel(s), Wood Burning
Interior area
- Total structure area: 1,813
- Total interior livable area: 1,813 sqft
- Finished area above ground: 1,413
- Finished area below ground: 400
Property
Parking
- Total spaces: 4
- Parking features: Garage Faces Front, Garage Door Opener, Inside Entrance, Oversized, Asphalt, Attached, On Street, Driveway
- Attached garage spaces: 2
- Uncovered spaces: 2
Accessibility
- Accessibility features: None
Features
- Levels: Multi/Split,Two
- Stories: 2
- Exterior features: Rain Gutters, Sidewalks
- Pool features: None
Lot
- Size: 0.32 Acres
- Features: Cul-De-Sac
Details
- Additional structures: Above Grade, Below Grade
- Parcel number: 0782 15 0002
- Zoning: 131
- Special conditions: Standard
Construction
Type & style
- Home type: SingleFamily
- Property subtype: Single Family Residence
Materials
- Vinyl Siding
- Foundation: Concrete Perimeter
- Roof: Architectural Shingle
Condition
- Excellent
- New construction: No
- Year built: 1978
- Major remodel year: 2026
Utilities & green energy
- Sewer: Public Sewer
- Water: Public
Community & HOA
Community
- Subdivision: Fox Lair
HOA
- Has HOA: Yes
- HOA fee: $55 annually
- HOA name: FOX LAIR HOA
Location
- Region: Burke
Financial & listing details
- Price per square foot: $461/sqft
- Tax assessed value: $636,800
- Annual tax amount: $7,425
- Date on market: 4/23/2026
- Listing agreement: Exclusive Right To Sell
- Listing terms: Cash,Conventional,FHA,VA Loan
- Ownership: Fee Simple
Price history
| Date | Event | Price |
|---|---|---|
| 5/12/2026 | Sold | $835,000+1.2%$461/sqft |
Source:  Bright MLS #VAFX2301140 Report a problem Bright MLS #VAFX2301140 Report a problem | ||
| 4/25/2026 | Contingent | $825,000$455/sqft |
Source: Bright MLS #VAFX2301140 Report a problem | ||
| 4/23/2026 | Listed for sale | $825,000+160.3%$455/sqft |
Source: Bright MLS #VAFX2301140 Report a problem | ||
| 5/7/2025 | Sold | $317,000$175/sqft |
Source: Public Record Report a problem | ||
Public tax history
| Year | Property taxes | Tax assessment |
|---|---|---|
| 2025 | $7,425 +6.8% | $642,320 +7.1% |
| 2024 | $6,951 +9.9% | $599,960 +7% |
| 2023 | $6,326 -0.2% | $560,590 +4% |
| 2022 | $6,338 | $538,990 +7.1% |
| 2021 | -- | $503,290 +10.1% |
| 2020 | $5,410 +1.2% | $457,100 +1.2% |
| 2019 | $5,346 +5.7% | $451,730 +5.7% |
| 2018 | $5,057 -8.3% | $427,300 -10% |
| 2017 | $5,513 +5.9% | $474,890 +9.1% |
| 2016 | $5,207 +9.4% | $435,260 +2% |
| 2015 | $4,761 +4.1% | $426,630 +3.8% |
| 2014 | $4,575 | $410,880 +4.5% |
| 2013 | -- | $393,230 |
| 2012 | -- | $393,230 |
| 2011 | -- | $393,230 +8% |
| 2010 | -- | $364,210 -15.8% |
| 2009 | -- | $432,400 -8.8% |
| 2008 | -- | $474,350 -11.5% |
| 2007 | -- | $535,810 +56.8% |
| 2003 | -- | $341,775 +25% |
| 2002 | -- | $273,420 +15.5% |
| 2001 | -- | $236,645 |
Find assessor info on the county website
Neighborhood: 22015
Nearby homes
- $730,6004 bd3 ba1.6k sqft9201 Fox Lair Dr, Burke, VA 22015Off Market
- $645,2003 bd2 ba1.1k sqft5667 Mount Burnside Way, Burke, VA 22015Off Market
- $821,7004 bd4 ba1.7k sqft9205 Fox Lair Dr, Burke, VA 22015Off Market
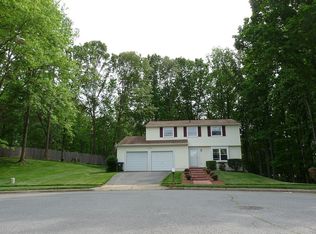
- $704,9003 bd3 ba1.5k sqft5665 Mount Burnside Way, Burke, VA 22015Off Market
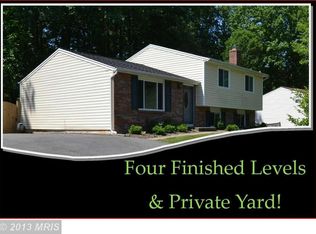
- $932,4004 bd4 ba3.2k sqft9204 Fox Lair Dr, Burke, VA 22015Off Market
- $886,2004 bd4 ba2.6k sqft9202 Fox Lair Dr, Burke, VA 22015Off Market
- $840,0005 bd4 ba1.8k sqft9200 Fox Lair Dr, Burke, VA 22015Off Market
- $792,3004 bd2 ba2k sqft5668 Mount Burnside Way, Burke, VA 22015Off Market
Nearby schools
GreatSchools rating
- 9/10Ravensworth Elementary SchoolGrades: PK-6Distance: 2.1 mi
- 9/10Lake Braddock SecondaryGrades: 7-12Distance: 0.7 mi
Schools provided by the listing agent
- Elementary: Ravensworth
- Middle: Lake Braddock Secondary School
- High: Lake Braddock Secondary School
- District: Fairfax County Public Schools
Source: Bright MLS. This data may not be complete. We recommend contacting the local school district to confirm school assignments for this home.
Get a cash offer in 3 minutes
Find out how much your home could sell for in as little as 3 minutes with a no-obligation cash offer.
Estimated market value
$828,300
Get a cash offer in 3 minutes
Find out how much your home could sell for in as little as 3 minutes with a no-obligation cash offer.
Estimated market value
$828,300
- Virginia
- Fairfax County
- Burke
- 22015
- 9203 Fox Lair Dr
