Welcome to this cozy and freshly renovated 3 bedroom and 2 full bath single home in the sought after Burke community. Tucked in a quiet cul-de-sac, it's minutes to the VRE and convenient shopping. This move-in ready home offers delightful living space with hardwood floors throughout the house, quartz kitchen countertops, stainless steel kitchen appliances, full bath with bidet toilet, downstairs full bath with private spa. Spacious large back yard with plenty of gardening space. Every bedroom offers a ceiling fan with light, recessed lights throughout the house. This house has been freshly painted with HVAC and hot water tank in 2022. Large bright room next to the garage can be used as a gym, office or even transformed to a second car garage.
Sold for $659,000
$659,000
9203 Honey Creeper Ct, Burke, VA 22015
3beds
1,250sqft
Single Family Residence
Built in 1972
10,360 Square Feet Lot
$697,900 Zestimate®
$527/sqft
$3,207 Estimated rent
Home value
$697,900
$663,000 - $733,000
$3,207/mo
Zestimate® history
Owner options
List your home for rent
$3,207/mo
Rent Zestimate®
Find your next renter with Zillow Rental Manager. Plus, with online applications, you can quickly screen prospective tenants – for free.
$3,207/mo
Rent Zestimate®
Refinance and save
$4,271/mo
Est. payment
Refinancing to a lower rate could help reduce your monthly payments and save thousands over the life of the loan.
$4,271/mo
Est. payment
Explore your selling options
Work with a Zillow partner agent
Leverage their expertise and Zillow's premium Showcase listings to get your home seen by more buyers.
Get startedList with your own agent
Get your home in front of millions of buyers by listing it on Zillow.
Learn how to do itSell it yourself
Take full control of how buyers see your home on Zillow by listing For Sale by Owner (FSBO).
List your homeWhat's special
Zillow last checked:
Listing updated:
Listed by:
Karina Cho 703-629-2220,
Pedra Enterprise
Bought with:
Javier Moreno, 0225257005
Samson Properties
Source: Bright MLS,MLS#: VAFX2194570
Facts & features
Interior
Bedrooms & bathrooms
- Bedrooms: 3
- Bathrooms: 2
- Full bathrooms: 2
- Main level bathrooms: 1
- Main level bedrooms: 3
Rooms
- Room types: Exercise Room
Basement
- Area: 0
Heating
- Central, Forced Air, Natural Gas
Cooling
- Central Air, Electric
Appliances
- Included: Microwave, Dishwasher, Disposal, Dryer, Exhaust Fan, Oven/Range - Electric, Refrigerator, Stainless Steel Appliance(s), Washer, Gas Water Heater
Features
- Floor Plan - Traditional, Recessed Lighting, Combination Kitchen/Dining, Dining Area, Upgraded Countertops
- Flooring: Engineered Wood, Hardwood, Luxury Vinyl, Ceramic Tile
- Windows: Window Treatments
- Basement: Connecting Stairway,Finished,Interior Entry,Exterior Entry,Rear Entrance
- Has fireplace: No
Interior area
- Total structure area: 1,250
- Total interior livable area: 1,250 sqft
- Finished area above ground: 1,250
- Finished area below ground: 0
Property
Parking
- Total spaces: 5
- Parking features: Garage Faces Front, Garage Door Opener, Inside Entrance, Driveway, Private, Attached
- Attached garage spaces: 1
- Uncovered spaces: 4
Accessibility
- Accessibility features: None
Features
- Levels: Split Foyer,Two
- Stories: 2
- Pool features: None
- Fencing: Wood
Lot
- Size: 10,360 Square Feet
Details
- Additional structures: Above Grade, Below Grade
- Parcel number: 0784 09 0054
- Zoning: 131
- Special conditions: Standard
- Other equipment: Intercom
Construction
Type & style
- Home type: SingleFamily
- Property subtype: Single Family Residence
Materials
- Brick, Vinyl Siding
- Foundation: Concrete Perimeter
Condition
- Excellent
- New construction: No
- Year built: 1972
- Major remodel year: 2022
Utilities & green energy
- Sewer: Public Septic, Public Sewer
- Water: Public
Community & HOA
Community
- Security: Motion Detectors
- Subdivision: Cardinal Estates
HOA
- Has HOA: Yes
- HOA fee: $165 annually
- HOA name: CARDINAL ESTATE HOA
Location
- Region: Burke
Financial & listing details
- Price per square foot: $527/sqft
- Tax assessed value: $569,630
- Annual tax amount: $6,599
- Date on market: 8/1/2024
- Listing agreement: Exclusive Right To Sell
- Ownership: Fee Simple
Price history
| Date | Event | Price |
|---|---|---|
| 11/12/2024 | Sold | $659,000-4.4%$527/sqft |
Source:  Bright MLS #VAFX2194570 Report a problem Bright MLS #VAFX2194570 Report a problem | ||
| 10/14/2024 | Pending sale | $689,000$551/sqft |
Source: Bright MLS #VAFX2194570 Report a problem | ||
| 8/26/2024 | Price change | $689,000-4.2%$551/sqft |
Source: Bright MLS #VAFX2194570 Report a problem | ||
| 8/1/2024 | Listed for sale | $719,000+84.8%$575/sqft |
Source: Bright MLS #VAFX2194570 Report a problem | ||
| 6/20/2017 | Sold | $389,000+2.6%$311/sqft |
Source: Public Record Report a problem | ||
| 4/21/2017 | Pending sale | $379,000$303/sqft |
Source: Better Homes and Gardens Real Estate Premier #FX9915925 Report a problem | ||
| 4/14/2017 | Listed for sale | $379,000+89.5%$303/sqft |
Source: Better Homes and Gardens Real Estate Premier #FX9915925 Report a problem | ||
| 4/3/2000 | Sold | $200,000$160/sqft |
Source: Public Record Report a problem | ||
Public tax history
| Year | Property taxes | Tax assessment |
|---|---|---|
| 2025 | $7,403 +12.2% | $640,390 +12.4% |
| 2024 | $6,599 +1.3% | $569,630 -1.3% |
| 2023 | $6,515 +10.9% | $577,340 +12.4% |
| 2022 | $5,873 | $513,630 +12.8% |
| 2021 | -- | $455,170 +2.5% |
| 2020 | $5,257 +5.4% | $444,230 +5.4% |
| 2019 | $4,988 +3.5% | $421,450 +3.5% |
| 2018 | $4,821 +1.3% | $407,360 -0.6% |
| 2017 | $4,758 +1.3% | $409,830 +1.1% |
| 2016 | $4,696 +7.5% | $405,360 +3.6% |
| 2015 | $4,367 +4.7% | $391,320 +4.5% |
| 2014 | $4,171 | $374,540 +15% |
| 2013 | -- | $325,590 |
| 2012 | -- | $325,590 |
| 2011 | -- | $325,590 |
| 2010 | -- | $325,590 -3.1% |
| 2009 | -- | $336,110 -19.4% |
| 2008 | -- | $417,040 -9% |
| 2007 | -- | $458,050 +90% |
| 2003 | -- | $241,090 +16% |
| 2002 | -- | $207,835 +23% |
| 2001 | -- | $168,970 |
Find assessor info on the county website
Neighborhood: 22015
Nearby homes
- $664,1003 bd2 ba1.4k sqft9205 Honey Creeper Ct, Burke, VA 22015Off Market
- $672,1003 bd2 ba1.3k sqft9201 Honey Creeper Ct, Burke, VA 22015Off Market
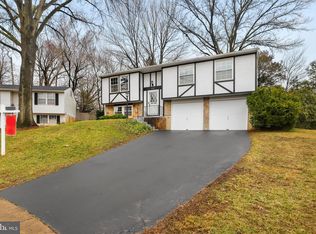
- $688,5003 bd2 ba1.6k sqft9146 Burke Rd, Burke, VA 22015Off Market
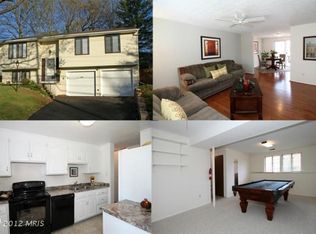
- $691,9004 bd2 ba1k sqft9144 Burke Rd, Burke, VA 22015Off Market
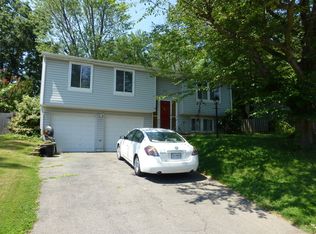
- $665,8003 bd2 ba1k sqft9148 Burke Rd, Burke, VA 22015Off Market
- $688,8004 bd2 ba1.7k sqft9207 Honey Creeper Ct, Burke, VA 22015Off Market
- $680,7003 bd2 ba1.3k sqft9142 Burke Rd, Burke, VA 22015Off Market
- $735,2004 bd2 ba1.8k sqft5913 Aplomado Dr, Burke, VA 22015Off Market
Nearby schools
GreatSchools rating
- 8/10Kings Park Elementary SchoolGrades: PK-3Distance: 1.4 mi
- 9/10Lake Braddock SecondaryGrades: 7-12Distance: 0.9 mi
- 8/10Kings Glen Elementary SchoolGrades: 4-6Distance: 1.6 mi
Schools provided by the listing agent
- Elementary: Kings Park
- Middle: Lake Braddock Secondary School
- High: Lake Braddock
- District: Fairfax County Public Schools
Source: Bright MLS. This data may not be complete. We recommend contacting the local school district to confirm school assignments for this home.
Get a cash offer in 3 minutes
Find out how much your home could sell for in as little as 3 minutes with a no-obligation cash offer.
Estimated market value
$697,900
Get a cash offer in 3 minutes
Find out how much your home could sell for in as little as 3 minutes with a no-obligation cash offer.
Estimated market value
$697,900
- Virginia
- Fairfax County
- Burke
- 22015
- 9203 Honey Creeper Ct
Nearby cities
Nearby zip codes
Other Burke Topics
