Welcome home to this beautiful 3 bedroom, 2.5 bathrooms, 2 car garage, PLUS a bonus room with versatile use as a 4th bedroom, office, or second living area. PLUS basement with possibilities of turning it into a movie theater, playroom, exercise space or extra storage. Property also offers high ceilings, combination of vinyl flooring, carpet and ceramic tile. Granite countertops and a peaceful backyard with a canopy and outdoor furniture ready for a relaxing evening outdoors. Stained wood fence and storage shed.
Pending
$340,000
9203 Hyden Ave, Lubbock, TX 79424
3beds
2,272sqft
Single Family Residence, Residential
Built in 2009
8,712 Square Feet Lot
$338,200 Zestimate®
$150/sqft
$-- HOA
What's special
High ceilingsStorage shedGranite countertopsStained wood fence
- 15 days
- 1,863
- 207
Zillow last checked:
Listing updated:
Listed by:
Ivonne Villarreal TREC #0793331 806-441-4543,
Exit Realty of Lubbock
Source: LBMLS,MLS#: 202612635
Facts & features
Interior
Bedrooms & bathrooms
- Bedrooms: 3
- Bathrooms: 3
- Full bathrooms: 2
- 1/2 bathrooms: 1
Heating
- Central, Fireplace(s), Natural Gas
Cooling
- Attic Fan, Ceiling Fan(s), Central Air, Electric
Appliances
- Included: Cooktop, Dishwasher, Disposal, Microwave, Oven, Stainless Steel Appliance(s)
- Laundry: Electric Dryer Hookup, Inside, Laundry Room, Washer Hookup
Features
- Breakfast Bar, Ceiling Fan(s), Crown Molding, Double Vanity, Granite Counters, High Ceilings, Open Floorplan, Storage, Walk-In Closet(s)
- Flooring: Carpet, Ceramic Tile, Vinyl
- Basement: Finished
- Number of fireplaces: 1
- Fireplace features: Gas Log, Living Room
Interior area
- Total structure area: 2,272
- Total interior livable area: 2,272 sqft
- Finished area above ground: 2,016
- Finished area below ground: 256
Property
Parking
- Total spaces: 2
- Parking features: Attached, Garage, Garage Door Opener, Garage Faces Rear, Paved
- Attached garage spaces: 2
Features
- Patio & porch: Front Porch
- Exterior features: Dog Run, Rain Gutters, Storage
- Fencing: Back Yard,Fenced,Wood
Lot
- Size: 8,712 Square Feet
- Features: Back Yard, Cul-De-Sac, Paved, Sprinklers In Front, Sprinklers In Rear
Details
- Additional structures: Kennel/Dog Run, Shed(s), Storage
- Parcel number: R304159
- Zoning description: Single Family
- Special conditions: Standard
- Other equipment: None
Construction
Type & style
- Home type: SingleFamily
- Architectural style: Traditional
- Property subtype: Single Family Residence, Residential
Materials
- Brick
- Foundation: Slab
- Roof: Composition
Condition
- New construction: No
- Year built: 2009
Utilities & green energy
- Sewer: Public Sewer
- Water: Public
- Utilities for property: Electricity Available, Natural Gas Available
Green energy
- Energy generation: Solar
Community & HOA
Community
- Features: None
- Security: None
HOA
- Has HOA: No
Location
- Region: Lubbock
Financial & listing details
- Price per square foot: $150/sqft
- Tax assessed value: $288,115
- Annual tax amount: $4,313
- Date on market: 9/12/2026
- Cumulative days on market: 16 days
- Listing terms: Cash,Conventional,FHA,VA Loan
- Electric utility on property: Yes
- Road surface type: Paved
Estimated market value
$338,200
$321,000 - $355,000
$2,517/mo
Price history
| Date | Event | Price |
|---|---|---|
| 9/20/2026 | Pending sale | $340,000$150/sqft |
Source:  LBMLS #202612635 Report a problem LBMLS #202612635 Report a problem | ||
| 9/12/2026 | Listed for sale | $340,000$150/sqft |
Source: LBMLS #202612635 Report a problem | ||
| 8/17/2012 | Sold | -- |
Source: Agent Provided Report a problem | ||
Public tax history
| Year | Property taxes | Tax assessment |
|---|---|---|
| 2025 | $4,313 -26.7% | $288,115 -8% |
| 2024 | $5,886 +8.9% | $313,169 -0.1% |
| 2023 | $5,404 -9.2% | $313,427 +10% |
| 2022 | $5,949 +1.4% | $284,934 +8.6% |
| 2021 | $5,870 -0.4% | $262,474 +1.6% |
| 2020 | $5,891 +4% | $258,366 +4.2% |
| 2019 | $5,667 -0.7% | $247,866 +2.9% |
| 2018 | $5,709 | $240,812 -0.9% |
| 2017 | $5,709 +3.9% | $242,977 -0.9% |
| 2016 | $5,496 | $245,140 +4.2% |
| 2015 | $5,496 | $235,213 +3.1% |
| 2014 | $5,496 | $228,154 +1.2% |
| 2013 | -- | $225,539 -0.1% |
| 2012 | -- | $225,750 |
| 2011 | -- | $225,750 +2% |
| 2010 | -- | $221,417 +928.4% |
| 2009 | -- | $21,531 +16.7% |
| 2008 | -- | $18,455 |
| 2007 | -- | $18,455 -30% |
| 2006 | -- | $26,364 +42.9% |
| 2005 | -- | $18,455 |
Find assessor info on the county website
Monthly payment
Est. payment
Payment breakdown
Explore the cost of this home by adjusting the details. Changes won't be saved.Climate risks
Neighborhood: 79424
Nearby schools
Schools provided by the listing agent
- Elementary: Crestview
- Middle: Heritage
- High: Memorial
Source: LBMLS. This data may not be complete. We recommend contacting the local school district to confirm school assignments for this home.


Similar homes
- $317,0003 bd2 ba2k sqft6420 94th St, Lubbock, TX 79424For Sale
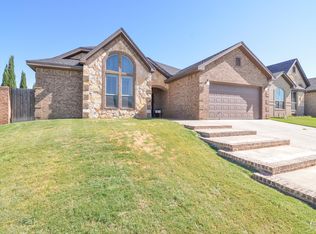 MLS ID #202611862, Tim Garrett, NextHome CORE Realty. LBMLS
 - $359,9003 bd2 ba2.1k sqft6102 103rd St, Lubbock, TX 79424For Sale
 MLS ID #202610865, Joe Iley, Mission Real Estate Group. LBMLS
 - $360,0004 bd3 ba2.6k sqft7217 91st St, Lubbock, TX 79424For Sale
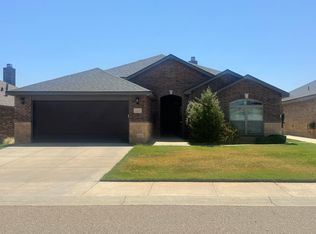 MLS ID #202611804, Marci Munoz, Steadfast Realty, LLC. LBMLS
 - $265,0003 bd2 ba1.8k sqft5416 100th St, Lubbock, TX 79424For Sale
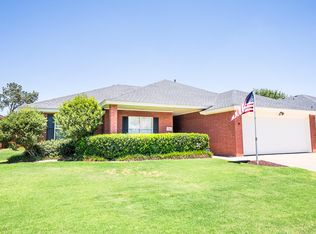 MLS ID #202613045, Travis Torres, Coldwell Banker Trusted Adviso. LBMLS
