Welcome to this beautifully appointed single-story Chesmar home, showcasing designer touches throughout and situated on one of the largest lots in Meridiana. The expansive backyard offers endless possibilities to create your dream outdoor retreat, whether you envision a pool, outdoor kitchen, or lush garden oasis. Inside, you'll find a spacious open-concept floor plan with high ceilings, four generously sized bedrooms, and a versatile flex space that can easily serve as a home office, playroom, media room, or even a fifth bedroom. The primary suite features a luxurious en suite bath, providing the perfect place to relax and unwind. The gourmet kitchen is the heart of the home, complete with an oversized island that overlooks the inviting living area—ideal for entertaining and everyday living. Conveniently located near shopping, dining, and entertainment, with quick access to Highway 288 and Highway 6. This exceptional home offers the perfect blend of style, comfort, and convenience.
For sale
Price cut: $20.1K (7/28)
$529,900
9203 Lacebark Ln, Rosharon, TX 77583
4beds
2,735sqft
Single Family Residence
Built in 2023
0.38 Acres Lot
$518,300 Zestimate®
$194/sqft
$113/mo HOA
What's special
High ceilingsExpansive backyardSpacious open-concept floor planFour generously sized bedroomsVersatile flex spaceGourmet kitchen
- 52 days
- 78
- 13
Zillow last checked:
Listing updated:
Listed by:
Jimmy Simien TREC #0496553 832-929-8630,
Simien Properties,
Joe Haas TREC #0590892 832-744-6616,
Simien Properties
Source: HAR,MLS#: 92900926
Facts & features
Interior
Bedrooms & bathrooms
- Bedrooms: 4
- Bathrooms: 4
- Full bathrooms: 3
- 1/2 bathrooms: 1
Rooms
- Room types: Family Room, Game Room, Utility Room
Primary bedroom
- Level: First
- Area: 239.17
- Dimensions: 17'1" x 14'
Bedroom
- Level: First
- Area: 129.83
- Dimensions: 12'8" x 10'3"
Bedroom
- Level: First
- Area: 157.08
- Dimensions: 13' x 12'1"
Bedroom
- Level: First
- Area: 125
- Dimensions: 12' x 10'5"
Other
- Level: First
- Area: 117.81
- Dimensions: 12'1" x 9'9"
Dining room
- Level: First
- Area: 124.67
- Dimensions: 11'4" x 11'
Game room
- Level: First
- Area: 173.15
- Dimensions: 15'2" x 11'5"
Kitchen
- Level: First
- Area: 211.88
- Dimensions: 18'10" x 11'3"
Living room
- Level: First
- Area: 318.06
- Dimensions: 19'1" x 16'8"
Primary bath
- Level: First
- Area: 181.68
- Dimensions: 17'2" x 10'7"
Utility room
- Level: First
- Area: 77
- Dimensions: 12' x 6'5"
Heating
- Natural Gas
Cooling
- Ceiling Fan(s), Electric
Appliances
- Included: ENERGY STAR Qualified Appliances, Disposal, Oven, Microwave, Gas Cooktop, Dishwasher
- Laundry: Electric Dryer Hookup, Gas Dryer Hookup, Washer Hookup
Features
- High Ceilings, All Bedrooms Down, En-Suite Bath, Primary Bed - 1st Floor, Split Plan, Walk-In Closet(s)
- Flooring: Carpet
- Windows: Insulated/Low-E windows, Window Coverings
- Number of fireplaces: 1
- Fireplace features: Electric
Interior area
- Total structure area: 2,735
- Total interior livable area: 2,735 sqft
Video & virtual tour
Property
Parking
- Total spaces: 2
- Parking features: Attached, Garage Door Opener, Double-Wide Driveway
- Attached garage spaces: 2
Features
- Stories: 1
- Patio & porch: Patio/Deck, Porch
- Fencing: Back Yard
Lot
- Size: 0.38 Acres
- Features: Back Yard, Subdivided, 1/4 Up to 1/2 Acre
Details
- Parcel number: 65740501003
Construction
Type & style
- Home type: SingleFamily
- Architectural style: Traditional
- Property subtype: Single Family Residence
Materials
- Brick, Wood Siding
- Foundation: Slab
- Roof: Composition
Condition
- New construction: No
- Year built: 2023
Details
- Builder name: CHESMAR
Utilities & green energy
- Water: Water District
Green energy
- Energy efficient items: Thermostat, HVAC
Community & HOA
Community
- Subdivision: Meridiana
HOA
- Has HOA: Yes
- Amenities included: Clubhouse, Fitness Center, Jogging Path, Park, Playground, Pool, Splash Pad, Trail(s)
- HOA fee: $1,350 annually
Location
- Region: Rosharon
Financial & listing details
- Price per square foot: $194/sqft
- Tax assessed value: $486,220
- Annual tax amount: $15,846
- Date on market: 7/28/2026
- Listing terms: Cash,Conventional,FHA,VA Loan
- Ownership: Full Ownership
- Road surface type: Concrete, Curbs
Estimated market value
$518,300
$492,000 - $544,000
$3,300/mo
Price history
| Date | Event | Price |
|---|---|---|
| 7/28/2026 | Price change | $529,900-3.7%$194/sqft |
Source:  HAR #15779483 Report a problem HAR #15779483 Report a problem | ||
| 7/3/2026 | Listed for sale | $550,000$201/sqft |
Source: HAR #15779483 Report a problem | ||
Public tax history
| Year | Property taxes | Tax assessment |
|---|---|---|
| 2025 | $9,184 -10% | $486,220 -4.5% |
| 2024 | $10,202 +531% | $509,220 +465.8% |
| 2023 | $1,617 | $90,000 |
Find assessor info on the county website
Monthly payment
Est. payment
Payment breakdown
Explore the cost of this home by adjusting the details. Changes won't be saved.Climate risks
Neighborhood: 77583
Nearby schools
Schools provided by the listing agent
- Elementary: Meridiana Elementary School
- Middle: Caffey Junior High School
- High: Iowa Colony High School
Source: HAR. This data may not be complete. We recommend contacting the local school district to confirm school assignments for this home.
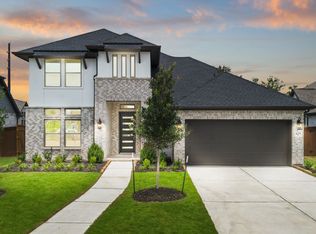
Similar homes
- $558,9994 bd4 ba2.8k sqft9206 Blue Stem Ct, Rosharon, TX 77583For Sale
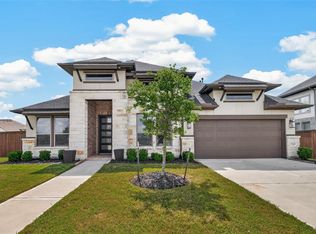 MLS ID #28566673, Clinton Omiwade, Legacy Living Real Estate LLC. HAR
 - $495,0004 bd3 ba2.5k sqft10319 Bison Dr, Iowa Colony, TX 77583For Sale
 MLS ID #97943172, Danny Evetts, eXp Realty LLC. HAR
 - $--4 bd3 ba2.5k sqft5615 Water Lilies Dr, Manvel, TX 77578Auction
 Auction.com 2
 - $521,0003 bd3 ba2.8k sqft5719 Caracara St, Manvel, TX 77578For Sale
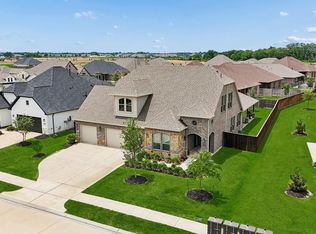 MLS ID #30134426, Allen Elder, Redfin Corporation. HAR
