Skip main navigation
Sold for $960,000
  • $960,000

    9203 Lake Braddock Dr, Burke, VA 22015

    4beds
    3,037sqft
    Single Family Residence
    Built in 1982
    9,773 Square Feet Lot
    $1,007,900 Zestimate®
    $316/sqft
    $4,238 Estimated rent

    Home value

    $1,007,900

    $958,000 - $1.06M

    $4,238/mo

    Zestimate® history
    Loading
    Loading...

    Owner options

    List your home for rent

    $4,238/mo

    Rent Zestimate®

    Find your next renter with Zillow Rental Manager. Plus, with online applications, you can quickly screen prospective tenants – for free.

    Learn more

    $4,238/mo

    Rent Zestimate®

    Refinance and save

    $6,037/mo

    Est. payment

    Refinancing to a lower rate could help reduce your monthly payments and save thousands over the life of the loan.

    See today's rates

    $6,037/mo

    Est. payment

    Explore your selling options

    Work with a Zillow partner agent

    Leverage their expertise and Zillow's premium Showcase listings to get your home seen by more buyers.

    Get started

    List with your own agent

    Get your home in front of millions of buyers by listing it on Zillow.

    Learn how to do it

    Sell it yourself

    Take full control of how buyers see your home on Zillow by listing For Sale by Owner (FSBO).

    List your home

    What's special

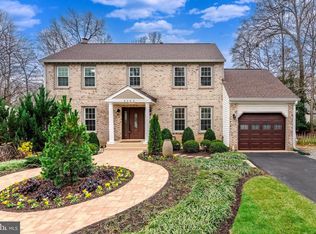
    Welcome to your perfect retreat in Burke, VA! This Colonial-style beauty features 5 bedrooms and 3.5 baths spread across 3 levels. As you enter this inviting home, you will be greeted by the spacious great room that provides access to the expansive kitchen, complete with a stylish bar and space for a cozy breakfast nook. This seamless flow connects the heart of the home to a charming living space, adorned with a wood-burning fireplace insert, ideal for intimate gatherings and entertaining guests. Large windows throughout flood the home with natural light, creating a warm and inviting atmosphere throughout. Upstairs, discover 4 generously sized bedrooms, including a primary suite with a recently renovated bath and expansive walk-in closet. Discover the perfect retreat in the expansive finished basement, featuring brand-new carpeting and freshly painted walls throughout. This versatile space offers ample room for a media room, recreation area, and office space, providing endless possibilities for relaxation and productivity. Additionally, it includes a comfortable guest bedroom and a fully updated bathroom with new flooring, ensuring both convenience and comfort for family and guests alike. Outside, the large 2-level deck includes a delightful screened porch, seamlessly blending indoor-outdoor living. Relax on the 2-level flagstone patio with a fire pit, where the Caldera spa hot tub awaits on the lower level. Additional features include a one-car garage, new roof and driveway (2022), gutter guards, laundry built-ins, and fresh paint throughout the entire house. Located in scenic Burke, enjoy easy access to grocery shopping, coffee shops, restaurants, parks, and lakes. Plus, Lake Braddock Secondary School is within half a mile, ensuring convenience for families. Don't miss out on this meticulously maintained home—schedule your tour today and envision yourself living the ideal Burke lifestyle in this exceptional property.

    Zillow last checked:

    Listing updated:

    Listed by:

    Gregg Zeiler 240-688-7788,

    Compass

    Bought with:

    Wendy Harris, 0225081747

    RE/MAX Allegiance

    Source: Bright MLS,MLS#: VAFX2189894MLS Logo

    Facts & features

    Interior

    Bedrooms & bathrooms
    • Bedrooms: 4
    • Bathrooms: 4
    • Full bathrooms: 3
    • 1/2 bathrooms: 1
    • Main level bathrooms: 1
    Rooms
    • Room types: Living Room, Kitchen, Foyer, Breakfast Room, Great Room, Laundry, Recreation Room, Storage Room, Media Room
    Basement
    • Area: 990
    Heating
    • Forced Air, Natural Gas
    Cooling
    • Central Air, Electric
    Appliances
    • Included: Microwave, Cooktop, Dishwasher, Disposal, Exhaust Fan, Ice Maker, Oven, Refrigerator, Stainless Steel Appliance(s), Water Heater, Gas Water Heater
    • Laundry: Hookup, Washer/Dryer Hookups Only, Laundry Room
    Features
    • Attic, Bar, Breakfast Area, Built-in Features, Ceiling Fan(s), Dining Area, Family Room Off Kitchen, Floor Plan - Traditional, Eat-in Kitchen, Recessed Lighting, Sound System, Walk-In Closet(s)
    • Flooring: Hardwood, Luxury Vinyl, Carpet, Wood
    • Windows: Window Treatments
    • Basement: Partial,Connecting Stairway,Finished,Heated,Improved,Interior Entry,Exterior Entry,Concrete,Rear Entrance,Space For Rooms,Walk-Out Access,Windows
    • Number of fireplaces: 1
    • Fireplace features: Insert
    Interior area
    • Total structure area: 3,037
    • Total interior livable area: 3,037 sqft
    • Finished area above ground: 2,047
    • Finished area below ground: 990

    Property

    Parking
    • Total spaces: 3
    • Parking features: Garage Faces Front, Built In, Garage Door Opener, Inside Entrance, Asphalt, Attached, Driveway
    • Attached garage spaces: 1
    • Uncovered spaces: 2
    Accessibility
    • Accessibility features: None
    Features
    • Levels: Three
    • Stories: 3
    • Patio & porch: Deck, Porch, Patio, Screened
    • Exterior features: Barbecue, Extensive Hardscape, Lighting, Rain Gutters
    • Pool features: None
    • Spa features: Bath, Hot Tub
    Lot
    • Size: 9,773 Square Feet
    Details
    • Additional structures: Above Grade, Below Grade
    • Parcel number: 0782 19 0092
    • Zoning: 131
    • Special conditions: Standard
    • Other equipment: See Remarks

    Construction

    Type & style
    • Home type: SingleFamily
    • Architectural style: Colonial
    • Property subtype: Single Family Residence
    Materials
    • Aluminum Siding
    • Foundation: Concrete Perimeter
    • Roof: Shingle
    Condition
    • New construction: No
    • Year built: 1982

    Utilities & green energy

    • Sewer: Public Sewer
    • Water: Public

    Community & HOA

    Community
    • Security: Exterior Cameras
    • Subdivision: Southport
    HOA
    • Has HOA: Yes
    • HOA fee: $69 annually
    • HOA name: SOUTHPORT ASSOCIATION HOMEOWNERS
    Location
    • Region: Burke

    Financial & listing details

    • Price per square foot: $316/sqft
    • Tax assessed value: $833,150
    • Annual tax amount: $9,652
    • Date on market: 7/9/2024
    • Listing agreement: Exclusive Right To Sell
    • Inclusions: Built-in Beverage Refrigerator, Wood Burning Fireplace Stove Insert
    • Exclusions: Clothes Washer And Clothes Dryer As-is: Natural Gas 5 Burner Napoleon Grill, Outdoor Furniture In The Screened-in Porch, Bose 5 Speaker Surround Sound System Without Subwoofer
    • Ownership: Fee Simple

    Price history

    DateEventPrice
    8/9/2024Sold$960,000$316/sqft
    Source: Bright MLS #VAFX2189894 Report a problem
    7/12/2024Contingent$960,000$316/sqft
    Source: Bright MLS #VAFX2189894 Report a problem
    7/9/2024Listed for sale$960,000+246.3%$316/sqft
    Source: Bright MLS #VAFX2189894 Report a problem
    1/28/2000Sold$277,200+15%$91/sqft
    Source: Public Record Report a problem
    12/29/1998Sold$241,000$79/sqft
    Source: Public Record Report a problem

    Public tax history

    YearProperty taxesTax assessment
    2025$10,182 +5.5%$880,810 +5.7%
    2024$9,652 +2.7%$833,150
    2023$9,402 +5.6%$833,150 +7%
    2022$8,905 $778,710 +15.2%
    2021-- $675,770 +4.4%
    2020$7,664 +3.8%$647,590 +3.8%
    2019$7,383 $623,810
    2018$7,383 +6.8%$623,810 +4.8%
    2017$6,912 +2.5%$595,370 +2.3%
    2016$6,741 +6.2%$581,890 +2.3%
    2015$6,345 +4.3%$568,560 +4%
    2014$6,085 $546,460
    2013-- $546,460 -2%
    2012-- $557,650 +4.4%
    2011-- $534,120 +4.1%
    2010-- $513,190 -6.2%
    2009-- $547,240 -4.5%
    2008-- $573,040 -2.4%
    2007-- $586,850 +71%
    2003-- $343,200 +13%
    2002-- $303,715 +15.4%
    2001-- $263,275
    Find assessor info on the county website

    Neighborhood: 22015

    Nearby schools

    GreatSchools rating
    Schools provided by the listing agent
    • Elementary: Ravensworth
    • District: Fairfax County Public Schools

    Source: Bright MLS. This data may not be complete. We recommend contacting the local school district to confirm school assignments for this home.

    Get a cash offer in 3 minutes
    Find out how much your home could sell for in as little as 3 minutes with a no-obligation cash offer.
    Estimated market value
    $1,007,900
    Get a cash offer in 3 minutes
    Find out how much your home could sell for in as little as 3 minutes with a no-obligation cash offer.
    Estimated market value
    $1,007,900