Skip main navigation
Sold for $369,500
  • $369,500

    9203 Lake Lotta Cir, Gotha, FL 34734

    3beds
    1,218sqft
    Single Family Residence
    Built in 1996
    6,329 Square Feet Lot
    $371,700 Zestimate®
    $303/sqft
    $2,130 Estimated rent

    Home value

    $371,700

    $353,000 - $390,000

    $2,130/mo

    Zestimate® history
    Loading
    Loading...

    Owner options

    List your home for rent

    $2,130/mo

    Rent Zestimate®

    Find your next renter with Zillow Rental Manager. Plus, with online applications, you can quickly screen prospective tenants – for free.

    Learn more

    $2,130/mo

    Rent Zestimate®

    Refinance and save

    $2,690/mo

    Est. payment

    Refinancing to a lower rate could help reduce your monthly payments and save thousands over the life of the loan.

    See today's rates

    $2,690/mo

    Est. payment

    Explore your selling options

    Work with a Zillow partner agent

    Leverage their expertise and Zillow's premium Showcase listings to get your home seen by more buyers.

    Get started

    List with your own agent

    Get your home in front of millions of buyers by listing it on Zillow.

    Learn how to do it

    Sell it yourself

    Take full control of how buyers see your home on Zillow by listing For Sale by Owner (FSBO).

    List your home

    What's special

    Garage doorSpacious fenced-in backyardScreened-in lanaiSleek stainless steel appliancesOptimal climate controlNewer hvac systemAmple space
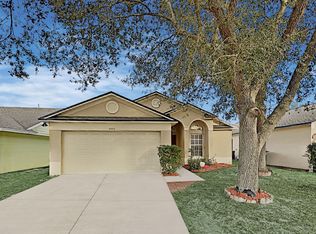
    Don't miss this incredible opportunity to call this beautifully upgraded, move-in-ready home your own. This charming 3-bedroom, 2-bath residence is perfectly located, offering convenient access to downtown Orlando, downtown Winter Garden, popular attractions, major highways, shopping, and dining. Step inside and you will immediately notice the vaulted ceiling and spacious open split bedroom floor plan, creating an inviting atmosphere. The large kitchen features a pass-through bar counter, elegant granite countertops, and sleek stainless steel appliances. With ample space for a dinette, island, or breakfast nook, it's perfect for both daily meals and entertaining guests. This home has undergone numerous updates and upgrades in recent years, ensuring modern comfort and style. Highlights include a beautifully remodeled master bathroom, a water softener system, high-quality laminate flooring, upgraded windows and doors, a newer HVAC system for optimal climate control, garage door, and a versatile backyard shed/workshop with electricity. Additionally, the custom paver brick driveway, back patio, and screened-in lanai add to the property's allure. For your peace of mind, the roof was replaced in 2016, providing long-lasting durability. Outside, you'll find a spacious fenced-in backyard complete with a charming paver patio, offering plenty of room to enjoy the outdoors, host barbecues, or entertain guests. Don't let this opportunity slip away—schedule your showing today and seize the chance to make this remarkable home yours. It's an exceptional find that won't last long!

    Zillow last checked:

    Listing updated:

    Listing Provided by:

    James Armstrong, III 800-948-0938,

    COLDWELL BANKER VANGUARD EDGE 800-948-0938

    Bought with:

    Tara Moore, 3269005

    TARA MOORE REAL ESTATE

    Source: Stellar MLS,MLS#: G5070258MLS LogoOriginating MLS: Lake and Sumter

    Facts & features

    Interior

    Bedrooms & bathrooms
    • Bedrooms: 3
    • Bathrooms: 2
    • Full bathrooms: 2
    Primary bedroom
    • Features: Ceiling Fan(s), Walk-In Closet(s)
    • Level: First
    • Dimensions: 13x12
    Bedroom 2
    • Features: Ceiling Fan(s), Built-in Closet
    • Level: First
    • Dimensions: 11x11
    Bedroom 3
    • Features: Ceiling Fan(s), Built-in Closet
    • Level: First
    • Dimensions: 11x11
    Primary bathroom
    • Features: Exhaust Fan, Shower No Tub, Sink - Pedestal, Stone Counters
    • Level: First
    • Dimensions: 10x6
    Bathroom 2
    • Features: Dual Sinks, Exhaust Fan, Granite Counters
    • Level: First
    • Dimensions: 7x8
    Balcony porch lanai
    • Features: Ceiling Fan(s)
    • Level: First
    • Dimensions: 11x11
    Dining room
    • Level: First
    • Dimensions: 10x8
    Kitchen
    • Features: Breakfast Bar, Pantry, Granite Counters
    • Level: First
    • Dimensions: 13x10
    Living room
    • Features: Ceiling Fan(s)
    • Level: First
    • Dimensions: 20x13
    Heating
    • Central, Electric
    Cooling
    • Central Air
    Appliances
    • Included: Dishwasher, Disposal, Electric Water Heater, Microwave, Range, Refrigerator, Water Filtration System, Water Softener
    • Laundry: In Garage
    Features
    • Cathedral Ceiling(s), Ceiling Fan(s), Eating Space In Kitchen, High Ceilings, Living Room/Dining Room Combo, Solid Surface Counters, Solid Wood Cabinets, Split Bedroom, Thermostat, Vaulted Ceiling(s), Walk-In Closet(s)
    • Flooring: Ceramic Tile, Laminate, Tile
    • Doors: Sliding Doors
    • Windows: Double Pane Windows, Shutters
    • Has fireplace: No
    Interior area
    • Total structure area: 1,823
    • Total interior livable area: 1,218 sqft

    Property

    Parking
    • Total spaces: 2
    • Parking features: Garage Door Opener
    • Attached garage spaces: 2
    Features
    • Levels: One
    • Stories: 1
    • Exterior features: Irrigation System, Lighting, Storage
    • Fencing: Chain Link
    Lot
    • Size: 6,329 sqft
    Details
    • Parcel number: 282228002100490
    • Zoning: R-2
    • Special conditions: None

    Construction

    Type & style
    • Home type: SingleFamily
    • Property subtype: Single Family Residence
    Materials
    • Block, Stucco
    • Foundation: Slab
    • Roof: Shingle
    Condition
    • New construction: No
    • Year built: 1996

    Utilities & green energy

    • Sewer: Public Sewer
    • Water: Public
    • Utilities for property: BB/HS Internet Available, Cable Available, Electricity Available, Electricity Connected, Fiber Optics, Public, Sewer Connected, Underground Utilities, Water Connected

    Community & neighborhood

    Security
    • Security features: Security Lights, Security System
    Community
    • Community features: Deed Restrictions
    Location
    • Region: Gotha
    • Subdivision: AZALEA RIDGE

    HOA & financial

    HOA
    • Has HOA: Yes
    • HOA fee: $22 monthly
    • Association name: Azalea Ridge / Andra Smith
    • Association phone: 407-862-2250
    Other fees
    • Pet fee: $0 monthly
    Other financial information
    • Total actual rent: 0

    Other

    Other facts
    • Ownership: Fee Simple
    • Road surface type: Asphalt

    Price history

    DateEventPrice
    7/31/2023Sold$369,500+1.8%$303/sqft
    Source: Stellar MLS #G5070258 Report a problem
    7/18/2023Pending sale$363,000$298/sqft
    Source: Stellar MLS #G5070258 Report a problem
    7/13/2023Listed for sale$363,000+25.2%$298/sqft
    Source: Stellar MLS #G5070258 Report a problem
    3/15/2021Sold$290,000-1.7%$238/sqft
    Source: Stellar MLS #O5921399 Report a problem
    2/15/2021Pending sale$295,000$242/sqft
    Source: ROBERT SLACK LLC #O5921399 Report a problem
    2/15/2021Listed for sale$295,000$242/sqft
    Source: ROBERT SLACK LLC #O5921399 Report a problem
    2/15/2021Pending sale$295,000$242/sqft
    Source: Stellar MLS #O5921399 Report a problem
    2/10/2021Listed for sale$295,000+90.3%$242/sqft
    Source: Stellar MLS #O5921399 Report a problem
    7/16/2013Sold$155,000+86.7%$127/sqft
    Source: Public Record Report a problem
    12/28/2012Sold$83,000+5.1%$68/sqft
    Source: Stellar MLS #O5099995 Report a problem
    5/17/2012Listing removed$79,000$65/sqft
    Source: Lifestyle Realty Group #O5099995 Report a problem
    5/11/2012Listed for sale$79,000-61.1%$65/sqft
    Source: Lifestyle Realty Group #O5099995 Report a problem
    6/29/2007Sold$203,000+128.6%$167/sqft
    Source: Stellar MLS #O4757160 Report a problem
    9/6/1996Sold$88,800$73/sqft
    Source: Public Record Report a problem

    Public tax history

    YearProperty taxesTax assessment
    2024$4,806 +4.3%$310,887 +21%
    2023$4,609 +14.9%$256,860 +10%
    2022$4,010 +116.5%$233,509 +75.4%
    2021$1,852 +1.1%$133,139 +1.4%
    2020$1,832 +2.1%$131,301 +2.3%
    2019$1,795 +1.5%$128,349 +1.9%
    2018$1,768 $125,956 -15.2%
    2017$1,768 +2.2%$148,602 +7.3%
    2016$1,730 +1.8%$138,485 +12.4%
    2015$1,700 -3.5%$123,262 +3.6%
    2014$1,760 +0.2%$119,036 +47.3%
    2013$1,757 +66.3%$80,802 +2.7%
    2012$1,056 -4.2%$78,666 -3.5%
    2011$1,103 -18.9%$81,489 -17.3%
    2010$1,360 $98,536 -30.8%
    2009-- $142,382 -19.2%
    2008$2,557 +100.7%$176,151 -15.7%
    2007$1,274 -4.4%$208,837 +11.7%
    2006$1,333 +3.1%$186,927 +49.7%
    2005$1,293 +5.4%$124,871 +21%
    2004$1,227 +1.3%$103,199 +5.6%
    2003$1,212 +3.4%$97,701 +11.5%
    2002$1,172 -0.4%$87,619 +15.1%
    2001$1,176 +2.2%$76,148 +2.3%
    2000$1,151 $74,433

    Find assessor info on the county website

    Neighborhood: 34734

    Nearby schools

    GreatSchools rating
    Schools provided by the listing agent
    • Elementary: Westbrooke Elementary
    • Middle: Gotha Middle
    • High: Olympia High

    Source: Stellar MLS. This data may not be complete. We recommend contacting the local school district to confirm school assignments for this home.

    Get a cash offer in 3 minutes
    Find out how much your home could sell for in as little as 3 minutes with a no-obligation cash offer.
    Estimated market value
    $371,700
    Get a cash offer in 3 minutes
    Find out how much your home could sell for in as little as 3 minutes with a no-obligation cash offer.
    Estimated market value
    $371,700