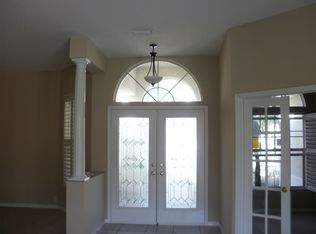
EXQUISITELY RENOVATED 6-BEDROOM POOL HOME IN HUNTER’S GREEN! Prepare to be captivated by this stunning 6-bedroom, 3-bathroom pool home in the coveted New Tampa community of Hunter's Green, which has undergone a COMPLETE INTERIOR RENOVATION offering an essentially new home experience! Peace of mind abounds with MAJOR RECENT UPRADES including a NEW TILE ROOF (2022), 2 NEW HVAC UNITS (2022), and All NEW WINDOWS throughout. Step inside and be greeted by a DRAMATIC 2-STORY HIGH FOYER area, setting a grand stage for the rest of the home. Notice the attractive new stairway railing and modern spindles as LUXURIOUS LVP FLOORING flows seamlessly everywhere – NO CARPET! Architectural elegance continues with graceful arched windows adorned with PLANTATION SHUTTERS, HIGH-END WINDOW TREATMENTS, decorative niches, and stately columns. The living area features CUSTOM BUILT-IN BOOKCASES and a COZY ELECTRIC FIREPLACE, creating a sophisticated focal point. The heart of this home is the breathtaking, FULLY RENOVATED KITCHEN, boasting gleaming QUARTZ COUNTERTOPS, a gorgeous UPGRADED BACKSPLASH, TOP-OF-THE-LINE STAINLESS STEEL APPLIANCES including a GAS RANGE, and beautiful white cabinetry. A versatile DOWNSTAIRS BEDROOM AND FULL BATHROOM offer ideal solutions for guests or multi-generational living. Upstairs, the serene primary suite awaits, featuring an elegant TRAY CEILING and a spa-inspired en suite bathroom complete with a LUXURIOUS SOAKING TUB and a large walk-in shower. Five additional spacious bedrooms provide ample accommodation for family and guests. Step outside to your private oasis – a BEAUTIFUL SCREENED-IN POOL perfect for Florida living. The property also includes a spacious 3-CAR GARAGE. This meticulously renovated home, located in the renowned Hunter's Green community with its manned gates, golf course, parks, and trails, offers unparalleled luxury and modern convenience. Its PRIME NEW TAMPA LOCATION also offers convenient access to major highways, top-tier hospitals, and A-rated schools. Don't miss this rare opportunity to own a virtually new home in one of New Tampa's premier neighborhoods!
Sold for $780,000
$780,000
9203 Meadow Lane Ct, Tampa, FL 33647
6beds
3,258sqft
Single Family Residence
Built in 1997
9,000 Square Feet Lot
$767,000 Zestimate®
$239/sqft
$3,836 Estimated rent
Home value
$767,000
$706,000 - $836,000
$3,836/mo
Zestimate® history
Owner options
List your home for rent
$3,836/mo
Rent Zestimate®
Find your next renter with Zillow Rental Manager. Plus, with online applications, you can quickly screen prospective tenants – for free.
$3,836/mo
Rent Zestimate®
Refinance and save
$5,559/mo
Est. payment
Refinancing to a lower rate could help reduce your monthly payments and save thousands over the life of the loan.
$5,559/mo
Est. payment
Explore your selling options
Work with a Zillow partner agent
Leverage their expertise and Zillow's premium Showcase listings to get your home seen by more buyers.
Get startedList with your own agent
Get your home in front of millions of buyers by listing it on Zillow.
Learn how to do itSell it yourself
Take full control of how buyers see your home on Zillow by listing For Sale by Owner (FSBO).
List your homeWhat's special
Screened-in poolCozy electric fireplaceFully renovated kitchenArched windowsQuartz countertopsGas rangeComplete interior renovation
Zillow last checked:
Listing updated:
Listed by:
John Hoffman 813-734-7858,
KELLER WILLIAMS RLTY NEW TAMPA 813-994-4422
Bought with:
Cindy Alderman, 3514079
CENTURY 21 COASTAL ALLIANCE
Source: Stellar MLS,MLS#: TB8382701 Originating MLS: Suncoast Tampa
Originating MLS: Suncoast Tampa
Facts & features
Interior
Bedrooms & bathrooms
- Bedrooms: 6
- Bathrooms: 3
- Full bathrooms: 3
Rooms
- Room types: Dining Room, Living Room
Primary bedroom
- Features: Ceiling Fan(s), Dual Closets
- Level: Second
- Area: 304.47 Square Feet
- Dimensions: 19.9x15.3
Bedroom 1
- Features: Built-in Closet
- Level: Second
- Area: 110.32 Square Feet
- Dimensions: 12.11x9.11
Bedroom 2
- Features: Built-in Closet
- Level: Second
- Area: 162.54 Square Feet
- Dimensions: 12.9x12.6
Bedroom 3
- Features: Built-in Closet
- Level: Second
- Area: 112.32 Square Feet
- Dimensions: 10.11x11.11
Bedroom 4
- Features: Built-in Closet
- Level: Second
- Area: 125.66 Square Feet
- Dimensions: 10.3x12.2
Bedroom 5
- Features: Built-in Closet
- Level: First
- Area: 133.32 Square Feet
- Dimensions: 13.2x10.1
Primary bathroom
- Features: Dual Sinks, En Suite Bathroom, Garden Bath, Shower No Tub, Split Vanities, Water Closet/Priv Toilet
- Level: Second
- Area: 172.89 Square Feet
- Dimensions: 15.3x11.3
Bathroom 2
- Features: Tub With Shower
- Level: Second
- Area: 64.68 Square Feet
- Dimensions: 7.1x9.11
Bathroom 3
- Features: Shower No Tub
- Level: First
- Area: 64.66 Square Feet
- Dimensions: 6.1x10.6
Dinette
- Level: First
- Area: 103.02 Square Feet
- Dimensions: 10.1x10.2
Dining room
- Level: First
- Area: 204.68 Square Feet
- Dimensions: 11.9x17.2
Family room
- Features: Ceiling Fan(s)
- Level: First
- Area: 261 Square Feet
- Dimensions: 17.4x15
Kitchen
- Level: First
- Area: 190.5 Square Feet
- Dimensions: 12.7x15
Living room
- Features: Coat Closet
- Level: First
- Area: 239.61 Square Feet
- Dimensions: 14.7x16.3
Heating
- Central, Electric
Cooling
- Central Air
Appliances
- Included: Dishwasher, Disposal, Dryer, Gas Water Heater, Microwave, Range, Refrigerator, Washer
- Laundry: Laundry Room
Features
- Ceiling Fan(s), Eating Space In Kitchen, High Ceilings, Kitchen/Family Room Combo, PrimaryBedroom Upstairs, Solid Surface Counters, Tray Ceiling(s), Vaulted Ceiling(s), Walk-In Closet(s)
- Flooring: Luxury Vinyl
- Doors: Sliding Doors
- Windows: Shades, Shutters, Window Treatments
- Has fireplace: Yes
- Fireplace features: Electric, Family Room
Interior area
- Total structure area: 4,303
- Total interior livable area: 3,258 sqft
Property
Parking
- Total spaces: 3
- Parking features: Driveway, Garage Door Opener
- Attached garage spaces: 3
- Has uncovered spaces: Yes
Features
- Levels: Two
- Stories: 2
- Patio & porch: Enclosed, Rear Porch, Screened
- Exterior features: Irrigation System, Lighting, Private Mailbox, Rain Gutters, Sidewalk
- Has private pool: Yes
- Pool features: In Ground, Lighting, Salt Water, Screen Enclosure
Lot
- Size: 9,000 Square Feet
- Dimensions: 75 x 120
- Residential vegetation: Mature Landscaping
Details
- Parcel number: A17272023X00000200008.0
- Zoning: PD-A
- Special conditions: None
Construction
Type & style
- Home type: SingleFamily
- Property subtype: Single Family Residence
Materials
- Metal Frame, Stucco, Wood Frame
- Foundation: Slab
- Roof: Tile
Condition
- New construction: No
- Year built: 1997
Utilities & green energy
- Sewer: Public Sewer
- Water: Public
- Utilities for property: Cable Available, Electricity Connected, Natural Gas Connected, Sewer Connected, Street Lights, Underground Utilities, Water Connected
Community & HOA
Community
- Features: Clubhouse, Deed Restrictions, Gated Community - Guard
- Pet fee: $0 monthly
- Subdivision: HUNTERS GREEN PRCL 19 PH
HOA
- Has HOA: Yes
- HOA fee: $247 monthly
- HOA name: Wise Property Management/ Jennifer Tutko
- HOA phone: 813-968-5665
- Second HOA name: Hunter's Green Master Association
- Second HOA phone: 813-991-4818
Location
- Region: Tampa
Financial & listing details
- Price per square foot: $239/sqft
- Tax assessed value: $560,339
- Annual tax amount: $7,827
- Date on market: 5/8/2025
- Cumulative days on market: 107 days
- Listing terms: Cash,Conventional,FHA,VA Loan
- Ownership: Fee Simple
- Total actual rent: 0
- Electric utility on property: Yes
- Road surface type: Paved
Price history
| Date | Event | Price |
|---|---|---|
| 9/30/2025 | Sold | $780,000-2.5%$239/sqft |
Source:  Stellar MLS #TB8382701 Report a problem Stellar MLS #TB8382701 Report a problem | ||
| 8/31/2025 | Pending sale | $800,000$246/sqft |
Source: Stellar MLS #TB8382701 Report a problem | ||
| 7/18/2025 | Listed for sale | $800,000$246/sqft |
Source: Stellar MLS #TB8382701 Report a problem | ||
| 7/17/2025 | Pending sale | $800,000$246/sqft |
Source: Stellar MLS #TB8382701 Report a problem | ||
| 6/12/2025 | Price change | $800,000-3%$246/sqft |
Source: Stellar MLS #TB8382701 Report a problem | ||
| 5/29/2025 | Listed for sale | $825,000$253/sqft |
Source: Stellar MLS #TB8382701 Report a problem | ||
| 5/22/2025 | Pending sale | $825,000$253/sqft |
Source: Stellar MLS #TB8382701 Report a problem | ||
| 5/8/2025 | Listed for sale | $825,000+15.4%$253/sqft |
Source: Stellar MLS #TB8382701 Report a problem | ||
| 5/18/2023 | Sold | $715,000-4%$219/sqft |
Source: Public Record Report a problem | ||
| 4/28/2023 | Pending sale | $745,000$229/sqft |
Source: Stellar MLS #OM656070 Report a problem | ||
| 4/7/2023 | Listed for sale | $745,000+110.7%$229/sqft |
Source: Stellar MLS #OM656070 Report a problem | ||
| 8/9/2004 | Sold | $353,500+21.4%$109/sqft |
Source: Public Record Report a problem | ||
| 9/12/2001 | Sold | $291,300+4.1%$89/sqft |
Source: Public Record Report a problem | ||
| 11/23/1999 | Sold | $279,900+20.1%$86/sqft |
Source: Public Record Report a problem | ||
| 5/20/1997 | Sold | $233,000$72/sqft |
Source: Public Record Report a problem | ||
Public tax history
| Year | Property taxes | Tax assessment |
|---|---|---|
| 2025 | $8,424 +7.6% | $441,309 +2.9% |
| 2024 | $7,828 -16.6% | $428,872 -3.9% |
| 2023 | $9,389 +9.6% | $446,445 +10% |
| 2022 | $8,564 +12.3% | $405,859 +10% |
| 2021 | $7,627 +9.8% | $368,963 +10% |
| 2020 | $6,947 +7.5% | $335,421 +7.9% |
| 2019 | $6,462 | $310,894 -4.2% |
| 2018 | $6,462 -5.4% | $324,472 +2.4% |
| 2017 | $6,829 +2.1% | $316,798 +11.2% |
| 2016 | $6,691 +10.8% | $284,763 -1.5% |
| 2015 | $6,039 +3.6% | $289,189 +8% |
| 2014 | $5,828 | $267,856 +3.1% |
| 2013 | $5,828 +9.1% | $259,919 +9.5% |
| 2012 | $5,345 +1.7% | $237,359 +2% |
| 2011 | $5,255 -6.8% | $232,745 -7.7% |
| 2010 | $5,640 -8.3% | $252,170 -8.3% |
| 2009 | $6,154 -15.3% | $274,925 -15.5% |
| 2008 | $7,262 -19.1% | $325,390 -20.7% |
| 2007 | $8,981 -9.4% | $410,235 -1.3% |
| 2006 | $9,910 +32.2% | $415,540 +37% |
| 2005 | $7,495 | $303,340 +22.9% |
| 2004 | -- | $246,903 +1.9% |
| 2003 | -- | $242,299 +2.4% |
| 2002 | -- | $236,620 +2.7% |
| 2001 | -- | $230,290 +5.7% |
| 2000 | $5,715 | $217,786 |
Find assessor info on the county website
Neighborhood: Hunters Green
Nearby homes
- $573,2004 bd3 ba2.4k sqft9205 Meadow Lane Ct, Tampa, FL 33647Off Market
- $593,4005 bd3 ba3k sqft9201 Meadow Lane Ct, Tampa, FL 33647Off Market
- $749,0004 bd3 ba2.9k sqft9207 Meadow Lane Ct, Tampa, FL 33647For Sale

- $642,0004 bd2 ba2.9k sqft18102 Regents Square Dr, Tampa, FL 33647Off Market
- $664,5004 bd3 ba2.6k sqft18104 Regents Square Dr, Tampa, FL 33647Off Market
- $799,6004 bd3 ba2.6k sqft18106 Regents Square Dr, Tampa, FL 33647Off Market
- $618,1004 bd3 ba2.9k sqft9204 Meadow Lane Ct, Tampa, FL 33647Off Market
- $525,0003 bd2 ba2.2k sqft9202 Meadow Lane Ct, Tampa, FL 33647Sold
Nearby schools
GreatSchools rating
- 8/10Hunter's Green Elementary SchoolGrades: PK-5Distance: 0.2 mi
- 9/10Benito Middle SchoolGrades: 6-8Distance: 0.6 mi
- 3/10Wharton High SchoolGrades: 9-12Distance: 1.8 mi
Schools provided by the listing agent
- Elementary: Hunter's Green-HB
- Middle: Benito-HB
- High: Wharton-HB
Source: Stellar MLS. This data may not be complete. We recommend contacting the local school district to confirm school assignments for this home.
Get a cash offer in 3 minutes
Find out how much your home could sell for in as little as 3 minutes with a no-obligation cash offer.
Estimated market value
$767,000
Get a cash offer in 3 minutes
Find out how much your home could sell for in as little as 3 minutes with a no-obligation cash offer.
Estimated market value
$767,000
- Florida
- Hillsborough County
- Tampa
- 33647
- Hunters Green
- 9203 Meadow Lane Ct
Nearby cities
Nearby neighborhoods
Nearby zip codes
Other Tampa Topics
