Come see this custom craftsman home with relaxing mountain views and awe inspiring sunsets! Beautiful 5 bedroom, 3 bathroom home combines luxury, comfort and nature all into one property. Ideally located in a quiet neighborhood atop Five Mile Prairie, yet close to schools, shopping and recreation. Open concept layout combines a large living room, dining area and gourmet kitchen with modern appliances and ample counter / storage space, great for entertaining! Primary bedroom comes complete with walk-in closet and en-suite bathroom that includes a large soaking tub and walk-in shower for spa-like serenity. Four additional bedrooms provide plenty of space for family, guests, or a home office. Schedule a private tour today and experience firsthand the beauty and charm this home has to offer!
Pending
$995,000
9203 N Scarlet Sky Dr, Spokane, WA 99208
5beds
3baths
4,747sqft
Single Family Residence
Built in 2012
0.38 Acres Lot
$991,400 Zestimate®
$210/sqft
$19/mo HOA
What's special
Awe inspiring sunsetsRelaxing mountain viewsFour additional bedroomsDining areaOpen concept layout
- 34 days
- 345
- 7
Zillow last checked:
Listing updated:
Listed by:
Tracy Penna 509-953-6561,
Windermere North
Source: SMLS as distributed by MLS GRID,MLS#: 202624620
Facts & features
Interior
Bedrooms & bathrooms
- Bedrooms: 5
- Bathrooms: 3
Basement
- Level: Basement
First floor
- Level: First
- Area: 2380 Square Feet
Heating
- Natural Gas, Forced Air
Cooling
- Central Air
Appliances
- Included: Water Softener, Range, Gas Range, Dishwasher, Refrigerator, Disposal, Microwave, Washer, Dryer
Features
- Cathedral Ceiling(s), Natural Woodwork, Hard Surface Counters
- Flooring: Wood
- Windows: Vinyl Frames
- Basement: Full,Finished,Daylight,Rec/Family Area,Walk-Out Access
- Number of fireplaces: 2
- Fireplace features: Masonry, Wood Burning
Interior area
- Total structure area: 4,747
- Total interior livable area: 4,747 sqft
Video & virtual tour
Property
Parking
- Total spaces: 3
- Parking features: Attached, Workshop in Garage, Garage Door Opener, Oversized
- Garage spaces: 3
Features
- Levels: One
- Stories: 1
- Fencing: Fenced Yard
- Has view: Yes
- View description: City, Mountain(s), Territorial
Lot
- Size: 0.38 Acres
- Features: Sprinkler - Automatic, Hillside, Oversized Lot
Details
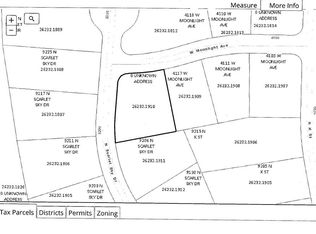
- Parcel number: 26232.1805
Construction
Type & style
- Home type: SingleFamily
- Architectural style: Ranch,Craftsman
- Property subtype: Single Family Residence
Materials
- Stone Veneer, Fiber Cement
- Roof: Composition
Condition
- New construction: No
- Year built: 2012
Community & HOA
Community
- Subdivision: Falcon Ridge
HOA
- Has HOA: Yes
- HOA fee: $225 annually
Location
- Region: Spokane
Financial & listing details
- Price per square foot: $210/sqft
- Tax assessed value: $799,900
- Annual tax amount: $8,144
- Date on market: 9/22/2026
- Listing terms: VA Loan,Conventional,Cash
- Road surface type: Paved
Estimated market value
$991,400
$942,000 - $1.04M
$4,354/mo
Price history
| Date | Event | Price |
|---|---|---|
| 9/28/2026 | Pending sale | $995,000$210/sqft |
Source:  SMLS as distributed by MLS GRID #202624620 Report a problem SMLS as distributed by MLS GRID #202624620 Report a problem | ||
| 9/22/2026 | Listed for sale | $995,000-5.2%$210/sqft |
Source: SMLS as distributed by MLS GRID #202624620 Report a problem | ||
| 8/18/2026 | Listing removed | $1,050,000$221/sqft |
Source: SMLS as distributed by MLS GRID #202617636 Report a problem | ||
| 8/4/2026 | Price change | $1,050,000-4.5%$221/sqft |
Source: SMLS as distributed by MLS GRID #202617636 Report a problem | ||
| 7/29/2026 | Price change | $1,099,000-4.4%$232/sqft |
Source: SMLS as distributed by MLS GRID #202617636 Report a problem | ||
| 5/18/2026 | Listed for sale | $1,150,000+154.1%$242/sqft |
Source: SMLS as distributed by MLS GRID #202617636 Report a problem | ||
| 10/16/2015 | Sold | $452,500-2.7%$95/sqft |
Source: SMLS as distributed by MLS GRID #201523508 Report a problem | ||
| 8/5/2015 | Listed for sale | $465,000+517.7%$98/sqft |
Source: John L Scott, Spokane, Inc. #201522598 Report a problem | ||
| 9/24/2010 | Sold | $75,280$16/sqft |
Source: Public Record Report a problem | ||
Public tax history
| Year | Property taxes | Tax assessment |
|---|---|---|
| 2025 | $8,144 -5.3% | $799,900 -5.2% |
| 2024 | $8,599 +13% | $844,000 +1.7% |
| 2023 | $7,611 -7.4% | $830,300 -6.7% |
| 2022 | $8,222 +17.1% | $890,200 +31.8% |
| 2021 | $7,020 -2.1% | $675,300 +13.2% |
| 2020 | $7,174 +14.5% | $596,300 +13.5% |
| 2019 | $6,265 | $525,600 +13.3% |
| 2018 | $6,265 -3.4% | $463,700 +2.8% |
| 2017 | $6,484 +3.3% | $451,200 +9.9% |
| 2016 | $6,278 +14.1% | $410,600 +4.6% |
| 2015 | $5,502 | $392,400 +5.5% |
| 2014 | $5,502 -0.2% | $371,800 |
| 2013 | $5,510 +461.4% | -- |
| 2011 | $982 -39.5% | -- |
| 2010 | $1,623 | -- |
| 2009 | $1,623 | -- |
| 2008 | -- | -- |
Find assessor info on the county website
Monthly payment
Est. payment
Payment breakdown
Explore the cost of this home by adjusting the details. Changes won't be saved.Climate risks
Neighborhood: Forest Hills
Nearby schools
Schools provided by the listing agent
- Elementary: Prairie View
- Middle: Highland
- High: Mead
- District: Mead
Source: SMLS as distributed by MLS GRID. This data may not be complete. We recommend contacting the local school district to confirm school assignments for this home.
Similar homes
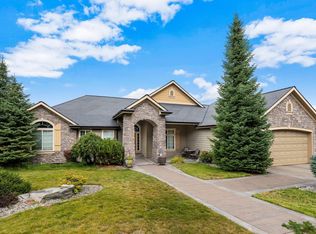
- $915,0005 bd3 ba5.2k sqft7502 N Five Mile Rd, Spokane, WA 99208For Sale
 MLS ID #202625927, Justin Suenkel, Amplify Real Estate Services. SMLS as distributed by MLS GRID
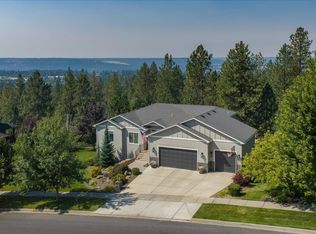
 - $999,0005 bd4 ba5k sqft1606 W Gail Jean Ln, Spokane, WA 99218For Sale
 MLS ID #202623228, Monsesca Singh, eXp Realty, LLC Branch. SMLS as distributed by MLS GRID
 - $775,0007 bd3 ba3.6k sqft10107 N Wieber Dr, Spokane, WA 99208For Sale
 MLS ID #202624133, Ryan Fowler, eXp Realty, LLC. SMLS as distributed by MLS GRID
 - $998,0006 bd4 ba4.3k sqft1804 W Gail Jean Ln, Spokane, WA 99218For Sale
 MLS ID #202618542, Jill Klinke, Windermere Manito, LLC. SMLS as distributed by MLS GRID
