Skip main navigation
Sold
  • $511,800

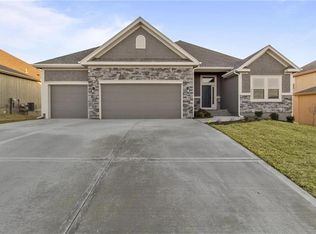
    9203 NE 94th Ct, Kansas City, MO 64157

    3beds
    2,500sqft
    Villa
    Built in 2018
    8,712 Square Feet Lot
    $511,800 Zestimate®
    $205/sqft
    $3,058 Estimated rent

    Home value

    $511,800

    $486,000 - $537,000

    $3,058/mo

    Zestimate® history
    Loading
    Loading...

    Owner options

    List your home for rent

    $3,058/mo

    Rent Zestimate®

    Find your next renter with Zillow Rental Manager. Plus, with online applications, you can quickly screen prospective tenants – for free.

    Learn more

    $3,058/mo

    Rent Zestimate®

    Refinance and save

    $3,429/mo

    Est. payment

    Refinancing to a lower rate could help reduce your monthly payments and save thousands over the life of the loan.

    See today's rates

    $3,429/mo

    Est. payment

    Explore your selling options

    Work with a Zillow partner agent

    Leverage their expertise and Zillow's premium Showcase listings to get your home seen by more buyers.

    Get started

    List with your own agent

    Get your home in front of millions of buyers by listing it on Zillow.

    Learn how to do it

    Sell it yourself

    Take full control of how buyers see your home on Zillow by listing For Sale by Owner (FSBO).

    List your home

    What's special

    Wet barFitness centersDouble garageLiberty schoolsLarge bathClose to all amenitiesHardwood floors

    Prime location in KCMO with Liberty Schools, close to all amenities such as airport, grocery, medical, fitness centers, and main highways and interstate system. No more mowing lawns or shoveling snow-enjoy your extra time sitting on the two tier covered deck and pergola. All appliances stay with the exception of the washer and dryer. Hardwood floors, granite counter tops, fireplace, wet bar, storage, nice owner's suite with large bath with dual sinks-shower-tub-and nice size walk-in closet, 3 bedrooms, 3 full baths, and 3 car garage (double garage up front and a single on the side). This home is in impeccable condition and move in ready.

    This property is not currently displayed as for sale or rent on Zillow. This may be different from what's on other websites or public sources.


    Zillow last checked:

    Listing updated:

    Listed by:

    Susan Renschler 816-721-0462,

    Keller Williams KC North

    Bought with:

    AudraH Team

    Keller Williams KC North

    Source: Heartland MLS as distributed by MLS GRID,MLS#: 2438129MLS Logo

    Facts & features

    Interior

    Bedrooms & bathrooms
    • Bedrooms: 3
    • Bathrooms: 3
    • Full bathrooms: 3
    Primary bedroom
    • Features: All Carpet, Ceiling Fan(s)
    • Level: First
    • Area: 210 Square Feet
    • Dimensions: 14 x 15
    Bedroom 2
    • Features: All Carpet, Ceiling Fan(s)
    • Level: First
    • Area: 121 Square Feet
    • Dimensions: 11 x 11
    Bedroom 3
    • Features: All Carpet, Walk-In Closet(s)
    • Level: Basement
    • Area: 132 Square Feet
    • Dimensions: 11 x 12
    Primary bathroom
    • Features: Shower Only, Walk-In Closet(s)
    • Level: First
    • Area: 156 Square Feet
    • Dimensions: 12 x 13
    Bathroom 1
    • Features: Ceramic Tiles, Shower Over Tub, Solid Surface Counter
    • Level: First
    • Area: 40 Square Feet
    • Dimensions: 5 x 8
    Bathroom 3
    • Features: Built-in Features, Shower Only, Solid Surface Counter, Vinyl
    • Level: Basement
    • Area: 66 Square Feet
    • Dimensions: 6 x 11
    Dining room
    • Level: First
    • Area: 121 Square Feet
    • Dimensions: 11 x 11
    Kitchen
    • Features: Granite Counters, Kitchen Island, Pantry
    • Level: First
    • Area: 276 Square Feet
    • Dimensions: 12 x 23
    Laundry
    • Features: Vinyl
    • Level: First
    • Area: 56 Square Feet
    • Dimensions: 7 x 8
    Living room
    • Features: Ceiling Fan(s), Fireplace
    • Level: First
    • Area: 280 Square Feet
    • Dimensions: 14 x 20
    Recreation room
    • Features: Carpet, Granite Counters, Wet Bar
    • Level: Basement
    • Area: 375 Square Feet
    • Dimensions: 25 x 15
    Heating
    • Heat Pump, Natural Gas
    Cooling
    • Electric, Heat Pump
    Appliances
    • Included: Dishwasher, Disposal, Humidifier, Microwave, Refrigerator, Built-In Electric Oven
    • Laundry: Main Level, Off The Kitchen
    Features
    • Ceiling Fan(s), Kitchen Island, Pantry, Vaulted Ceiling(s), Walk-In Closet(s), Wet Bar
    • Flooring: Carpet, Tile, Wood
    • Windows: Thermal Windows
    • Basement: Finished,Full,Walk-Out Access
    • Number of fireplaces: 1
    • Fireplace features: Gas, Living Room, Fireplace Equip
    Interior area
    • Total structure area: 2,500
    • Total interior livable area: 2,500 sqft
    • Finished area above ground: 1,541
    • Finished area below ground: 959

    Property

    Parking
    • Total spaces: 3
    • Parking features: Attached, Garage Faces Front, Garage Faces Side
    • Attached garage spaces: 3
    Features
    • Patio & porch: Covered, Patio, Porch
    • Spa features: Bath
    Lot
    • Size: 8,712 Square Feet
    • Features: City Lot, Corner Lot, Cul-De-Sac
    Details
    • Parcel number: 143050014015.00
    • Other equipment: Back Flow Device

    Construction

    Type & style
    • Home type: SingleFamily
    • Architectural style: Traditional
    • Property subtype: Villa
    Materials
    • Stone Trim, Vinyl Siding
    • Roof: Composition
    Condition
    • Year built: 2018
    Details
    • Builder name: VENTURE INVESTOR

    Utilities & green energy

    • Sewer: Public Sewer
    • Water: Public

    Community & HOA

    Community
    • Security: Smoke Detector(s)
    • Subdivision: Villas of Montclair
    HOA
    • Has HOA: Yes
    • Services included: Maintenance Grounds, Snow Removal
    • HOA fee: $150 monthly
    • HOA name: The Villas of Montclair
    Location
    • Region: Kansas City

    Financial & listing details

    • Price per square foot: $205/sqft
    • Tax assessed value: $76,910
    • Annual tax amount: $5,015
    • Date on market: 6/2/2023
    • Listing terms: Cash,Conventional,FHA,VA Loan
    • Ownership: Private

    Price history

    DateEventPrice
    7/31/2023Sold--
    Source: Heartland MLS as distributed by MLS GRID #2438129 Report a problem
    6/8/2023Pending sale$475,000$190/sqft
    Source: Heartland MLS as distributed by MLS GRID #2438129 Report a problem
    6/2/2023Listed for sale$475,000$190/sqft
    Source: Heartland MLS as distributed by MLS GRID #2438129 Report a problem
    12/14/2018Sold--
    Source: Heartland MLS as distributed by MLS GRID #2120135 Report a problem

    Public tax history

    YearProperty taxesTax assessment
    2025$5,512 +4%$76,910 +21.4%
    2024$5,301 -0.9%$63,350
    2023$5,348 +6.6%$63,350 +10.2%
    2022$5,015 -0.4%$57,490
    2021$5,037 +5%$57,490 +10.6%
    2020$4,799 $51,980 0%
    2019$4,799 +1.8%$51,984 +877.1%
    2018$4,716 +878.4%$5,320
    2017$482 $5,320
    2016$482 $5,320
    2015$482 +0.1%$5,320
    2014$482 $5,320
    2013-- $5,320 -11%
    2012-- $5,980
    2011-- $5,980 -30.1%
    2010-- $8,550
    2009-- $8,550
    2007-- $8,550
    Find assessor info on the county website

    Neighborhood: Shoal Creek

    Nearby schools

    GreatSchools rating
    Schools provided by the listing agent
    • Elementary: Shoal Creek
    • Middle: South Valley
    • High: Liberty

    Source: Heartland MLS as distributed by MLS GRID. This data may not be complete. We recommend contacting the local school district to confirm school assignments for this home.

    Get a cash offer in 3 minutes
    Find out how much your home could sell for in as little as 3 minutes with a no-obligation cash offer.
    Estimated market value
    $511,800
    Get a cash offer in 3 minutes
    Find out how much your home could sell for in as little as 3 minutes with a no-obligation cash offer.
    Estimated market value
    $511,800