WELCOME TO ORANGECREST LIVING AT ITS BEST!** Ideally situated on a desirable corner lot directly across from Bergamont Park. This cul-de-sac home combines location, lifestyle and exceptional entertaining features. This two-story home is 4 bedrooms, 3 bathrooms and approximately 1,840 sq ft includes the convenience of a main-level bedroom and bathroom. Step inside to a bright, welcoming interior enhanced by new laminate flooring throughout, soaring ceilings and abundant natural light. The kitchen features quartz countertops and opens to the family room with a cozy gas fireplace. SoCal lifestyle! Enjoy a private fenced in-ground pool and spa with waterfall, covered patio and a convenient outdoor shower—perfect after a swim. New wood fencing accented with decorative lighting adds privacy and creates an inviting atmosphere for evening entertaining. RV access/parking and an attached 2-car epoxy garage adds even more versatility. Then there's the location! Green space and recreation just steps from your front door. Located in the highly desirable **Orangecrest community**, within the Riverside Unified School District and convenient to neighborhood amenities, shopping and dining. **NO HOA!** WELCOME HOME !!!
For sale
Listed by: RE/MAX Dynasty • Delicia Barba • Contact: 562-882-2596
$739,000
9203 Owari Ln, Riverside, CA 92508
4beds
1,840sqft
Single Family Residence
Built in 1989
6,970 Square Feet Lot
$737,200 Zestimate®
$402/sqft
$-- HOA
What's special
- 7 days
- 1,012
- 120
Likely to sell faster than
Zillow last checked:
Listing updated:
Listed by:
Delicia Barba DRE #01232542 562-882-2596,
RE/MAX Dynasty,
Listing Team: The Barba Group
Source: CRMLS,MLS#: DW26198866 Originating MLS: California Regional MLS
Originating MLS: California Regional MLSFacts & features
Interior
Bedrooms & bathrooms
- Bedrooms: 4
- Bathrooms: 3
- Full bathrooms: 2
- 3/4 bathrooms: 1
- Main level bathrooms: 1
- Main level bedrooms: 1
Rooms
- Room types: Bedroom, Family Room, Kitchen, Living Room, Primary Bathroom, Primary Bedroom
Bedroom
- Features: Bedroom on Main Level
Bathroom
- Features: Bathroom Exhaust Fan, Bathtub, Dual Sinks, Low Flow Plumbing Fixtures, Quartz Counters, Separate Shower, Tub Shower, Walk-In Shower
Kitchen
- Features: Kitchen/Family Room Combo, Quartz Counters
Heating
- Central
Cooling
- Central Air
Appliances
- Included: Dishwasher, Free-Standing Range, Disposal, Gas Range, Microwave, Refrigerator
- Laundry: Washer Hookup, Electric Dryer Hookup, Gas Dryer Hookup, In Garage
Features
- Tray Ceiling(s), Ceiling Fan(s), Cathedral Ceiling(s), In-Law Floorplan, Open Floorplan, Stone Counters, Recessed Lighting, Bedroom on Main Level
- Flooring: Laminate
- Has fireplace: Yes
- Fireplace features: Family Room, Gas
- Common walls with other units/homes: No Common Walls
Interior area
- Total interior livable area: 1,840 sqft
Property
Parking
- Total spaces: 2
- Parking features: Boat, Concrete, Door-Multi, Detached Carport, Direct Access, Driveway, Garage Faces Front, Garage, Pull-through, RV Potential, RV Access/Parking, On Street
- Attached garage spaces: 2
- Has carport: Yes
Features
- Levels: Two
- Stories: 2
- Entry location: Front Door
- Patio & porch: Concrete, Covered, Open, Patio
- Exterior features: Fire Pit
- Has private pool: Yes
- Pool features: Heated, Private, Solar Heat, Waterfall
- Has spa: Yes
- Spa features: Heated, In Ground, Private, Solar Heat
- Fencing: New Condition,Wood
- Has view: Yes
- View description: Park/Greenbelt
Lot
- Size: 6,970 Square Feet
- Features: 0-1 Unit/Acre, Corner Lot, Cul-De-Sac, Front Yard, Garden, Sprinklers In Rear, Level, Near Park, Sprinkler System, Yard
Details
- Parcel number: 266411001
- Special conditions: Standard
Construction
Type & style
- Home type: SingleFamily
- Property subtype: Single Family Residence
Materials
- Stucco
- Foundation: Slab
- Roof: Spanish Tile
Condition
- Turnkey
- New construction: No
- Year built: 1989
Utilities & green energy
- Sewer: Public Sewer
- Water: Public
- Utilities for property: Electricity Connected, Natural Gas Connected, Sewer Connected, Water Connected
Community & HOA
Community
- Features: Curbs, Storm Drain(s), Street Lights, Sidewalks, Park
- Security: Carbon Monoxide Detector(s), Smoke Detector(s)
Location
- Region: Riverside
Financial & listing details
- Price per square foot: $402/sqft
- Tax assessed value: $711,698
- Date on market: 9/10/2026
- Cumulative days on market: 7 days
- Listing terms: Cash,Cash to New Loan,Conventional,FHA,Fannie Mae,Submit,VA Loan,VA No Loan,VA No No Loan
- Inclusions: 2 transferrable solar power purchases
- Exclusions: Livingroom Standalone Fireplace, Security Cameras, Televisions & Mounts, Refrigerator, Washer, Dryer
- Road surface type: Paved
Estimated market value
$737,200
$700,000 - $774,000
$3,670/mo
Price history
| Date | Event | Price |
|---|---|---|
| 9/11/2026 | Listed for sale | $739,000+12.4%$402/sqft |
Source:  CRMLS #DW26198866 Report a problem CRMLS #DW26198866 Report a problem | ||
| 10/21/2021 | Sold | $657,500+1.8%$357/sqft |
Source: Public Record Report a problem | ||
| 9/23/2021 | Contingent | $645,999$351/sqft |
Source: CRMLS #OC21175764 Report a problem | ||
| 8/24/2021 | Pending sale | $645,999$351/sqft |
Source: CRMLS #OC21175764 Report a problem | ||
| 8/17/2021 | Price change | $645,999-4.3%$351/sqft |
Source: CRMLS #OC21175764 Report a problem | ||
| 8/11/2021 | Listed for sale | $674,900+50%$367/sqft |
Source: CRMLS #OC21175764 Report a problem | ||
| 5/10/2018 | Sold | $450,000+0%$245/sqft |
Source: Public Record Report a problem | ||
| 4/16/2018 | Pending sale | $449,900$245/sqft |
Source: MCKEE REAL ESTATE GROUP #IV18076697 Report a problem | ||
| 4/6/2018 | Listed for sale | $449,900+50%$245/sqft |
Source: MCKEE REAL ESTATE GROUP #IV18076697 Report a problem | ||
| 9/22/2014 | Sold | $300,000-30.1%$163/sqft |
Source: Public Record Report a problem | ||
| 9/2/2005 | Sold | $429,000+63.1%$233/sqft |
Source: Public Record Report a problem | ||
| 4/21/1995 | Sold | $263,000+115.6%$143/sqft |
Source: Public Record Report a problem | ||
| 12/7/1994 | Sold | $122,000$66/sqft |
Source: Public Record Report a problem | ||
Public tax history
| Year | Property taxes | Tax assessment |
|---|---|---|
| 2026 | -- | $711,698 +2% |
| 2025 | $7,722 +3.4% | $697,744 +2% |
| 2024 | $7,466 -0.6% | $684,063 +2% |
| 2023 | $7,509 +1.9% | $670,650 +39% |
| 2022 | $7,370 +37.8% | $482,490 +2% |
| 2021 | $5,349 +0.8% | $473,030 +1% |
| 2020 | $5,309 | $468,180 +2% |
| 2019 | -- | $459,000 +24.9% |
| 2018 | $4,185 +1.8% | $367,544 +2% |
| 2017 | $4,111 | $360,339 +2% |
| 2016 | $4,111 +25.4% | $353,274 +17.8% |
| 2015 | $3,280 +8.7% | $300,000 +9.9% |
| 2014 | $3,016 | $273,000 +13.3% |
| 2013 | -- | $241,000 +12.6% |
| 2012 | -- | $214,000 -0.5% |
| 2011 | -- | $215,000 -1.8% |
| 2010 | -- | $219,000 -7.2% |
| 2009 | -- | $236,000 -32% |
| 2008 | -- | $347,000 -20.7% |
| 2007 | -- | $437,580 +2% |
| 2006 | -- | $429,000 +170.7% |
| 2005 | -- | $158,452 +3.9% |
| 2003 | -- | $152,501 +2% |
| 2002 | -- | $149,512 +2% |
| 2001 | $1,926 +3.4% | $146,581 +4.7% |
| 2000 | $1,862 | $140,000 |
Find assessor info on the county website
Monthly payment
Est. payment
Payment breakdown
Explore the cost of this home by adjusting the details. Changes won't be saved.Climate risks
Neighborhood: Orangecrest


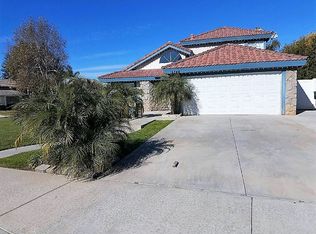
Similar homes
- $740,0003 bd2 ba1.4k sqft10760 Starlight Ct, Riverside, CA 92505For Sale
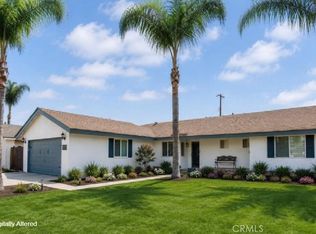 MLS ID #OC26186661, SHERI COMEAU, REDFIN. CRMLS
 - $698,0004 bd2 ba1.5k sqft6336 Glen Aire Ave, Riverside, CA 92506For Sale
 MLS ID #IV26169231, MICHELE HERRING, REDFIN. CRMLS
 - $799,0004 bd3 ba2.2k sqft1453 Timberlane Dr, Riverside, CA 92506For Sale
 MLS ID #MB26149286, MONICA RAMOS, WEDGEWOOD HOMES REALTY. CRMLS
 - $789,9995 bd2 ba1.7k sqft5760 Avenue Juan Bautista, Riverside, CA 92509For Sale
 MLS ID #SW26198038, Lisa McDaniel, Coldwell Banker Assoc Brkr-SC. CRMLS
Local buyer's agents are ready to help
